
31 Moss Hollow Way, Simpsonville, SC 29680
Local realty services provided by:Better Homes and Gardens Real Estate Medley
31 Moss Hollow Way,Simpsonville, SC 29680
$275,000
- 3 Beds
- 3 Baths
- - sq. ft.
- Townhouse
- Active
Listed by: stephanie burger
Office: coldwell banker caine/williams
MLS#:1593539
Source:SC_GGAR
Price summary
- Price:$275,000
- Monthly HOA dues:$140
About this home
3BR TOWNHOME | MAIN-LEVEL PRIMARY | SUNROOM + LOFT | 2022 BUILD | SIMPSONVILLE | $275,000 Low-maintenance living without giving up space. 31 Moss Hollow Way in Simpsonville’s Merrydale Village is a 2022-built townhome with 2,094 square feet, 3 bedrooms, 2.5 baths and a main-level primary suite. It also has two bonus living spaces, a sunroom and a loft, all priced under $280K. The open-concept main level centers on a kitchen with quartz countertops, stainless steel appliances, a gas range, a large island and a pantry. Off the living area, the sunroom works well as a home office, sitting room or reading space. The main-level primary suite includes a walk-in closet and a private bath with dual vanities and a separate shower. Upstairs are two more bedrooms, a full bath and a spacious loft that can serve as a second living area, media room or workspace. A walk-in attic gives you extra storage. Outside, you’ll find a fenced backyard, a rear patio and an attached one-car garage. The HOA covers exterior and grounds maintenance, so you can spend weekends on what you enjoy instead of yard work. The location is close to Simpsonville shopping and dining, with easy access to I-385 for commutes to Greenville and beyond. Over 2,000 square feet, a main-level primary, a sunroom, a loft and a fenced yard in a nearly new townhome at $275,000. Schedule your showing today!...
Contact an agent
Home facts
- Year built:2022
- Subdivision & Development:Merrydale Village
- Listing ID #:1593539
- Added:163 day(s) ago
- Updated:November 13, 2026 at 01:47 PM
Rooms and interior
- Bedrooms:3
- Total bathrooms:3
- Full bathrooms:2
- Half bathrooms:1
- Flooring:Carpet, Ceramic Tile, Laminate
- Kitchen Description:Dishwasher, Disposal, Microwave
Heating and cooling
- Cooling:Electric
- Heating:Forced Air, Natural Gas
- Central air:Yes
Structure and exterior
- Roof:Architectural
- Year built:2022
- Lot Features:1/2 Acre or Less
- Architectural Style:Craftsman
- Construction Materials:Hardboard Siding, Stone
- Exterior Features:Front Porch, Patio
- Foundation Description:Slab
- Levels:2 Story
Schools
- High school:Hillcrest
- Middle school:Bryson
- Elementary school:Plain
Utilities
- Water:Public
- Sewer:Public Sewer
Finances and disclosures
- Price:$275,000
- Tax amount:$2,469
Features and amenities
- Appliances:Dishwasher, Electric Oven, Gas Water Heater, Microwave, Tankless Water Heater, Washer
- Laundry features:1st Floor, Dryer, Laundry Closet, Laundry Room, Stackable Accommodating, Washer
- Amenities:int_feat_Ceiling Fan(s), int_feat_Ceiling Smooth, int_feat_Countertops Quartz, int_feat_High Ceilings, int_feat_Open Floorplan, int_feat_Pantry, int_feat_Walk-In Closet(s)
Parking
- Total parking spaces:1
- Parking description:Attached, Concrete, Garage Door Opener, Parking Pad
- Garage:Yes
- Garage spaces:1
New listings near 31 Moss Hollow Way
- Open Sun, 2 to 4pmNew
 $535,000Active4 beds 3 baths
212 Arborwalk Court, Simpsonville, SC 29681
MLS# 1609264Listed by: REAL GVL/REAL BROKER, LLC - New
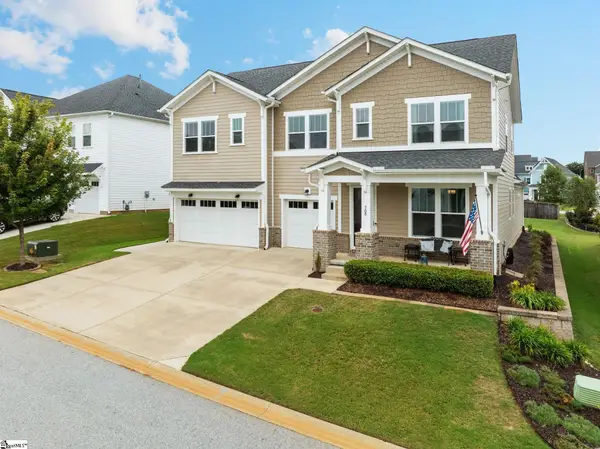 $610,000Active4 beds 4 baths
709 Saint Laurent Way, Simpsonville, SC 29681
MLS# 1609265Listed by: COLDWELL BANKER CAINE/WILLIAMS - New
 $315,000Active4 beds 2 baths
18 Patriots Pride Court, Simpsonville, SC 29680
MLS# 1609254Listed by: BRAND NAME REAL ESTATE UPSTATE - New
 $430,000Active5 beds 3 baths
802 Troutdale Lane, Simpsonville, SC 29680
MLS# 1609255Listed by: RE/MAX MOVES FOUNTAIN INN - New
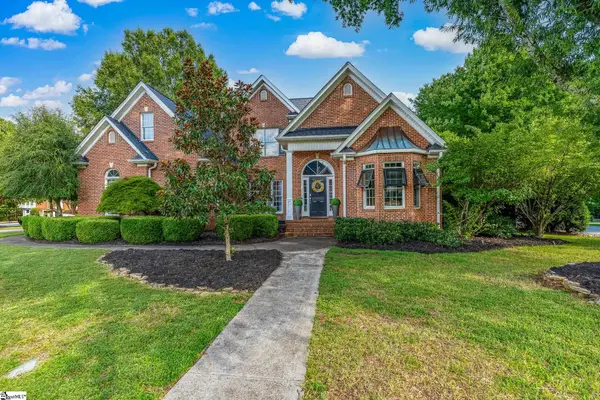 $725,000Active4 beds 3 baths
201 Huddersfield Drive, Simpsonville, SC 29681-3703
MLS# 1609250Listed by: REDFIN CORPORATION - New
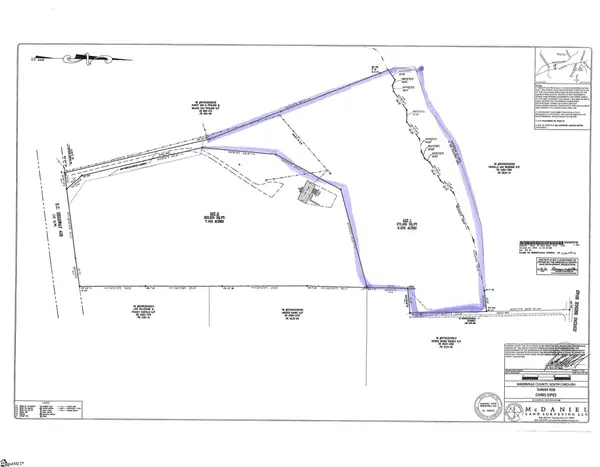 $399,900Active0 Acres
790 Highway 418 Lot 1, Simpsonville, SC 29680
MLS# 1609235Listed by: RE/MAX RESULTS GREENVILLE - New
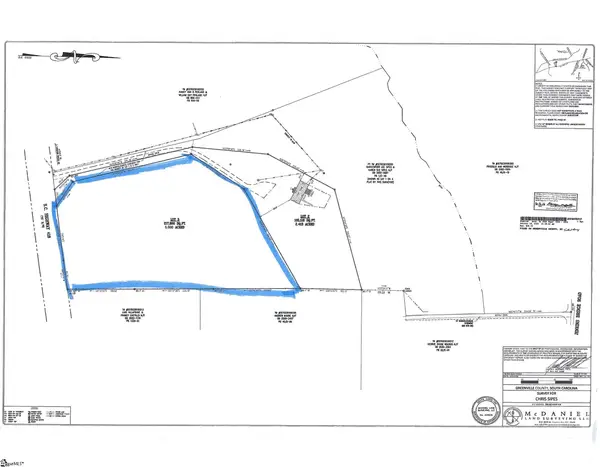 $445,000Active0 Acres
790 Highway 418 Lot 3, Simpsonville, SC 29681
MLS# 1609238Listed by: RE/MAX RESULTS GREENVILLE - New
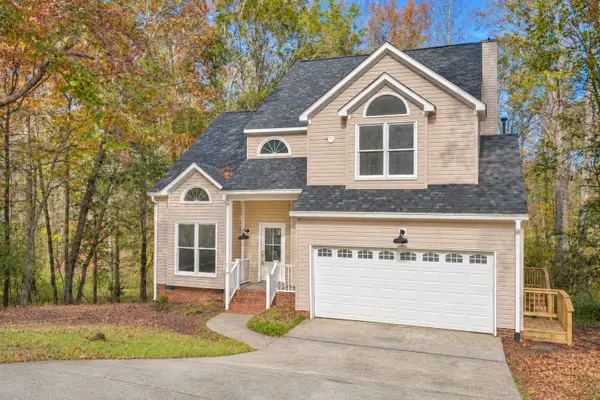 $469,900Active4 beds 3 baths2,186 sq. ft.
6 Moss Spring Court, Simpsonville, SC 29680
MLS# 343691Listed by: EXP REALTY, LLC - Open Sun, 2 to 4pmNew
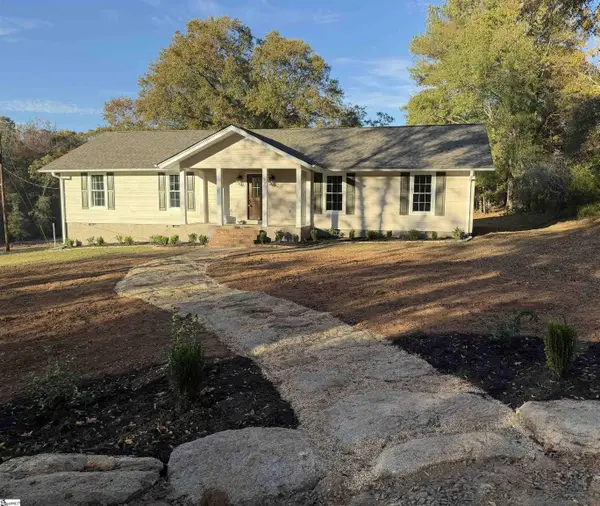 $499,900Active3 beds 2 baths
790 Highway 418 #Lot 2, Simpsonville, SC 29680
MLS# 1609229Listed by: RE/MAX RESULTS GREENVILLE - New
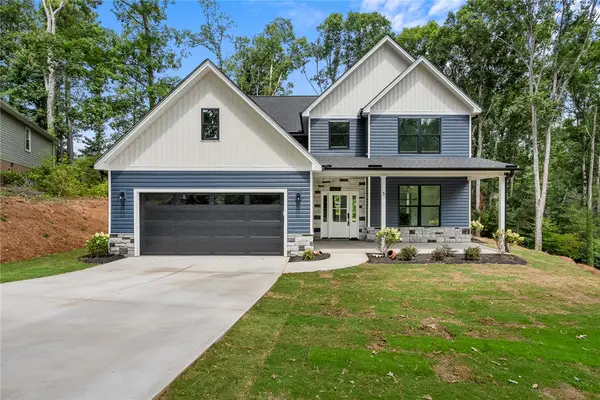 $579,900Active4 beds 4 baths2,528 sq. ft.
5 Chickamauga Lane, Simpsonville, SC 29681
MLS# 20309355Listed by: BHHS C DAN JOYNER - ANDERSON


Protect your home and budget from life's surprises with an Assurant Home Warranty, backed by a partner that supports you through every step of homeownership. Explore Plans.
© 2026 Better Homes and Gardens Real Estate LLC. An Anywhere Real Estate company. All rights reserved. Better Homes and Gardens® Real Estate is a registered trademark owned by Meredith Operations Corporation, licensed to Better Homes and Gardens Real Estate LLC and used with permission. Better Homes and Gardens Real Estate LLC fully supports the principles of the Fair Housing Act and the Equal Opportunity Act. Listing information is deemed reliable but is not guaranteed accurate.
Each office is independently owned and operated.
Any services or products provided by third parties are not provided by, affiliated with or related to Better Homes and Gardens Real Estate LLC, or its affiliated companies.