
315 Oakboro Lane, Simpsonville, SC 29680
Local realty services provided by:Better Homes and Gardens Real Estate Young & Company
315 Oakboro Lane,Simpsonville, SC 29680
$330,000
- 3 Beds
- 2 Baths
- - sq. ft.
- Single family
- Sold
Listed by: mccallie winstead
Office: bluefield realty group
MLS#:1597419
Source:SC_GGAR
Sorry, we are unable to map this address
Price summary
- Price:$330,000
- Monthly HOA dues:$33.33
About this home
315 Oakboro Lane is a beautifully maintained 3 bedroom, 2 bath home with a bonus room over the garage offering a blend of comfort, flexibility, and convenience to local amenities. Inside you'll find an open-concept floor plan designed for both everyday living and entertaining. At the front of the home, there's a versatile flex room that can easily serve as a home office, formal dining room, playroom, or even converted to a guest bedroom to fit your lifestyle. The spacious kitchen opens seamlessly to the living and dining areas, and also provides plenty of storage and functionality. The large primary bedroom has vaulted ceilings and a spacious walk-in closet. Above the garage, the bonus room provides the perfect space for a media room, home gym, or additional living area. Several systems have been updated in the last 3 years including the HVAC and water heater. This home is nestled on a cul-de-sac, and features a fully fenced quiet backyard. One of the standout features is the pull-down garage screen so you can enjoy fresh air in the garage while keeping insects out. Residents of Autumn Woods have access to a community pool and playground. You'll also be less than 5 minutes from Publix, Target, restaurants, shopping, and other amenities along Fairview Road....
Contact an agent
Home facts
- Year built:2002
- Subdivision & Development:Autumn Woods
- Listing ID #:1597419
- Added:54 day(s) ago
- Updated:September 03, 2026 at 06:23 AM
Rooms and interior
- Bedrooms:3
- Total bathrooms:2
- Full bathrooms:2
- Flooring:Carpet, Ceramic Tile
- Kitchen Description:Dishwasher, Disposal, Microwave, Refrigerator
Heating and cooling
- Cooling:Electric
- Heating:Electric, Heat Pump
Structure and exterior
- Roof:Architectural
- Year built:2002
- Lot Features:1/2 Acre or Less, Cul-De-Sac, Few Trees
- Architectural Style:Ranch, Traditional
- Construction Materials:Vinyl Siding
- Exterior Features:Front Porch, Patio
- Foundation Description:Slab
- Levels:1 Story, 1 Story + Bonus
Schools
- High school:Woodmont
- Middle school:Woodmont
- Elementary school:Fork Shoals
Utilities
- Water:Public
- Sewer:Public Sewer
Finances and disclosures
- Price:$330,000
- Tax amount:$1,709
Features and amenities
- Appliances:Dishwasher, Electric Cooktop, Electric Oven, Electric Water Heater, Microwave, Refrigerator
- Laundry features:1st Floor, Electric Dryer Hookup, Laundry Room, Walk-in, Washer Hookup
- Amenities:int_feat_Ceiling Fan(s), int_feat_Ceiling Smooth, int_feat_Granite Counters, int_feat_High Ceilings, int_feat_Open Floorplan, int_feat_Pantry, int_feat_Tray Ceiling(s), int_feat_Walk-In Closet(s)
- Pool features:Pool
Parking
- Total parking spaces:2
- Parking description:Attached, Concrete, Paved
- Garage:Yes
- Garage spaces:2
New listings near 315 Oakboro Lane
- New
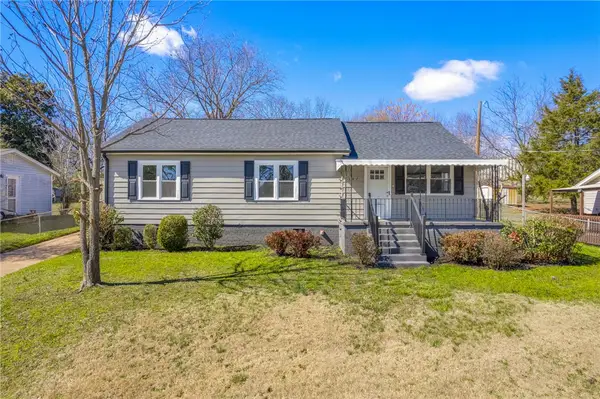 $299,900Active4 beds 2 baths1,700 sq. ft.
107 Boyd Avenue, Simpsonville, SC 29681
MLS# 20305777Listed by: REAL BROKER, LLC - New
 $299,990Active4 beds 2 baths
107 Boyd Avenue, Simpsonville, SC 29681
MLS# 1602778Listed by: REAL BROKER GVL, LLC - New
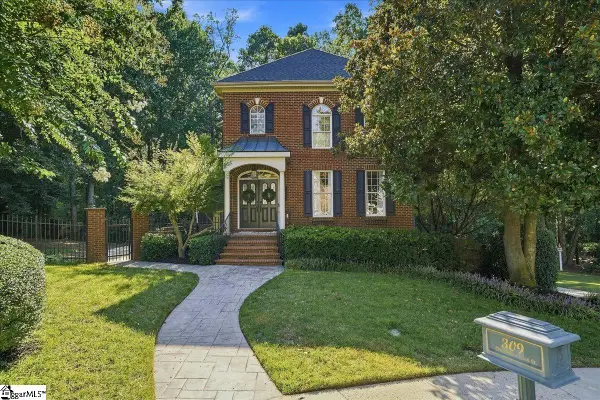 $665,000Active4 beds 5 baths
309 Chancellors Park Court, Simpsonville, SC 29681-3394
MLS# 1602773Listed by: EXP REALTY LLC - New
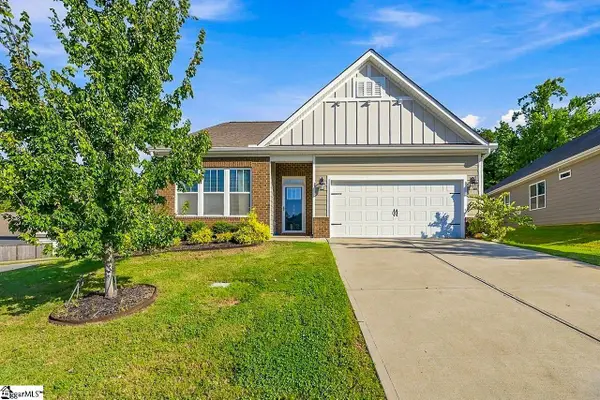 $375,000Active3 beds 2 baths
516 Raleighwood Lane, Simpsonville, SC 29681
MLS# 1602768Listed by: EXP REALTY LLC - New
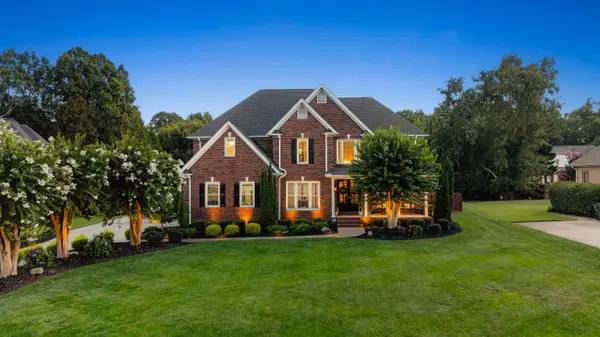 $959,900Active5 beds 3 baths3,250 sq. ft.
406 Red Fern Trail, Simpsonville, SC 29681
MLS# 341305Listed by: UPSTATE EXPERTS REALTY - New
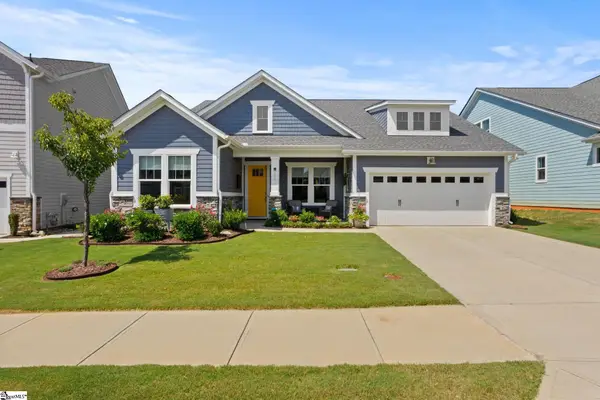 $469,000Active3 beds 3 baths
202 Durness Drive, Simpsonville, SC 29681
MLS# 1602752Listed by: COLDWELL BANKER CAINE/WILLIAMS - New
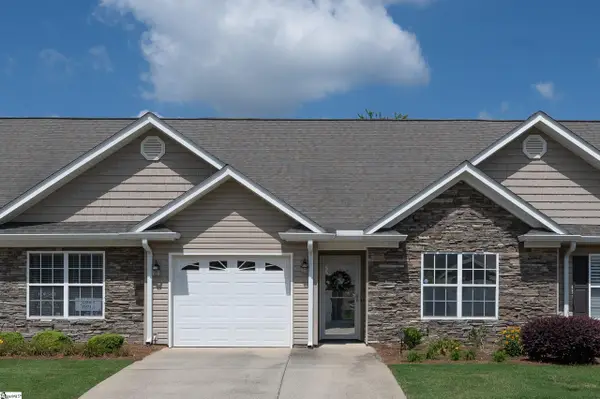 $279,000Active2 beds 2 baths
109 Shalom Drive, Simpsonville, SC 29681
MLS# 1602743Listed by: MARCHANT REAL ESTATE INC. - New
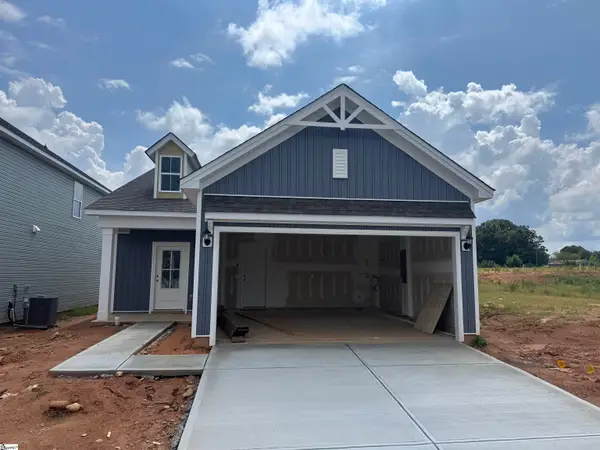 $324,490Active3 beds 2 baths
7 Golden Aster Drive, Simpsonville, SC 29681
MLS# 1602745Listed by: DFH REALTY GEORGIA, LLC - New
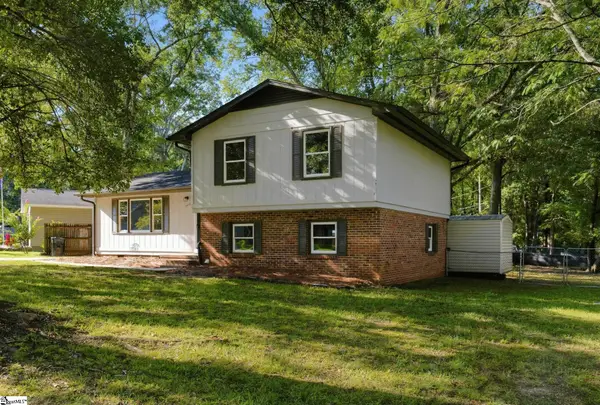 $269,900Active3 beds 2 baths
202 Vinewood Court, Simpsonville, SC 29680
MLS# 1602691Listed by: OFFERPAD BROKERAGE, LLC - New
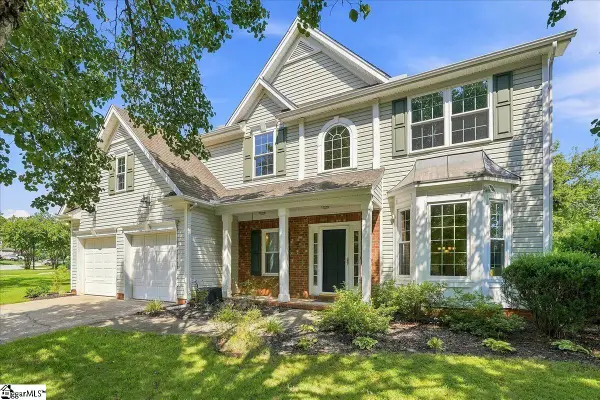 $415,000Active4 beds 3 baths
103 Woodruff Lake Way, Simpsonville, SC 29681
MLS# 1602694Listed by: REMAX EXECUTIVE GREENVILLE


Protect your home and budget from life's surprises with an Assurant Home Warranty, backed by a partner that supports you through every step of homeownership. Explore Plans.
© 2026 Better Homes and Gardens Real Estate LLC. An Anywhere Real Estate company. All rights reserved. Better Homes and Gardens® Real Estate is a registered trademark owned by Meredith Operations Corporation, licensed to Better Homes and Gardens Real Estate LLC and used with permission. Better Homes and Gardens Real Estate LLC fully supports the principles of the Fair Housing Act and the Equal Opportunity Act. Listing information is deemed reliable but is not guaranteed accurate.
Each office is independently owned and operated.
Any services or products provided by third parties are not provided by, affiliated with or related to Better Homes and Gardens Real Estate LLC, or its affiliated companies.