
315 Pewter Circle, Simpsonville, SC 29680
Local realty services provided by:Better Homes and Gardens Real Estate Young & Company
315 Pewter Circle,Simpsonville, SC 29680
$435,000
- 5 Beds
- 4 Baths
- - sq. ft.
- Single family
- Active
Listed by: renee simchon
Office: greenwood realty
MLS#:1603257
Source:SC_GGAR
Price summary
- Price:$435,000
- Monthly HOA dues:$435
About this home
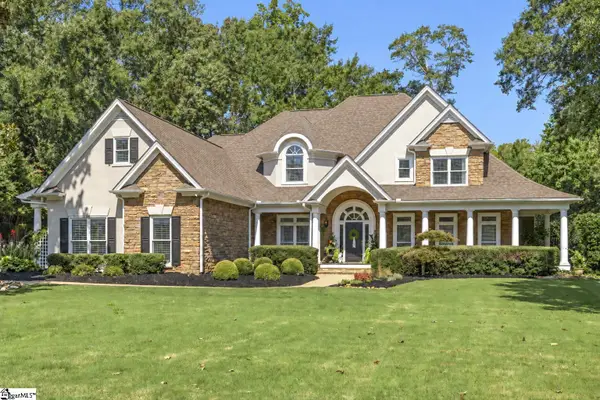
Hard-to-Find Finished Basement Home in Highland Chase! Welcome to 315 Pewter Circle, a beautifully maintained 5-bedroom, 3.5-bath home in the highly desirable Highland Chase community of Simpsonville. Finished basement homes are a rare find, and this spacious residence offers exceptional flexibility, thoughtful finishes, and abundant living space both inside and out. The main level welcomes you with a versatile flex room, perfect for a home office, playroom, or sitting area. The open-concept floor plan features a spacious living room with a cozy gas fireplace that flows seamlessly into the gourmet kitchen, complete with granite countertops, white cabinetry, stainless steel appliances, accent backsplash, walk-in pantry, and an oversized center island. Freshly painted interiors and an abundance of natural light create a bright, inviting atmosphere throughout. Just off the main living area, step onto the covered/screened deck overlooking the fenced backyard—an ideal setting for entertaining, relaxing, or enjoying your morning coffee. Upstairs, a spacious loft provides additional living or gathering space. The luxurious owner's suite features a tray ceiling, generous walk-in closet, and a private bath with dual sinks designed for everyday comfort and relaxation. Three additional bedrooms and two full baths provide plenty of space for family and guests. The fully finished basement takes this home to another level, offering a fifth bedroom, full bath, large flex room, walk-out access, and additional storage. Whether you need a guest suite, recreation area, home gym, media room, or private retreat, this versatile lower level offers endless possibilities. Outside, enjoy the privacy of a fenced backyard, spacious deck, and plenty of room to gather or unwind. Additional highlights include generous storage, a 2-car garage, and an included 100-Day Home Warranty with buyer activation. Residents of Highland Chase also enjoy community amenities including a pool and playground. Conveniently located near top-rated schools, shopping, dining, and major conveniences, with an easy drive to Downtown Greenville. Warm, elegant, and exceptionally versatile, 315 Pewter Circle is a home you won't want to miss. Schedule your showing today!...
Contact an agent
Home facts
- Year built:2021
- Subdivision & Development:Other
- Listing ID #:1603257
- Added:1 day(s) ago
- Updated:September 09, 2026 at 12:54 AM
Rooms and interior
- Bedrooms:5
- Total bathrooms:4
- Full bathrooms:3
- Half bathrooms:1
- Flooring:Carpet, Laminate
- Kitchen Description:Dishwasher, Microwave, Refrigerator
- Basement Description:Finished
Heating and cooling
- Heating:Forced Air
- Central air:Yes
Structure and exterior
- Roof:Architectural
- Year built:2021
- Lot Features:1/2 Acre or Less, Wooded
- Architectural Style:Contemporary, Traditional
- Construction Materials:Vinyl Siding
- Exterior Features:Deck, Front Porch, Patio, Porch, Screened
- Foundation Description:Basement
- Levels:2 Story, 2 Story + Basement, Tri/Split Level
Schools
- High school:Mauldin
- Middle school:Hillcrest
- Elementary school:Greenbrier
Utilities
- Water:Public
- Sewer:Public Sewer
Finances and disclosures
- Price:$435,000
- Tax amount:$3,129
Features and amenities
- Appliances:Dishwasher, Electric Cooktop, Electric Water Heater, Microwave, Refrigerator
- Laundry features:2nd Floor
- Amenities:int_feat_Bookcases, int_feat_Ceiling Fan(s), int_feat_Granite Counters, int_feat_High Ceilings
- Pool features:Pool
Parking
- Total parking spaces:2
- Parking description:Attached, Concrete
- Garage:Yes
- Garage spaces:2
New listings near 315 Pewter Circle
- New
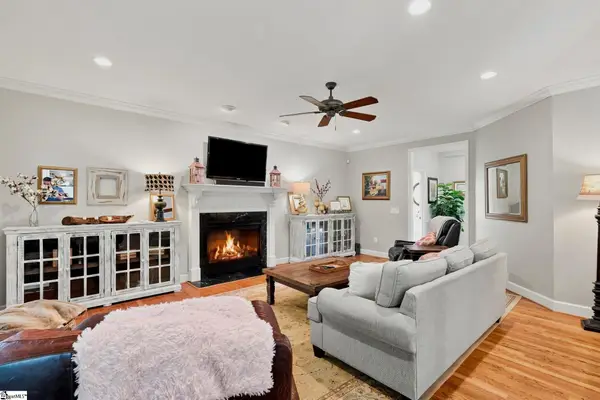 $725,000Active4 beds 4 baths
723 Carriage Hill Road, Simpsonville, SC 29681
MLS# 1603251Listed by: COLDWELL BANKER CAINE/WILLIAMS - New
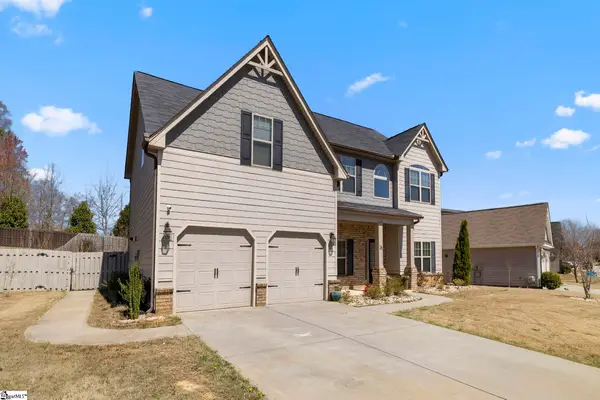 $470,000Active5 beds 4 baths
16 Verdana Court, Simpsonville, SC 29680
MLS# 1603232Listed by: BHHS C DAN JOYNER - MIDTOWN - New
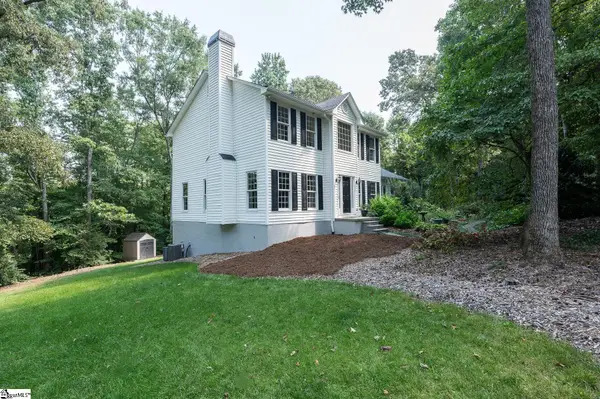 $674,900Active4 beds 4 baths
190 New Harrison Bridge Road, Simpsonville, SC 29680
MLS# 1603223Listed by: LIVE UPSTATE SC - New
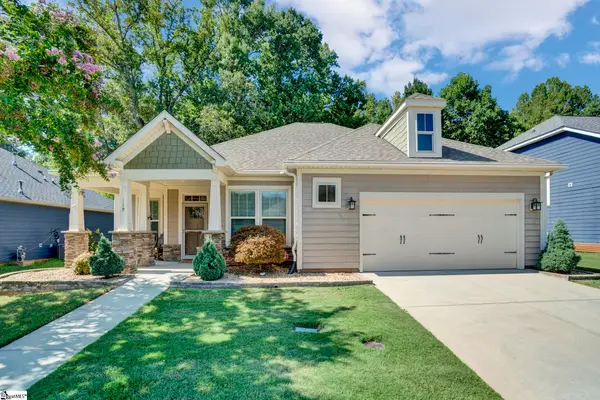 $425,000Active3 beds 2 baths
119 Summer Oak Lane, Simpsonville, SC 29680
MLS# 1603162Listed by: XSELL UPSTATE - New
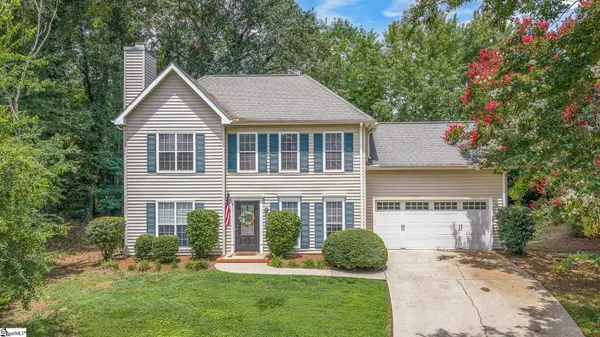 $349,900Active3 beds 3 baths
13 Donegal Court, Simpsonville, SC 29681
MLS# 1603174Listed by: CAROLINA MOVES, LLC - New
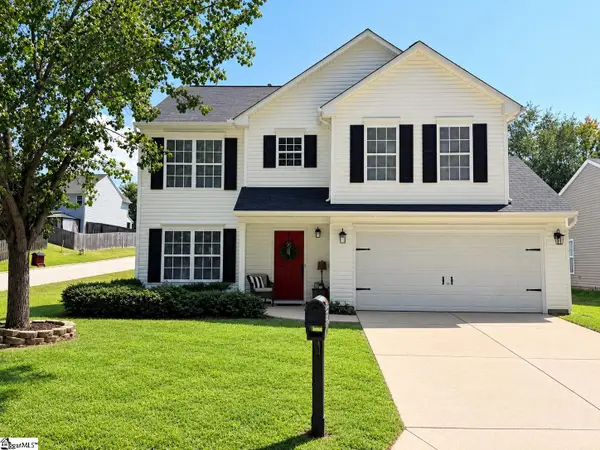 $379,990Active4 beds 3 baths
201 Garfield Lane, Simpsonville, SC 29681
MLS# 1603149Listed by: JOY REAL ESTATE - New
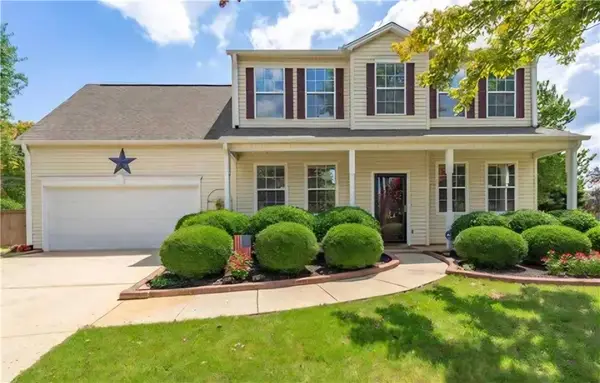 $359,900Active4 beds 3 baths2,357 sq. ft.
5 Placid Falls Court, Simpsonville, SC 29681
MLS# 20305914Listed by: HOWARD HANNA ALLEN TATE - GREER - New
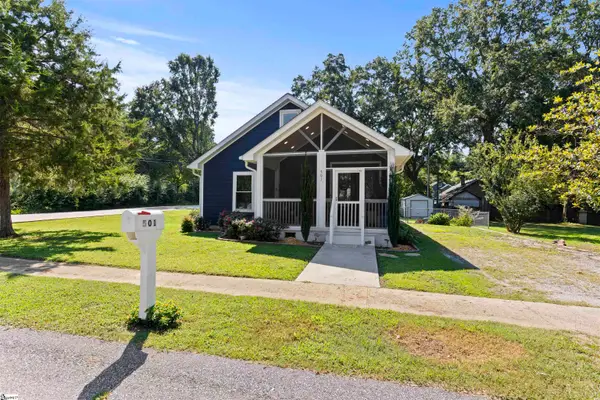 $350,000Active3 beds 3 baths
501 W Curtis Street, Simpsonville, SC 29681
MLS# 1603129Listed by: HOWARD HANNA ALLEN TATE - WESTEND - New
 $1,650,000Active4 beds 4 baths
102 Powers Garden Road, Simpsonville, SC 29681
MLS# 1603101Listed by: GRIFFIN FINE REAL ESTATE


Protect your home and budget from life's surprises with an Assurant Home Warranty, backed by a partner that supports you through every step of homeownership. Explore Plans.
© 2026 Better Homes and Gardens Real Estate LLC. An Anywhere Real Estate company. All rights reserved. Better Homes and Gardens® Real Estate is a registered trademark owned by Meredith Operations Corporation, licensed to Better Homes and Gardens Real Estate LLC and used with permission. Better Homes and Gardens Real Estate LLC fully supports the principles of the Fair Housing Act and the Equal Opportunity Act. Listing information is deemed reliable but is not guaranteed accurate.
Each office is independently owned and operated.
Any services or products provided by third parties are not provided by, affiliated with or related to Better Homes and Gardens Real Estate LLC, or its affiliated companies.