
32 Argyle Court, Simpsonville, SC 29681
Local realty services provided by:Better Homes and Gardens Real Estate Palmetto
32 Argyle Court,Simpsonville, SC 29681
$350,000
- 4 Beds
- 3 Baths
- - sq. ft.
- Single family
- Active
Listed by: amrita jacob
Office: 1 percent lists advantage
MLS#:1605179
Source:SC_GGAR
Price summary
- Price:$350,000
- Monthly HOA dues:$33.33
About this home
Beautifully updated and 4-bedroom, 3-bathroom home offering comfort, space, and modern conveniences. Recent updates include a new HVAC system, new doors, an updated garage, fresh paint, and a roof that is approximately three years old. The well-appointed kitchen features stainless steel appliances and plenty of storage and opens to a welcoming dining area with sliding glass doors providing easy access to the patio, creating a seamless connection between indoor and outdoor living. The spacious primary suite offers a comfortable retreat with a walk-in closet, while the conveniently located second-floor laundry makes everyday living even easier. ersatile bonus office, perfect for working from home, studying, or creating a flex space, along with plenty of storage throughout. With its spacious floor plan, desirable updates, and move-in-ready appeal, 32 Argyle Ct offers the perfect combination of comfort, functionality, and peace of mind. Located just minutes from shopping, dining, and more, this home offers a prime location with convenience at your fingertips. Zoned for excellent schools, it’s an ideal place to call home. Enjoy the best of community living in this desirable subdivision, featuring fantastic shared amenities! Residents can take advantage of a sparkling community pool, perfect for relaxing and cooling off, along with a fun playground area for children. These neighborhood amenities provide the perfect setting for outdoor enjoyment, recreation, and connecting with neighbors, adding to the appeal and lifestyle this wonderful community has to offer.Come see all that 32 Argyle Ct has to offer and schedule your showing today!...
Contact an agent
Home facts
- Subdivision & Development:Windsor Forest
- Listing ID #:1605179
- Added:1 day(s) ago
- Updated:September 29, 2026 at 06:04 PM
Rooms and interior
- Bedrooms:4
- Total bathrooms:3
- Full bathrooms:2
- Half bathrooms:1
- Flooring:Carpet
- Kitchen Description:Dishwasher, Microwave, Refrigerator
Heating and cooling
- Cooling:Electric
- Heating:Electric, Forced Air
- Central air:Yes
Structure and exterior
- Roof:Composition
- Lot Features:1/2 Acre or Less, Cul-De-Sac, Few Trees
- Architectural Style:Traditional
- Construction Materials:Vinyl Siding
- Exterior Features:Front Porch, Patio
- Foundation Description:Slab
- Levels:2 Story
Schools
- High school:Hillcrest
- Middle school:Hillcrest
- Elementary school:Bells Crossing
Utilities
- Water:Public
- Sewer:Public Sewer
Finances and disclosures
- Price:$350,000
- Tax amount:$1,232
Features and amenities
- Appliances:Dishwasher, Electric Water Heater, Free-Standing Electric Range, Microwave, Refrigerator, Washer
- Laundry features:2nd Floor, Dryer, Laundry Room, Washer
- Amenities:int_feat_Ceiling Fan(s), int_feat_Ceiling Smooth, int_feat_Pantry, int_feat_Walk-In Closet(s)
- Pool features:Pool
Parking
- Total parking spaces:2
- Parking description:Attached, Paved
- Garage:Yes
- Garage spaces:2
New listings near 32 Argyle Court
- New
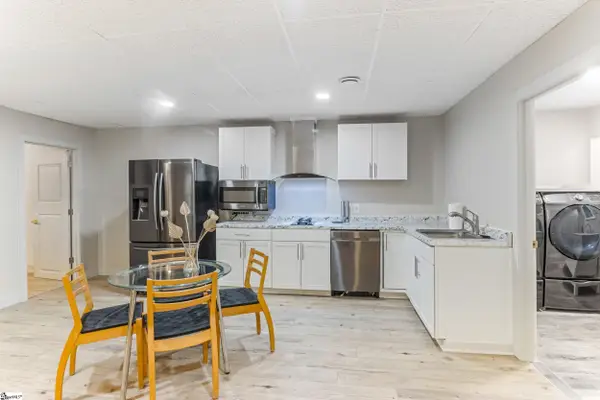 $699,000Active6 beds 4 baths
206 Holly Park Drive, Simpsonville, SC 29681
MLS# 1605150Listed by: SUCCESS PROPERTIES, LLC - New
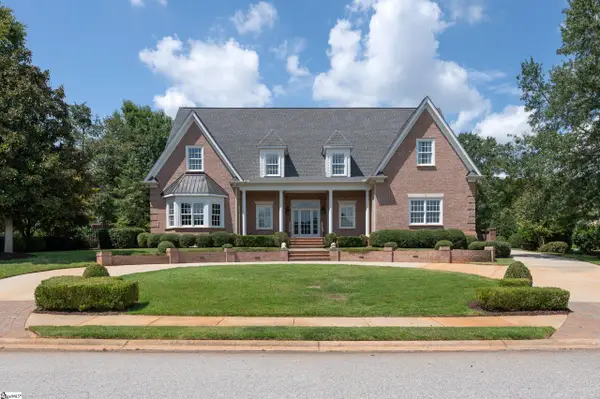 $1,495,000Active4 beds 7 baths
9 Cobbler Lane, Simpsonville, SC 29681
MLS# 1605133Listed by: BHHS C DAN JOYNER - MIDTOWN  $377,572Active4 beds 3 baths
103 Beautyberry Street #446, Simpsonville, SC 29681
MLS# 1599381Listed by: DFH REALTY GEORGIA, LLC- Open Wed, 11am to 1pm
 $339,962Active3 beds 3 baths
110 Wilson School Street #394, Simpsonville, SC 29681
MLS# 1602358Listed by: DFH REALTY GEORGIA, LLC - Open Wed, 1 to 4pm
 $354,805Active3 beds 3 baths
20 Red Bank Road #401, Simpsonville, SC 29681
MLS# 1599162Listed by: DFH REALTY GEORGIA, LLC - Open Wed, 12am to 5pm
 $381,979Active5 beds 3 baths
104 Wilson School Street #397, Simpsonville, SC 29681
MLS# 1599380Listed by: DFH REALTY GEORGIA, LLC - New
 $239,990Active3 beds 3 baths
413 Alicat Drive, Simpsonville, SC 29680
MLS# 1605082Listed by: DRB GROUP SOUTH CAROLINA, LLC - New
 $1,139,000Active5 beds 6 baths
212 Autumn Ash Way, Simpsonville, SC 29681
MLS# 1605052Listed by: TOLL BROTHERS REAL ESTATE, INC - Open Wed, 12 to 6pmNew
 $341,690Active4 beds 3 baths
5 Golden Aster Drive, Simpsonville, SC 29681
MLS# 1605049Listed by: DFH REALTY GEORGIA, LLC


Protect your home and budget from life's surprises with an Assurant Home Warranty, backed by a partner that supports you through every step of homeownership. Explore Plans.
© 2026 Better Homes and Gardens Real Estate LLC. An Anywhere Real Estate company. All rights reserved. Better Homes and Gardens® Real Estate is a registered trademark owned by Meredith Operations Corporation, licensed to Better Homes and Gardens Real Estate LLC and used with permission. Better Homes and Gardens Real Estate LLC fully supports the principles of the Fair Housing Act and the Equal Opportunity Act. Listing information is deemed reliable but is not guaranteed accurate.
Each office is independently owned and operated.
Any services or products provided by third parties are not provided by, affiliated with or related to Better Homes and Gardens Real Estate LLC, or its affiliated companies.