
329 Brown Road, Simpsonville, SC 29681
Local realty services provided by:Better Homes and Gardens Real Estate Medley
Listed by: katie peery
Office: bhhs c dan joyner - midtown
MLS#:1597303
Source:SC_GGAR
Price summary
- Price:$995,000
About this home
Rarely does a home offer this combination of acreage, space, privacy, and location! This custom-built 2020 home sits on 1.26 acres in the heart of Five Forks with NO HOA and offers more than 4,500 square feet of thoughtfully designed living space, including 5 bedrooms, 4.5 bathrooms, a finished walkout basement, two screened porches, and both an attached and detached 2-car garage. Zoned for Monarch Elementary, Mauldin Middle, and Mauldin High, this move-in ready home provides the space and flexibility buyers are looking for in one of the Upstate's most desirable areas. The main level features an open floor plan with site-finished hardwood floors, a spacious kitchen with custom cabinetry, a large granite island with seating and storage, abundant counter space, and a walk-in pantry. The kitchen opens to the breakfast room, dining room and main living area, creating an ideal layout for everyday living and entertaining. A dedicated home office provides a quiet workspace and could also function as a den or playroom, while the side-entry mudroom adds everyday convenience. The primary suite features separate his-and-hers walk-in closets and a spa-like ensuite bath. Three additional bedrooms, two full bathrooms, a laundry room, and a versatile bonus area that can serve as a playroom, homework space, or second living room are found upstairs. The finished walkout basement expands the home's living and entertaining possibilities with a large flex room wired for surround sound, full bathroom, kitchenette and wet bar with sink and dishwasher, two walk-in storage rooms, and a private bedroom that could function as a guest suite, home gym, craft room, or hobby space. Outdoor living is equally impressive. Two screened porches overlook a peaceful, wooded backyard with mature trees and a creek, while the patio features an outdoor kitchen and a brand-new Blackstone griddle with natural gas connection. A full in-ground irrigation system with a dedicated water meter helps maintain the landscaping efficiently, and a fenced area provides space for pets, gardening, or play. For buyers needing exceptional garage and storage space, this property delivers. In addition to the attached 2-car garage, a detached 2-car garage features attic storage and a built-in workbench—perfect for hobbies, workshop space, outdoor equipment, additional vehicles, or storage. The sellers have prepared this home for its next owners with new carpet, fresh interior paint, refreshed landscaping, and pressure washing, all completed in July 2026. If you've been searching for a custom home on more than an acre with no HOA in Five Forks, this property deserves a closer look. Sellers are willing to consider closing-cost assistance and/or a rate buydown with an acceptable offer....
Contact an agent
Home facts
- Year built:2020
- Subdivision & Development:None
- Listing ID #:1597303
- Added:55 day(s) ago
- Updated:September 03, 2026 at 08:26 AM
Rooms and interior
- Bedrooms:5
- Total bathrooms:5
- Full bathrooms:4
- Half bathrooms:1
- Flooring:Carpet, Ceramic Tile, Concrete, Wood
- Kitchen Description:Dishwasher, Disposal, Double Oven, Microwave
- Basement Description:Interior Entry, Partially Finished, Walk-Out Access
Heating and cooling
- Cooling:Electric
- Heating:Forced Air, Natural Gas
- Central air:Yes
Structure and exterior
- Roof:Architectural
- Year built:2020
- Lot Features:1 - 2 Acres, Few Trees, Sloped
- Architectural Style:Craftsman, Traditional
- Construction Materials:Hardboard Siding
- Exterior Features:Front Porch, Patio, Porch, Screened
- Foundation Description:Basement
- Levels:2 Story, 2 Story + Basement
Schools
- High school:Mauldin
- Middle school:Mauldin
- Elementary school:Monarch
Utilities
- Water:Public
- Sewer:Public Sewer
Finances and disclosures
- Price:$995,000
- Tax amount:$7,796
Features and amenities
- Appliances:Dishwasher, Double Oven, Electric Oven, Gas Water Heater, Microwave, Range Hood, Self Cleaning Oven, Tankless Water Heater
- Laundry features:2nd Floor, Electric Dryer Hookup, Laundry Room, Walk-in, Washer Hookup
- Amenities:int_feat_Bookcases, int_feat_Ceiling Fan(s), int_feat_Ceiling Smooth, int_feat_Granite Counters, int_feat_High Ceilings, int_feat_Open Floorplan, int_feat_Pantry, int_feat_Radon System, int_feat_Tray Ceiling(s), int_feat_Walk-In Closet(s), int_feat_Wet Bar
Parking
- Total parking spaces:4
- Parking description:Attached, Concrete, Detached, Driveway, Garage Door Opener, Side/Rear Entry, Yard Door
- Garage:Yes
- Garage spaces:4
New listings near 329 Brown Road
- New
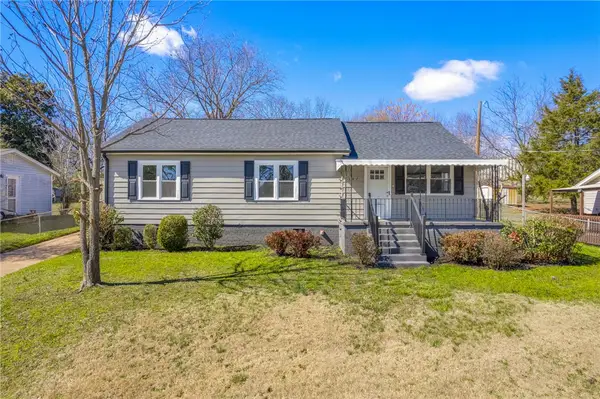 $299,900Active4 beds 2 baths1,700 sq. ft.
107 Boyd Avenue, Simpsonville, SC 29681
MLS# 20305777Listed by: REAL BROKER, LLC - New
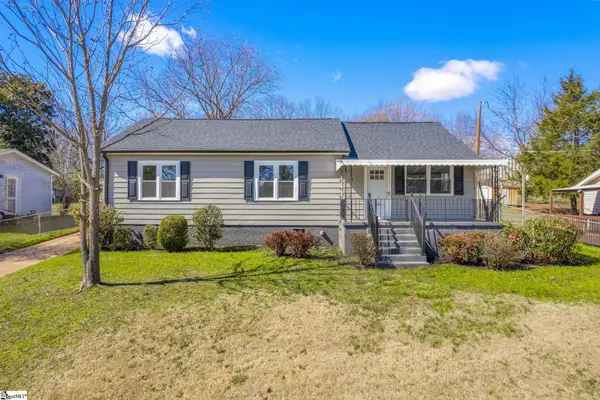 $299,990Active4 beds 2 baths
107 Boyd Avenue, Simpsonville, SC 29681
MLS# 1602778Listed by: REAL BROKER GVL, LLC - New
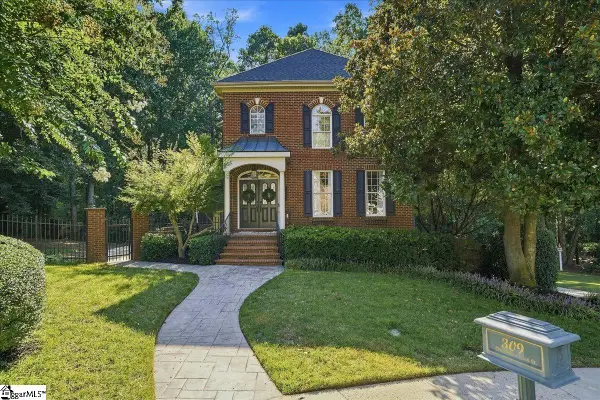 $665,000Active4 beds 5 baths
309 Chancellors Park Court, Simpsonville, SC 29681-3394
MLS# 1602773Listed by: EXP REALTY LLC - New
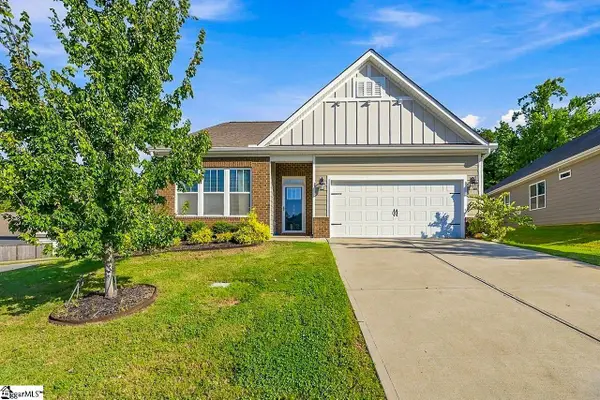 $375,000Active3 beds 2 baths
516 Raleighwood Lane, Simpsonville, SC 29681
MLS# 1602768Listed by: EXP REALTY LLC - New
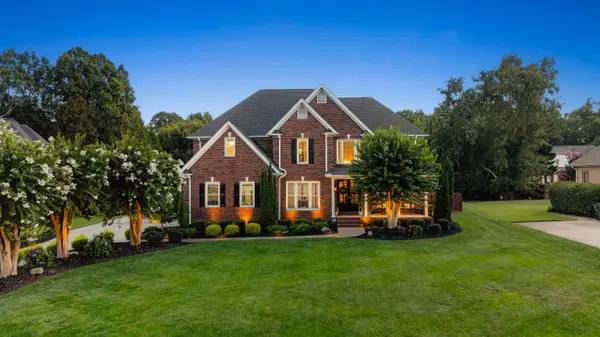 $959,900Active5 beds 3 baths3,250 sq. ft.
406 Red Fern Trail, Simpsonville, SC 29681
MLS# 341305Listed by: UPSTATE EXPERTS REALTY - New
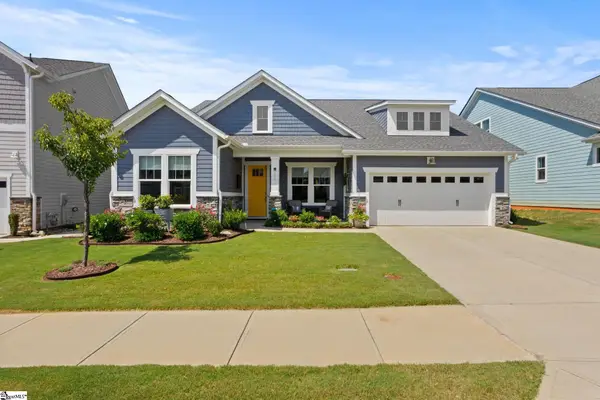 $469,000Active3 beds 3 baths
202 Durness Drive, Simpsonville, SC 29681
MLS# 1602752Listed by: COLDWELL BANKER CAINE/WILLIAMS - New
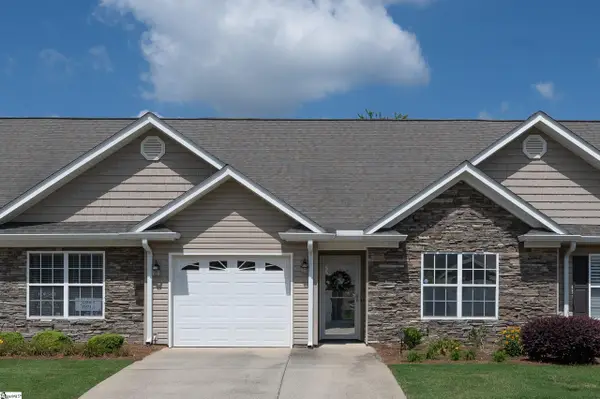 $279,000Active2 beds 2 baths
109 Shalom Drive, Simpsonville, SC 29681
MLS# 1602743Listed by: MARCHANT REAL ESTATE INC. - New
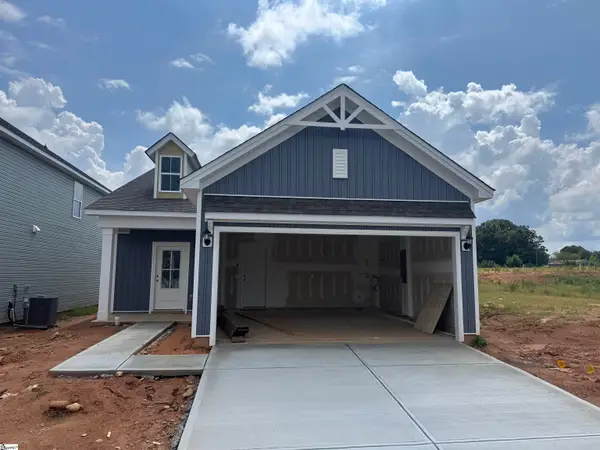 $324,490Active3 beds 2 baths
7 Golden Aster Drive, Simpsonville, SC 29681
MLS# 1602745Listed by: DFH REALTY GEORGIA, LLC - New
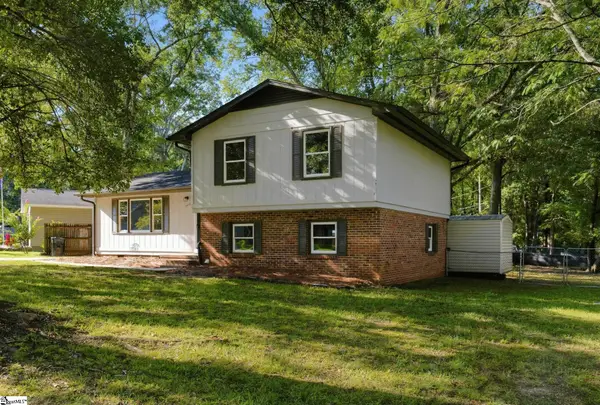 $269,900Active3 beds 2 baths
202 Vinewood Court, Simpsonville, SC 29680
MLS# 1602691Listed by: OFFERPAD BROKERAGE, LLC - New
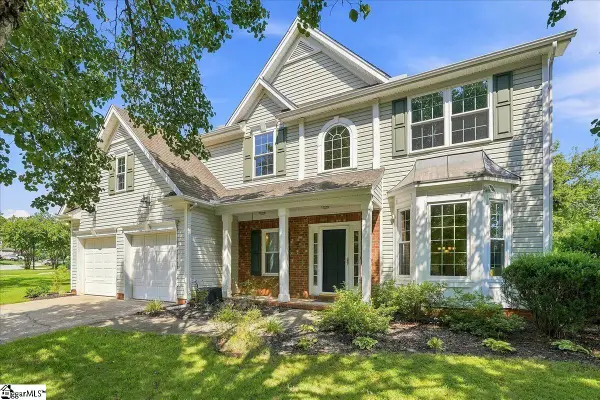 $415,000Active4 beds 3 baths
103 Woodruff Lake Way, Simpsonville, SC 29681
MLS# 1602694Listed by: REMAX EXECUTIVE GREENVILLE


Protect your home and budget from life's surprises with an Assurant Home Warranty, backed by a partner that supports you through every step of homeownership. Explore Plans.
© 2026 Better Homes and Gardens Real Estate LLC. An Anywhere Real Estate company. All rights reserved. Better Homes and Gardens® Real Estate is a registered trademark owned by Meredith Operations Corporation, licensed to Better Homes and Gardens Real Estate LLC and used with permission. Better Homes and Gardens Real Estate LLC fully supports the principles of the Fair Housing Act and the Equal Opportunity Act. Listing information is deemed reliable but is not guaranteed accurate.
Each office is independently owned and operated.
Any services or products provided by third parties are not provided by, affiliated with or related to Better Homes and Gardens Real Estate LLC, or its affiliated companies.