
356 Strasburg Drive, Simpsonville, SC 29681
Local realty services provided by:Better Homes and Gardens Real Estate Young & Company
Listed by: lisa smith
Office: joy real estate
MLS#:1598559
Source:SC_GGAR
Price summary
- Price:$564,900
- Monthly HOA dues:$58.17
About this home
BIG HOUSE. ONE LEVEL. LESS YARD WORK. If you've been searching for a spacious ONE-LEVEL RANCH home but don't want the maintenance that comes with a large traditional backyard, this one deserves a closer look! Offering 3,400 square feet, 5 bedrooms, 3 full baths plus a half bath, and a 2-car garage, this RARE ranch-style home in desirable Shenandoah Farms gives you room to spread out without spending your weekends mowing and maintaining a large lawn. Inside, you'll find the convenience of true single-level living with an abundance of space for everyday living, entertaining, guests, hobbies, a home office, or whatever life requires. There are 4 bedrooms located on the main level, including the Primary! All this provides exceptional convenience for everyday living, while the 5th bedroom is privately positioned upstairs with its own ensuite bath, creating an ideal retreat for guests, extended family, or anyone who appreciates a little extra privacy. The outdoor living spaces are designed for enjoyment and relaxation with minimal maintenance. Step onto the screened porch and enjoy your morning coffee or an evening outdoors, then continue to the expansive patio/terrace featuring artificial turf, black aluminum fencing, a private gazebo, and hot tub (hot tub sold separately). The wooded backdrop creates a peaceful sense of privacy and makes this outdoor space a wonderful place to relax or entertain. Imagine having your morning coffee on the screened porch, relaxing under the gazebo, enjoying a hot tub, or gathering with friends on the patio — without the upkeep of a large traditional lawn. This is a home for someone who wants MORE LIVING SPACE WITHOUT MORE YARD WORK. Located in Shenandoah Farms, you'll also enjoy the community pool, low HOA fees, and convenient access to downtown Simpsonville's restaurants, shopping and everyday amenities, with downtown Greenville approximately 20 minutes away. 3,400 SQ FT • 5 BEDROOMS • 3.5 BATHS • 4 BEDROOMS DOWNSTAIRS • UPSTAIRS ENSUITE • SCREENED PORCH • GAZEBO • HOT TUB READY • LOW-MAINTENANCE OUTDOOR LIVING • WOODED PRIVACY Seller is owner/agent....
Contact an agent
Home facts
- Year built:2013
- Subdivision & Development:Shenandoah Farms
- Listing ID #:1598559
- Added:59 day(s) ago
- Updated:September 20, 2026 at 07:42 PM
Rooms and interior
- Bedrooms:5
- Total bathrooms:4
- Full bathrooms:3
- Half bathrooms:1
- Flooring:Carpet, Ceramic Tile, Wood
- Kitchen Description:Dishwasher, Microwave, Refrigerator
Heating and cooling
- Cooling:Electric
- Heating:Natural Gas
- Central air:Yes
Structure and exterior
- Roof:Architectural
- Year built:2013
- Lot Features:1/2 Acre or Less, Few Trees
- Architectural Style:Traditional
- Construction Materials:Brick Veneer, Hardboard Siding, Stone
- Exterior Features:Patio, Screened
- Foundation Description:Slab
- Levels:1 Story
Schools
- High school:Hillcrest
- Middle school:Hillcrest
- Elementary school:Simpsonville
Utilities
- Water:Public
- Sewer:Public Sewer
Finances and disclosures
- Price:$564,900
- Tax amount:$2,604
Features and amenities
- Appliances:Dishwasher, Gas Oven, Gas Water Heater, Microwave, Refrigerator
- Laundry features:1st Floor, Electric Dryer Hookup, Laundry Room, Washer Hookup
- Amenities:int_feat_Bookcases, int_feat_Ceiling Fan(s), int_feat_Ceiling Smooth, int_feat_Granite Counters, int_feat_High Ceilings, int_feat_Open Floorplan, int_feat_Pantry, int_feat_Tray Ceiling(s), int_feat_Walk-In Closet(s)
- Pool features:Pool
Parking
- Total parking spaces:2
- Parking description:Attached, Concrete
- Garage:Yes
- Garage spaces:2
New listings near 356 Strasburg Drive
- New
 $339,705Active3 beds 3 baths
3 Golden Aster Drive, Simpsonville, SC 29681
MLS# 1604306Listed by: DFH REALTY GEORGIA, LLC - New
 $638,000Active5 beds 4 baths
317 Lindstrom Court, Simpsonville, SC 29680
MLS# 1604304Listed by: BHHS C DAN JOYNER - AUGUSTA RD - New
 $474,900Active4 beds 3 baths
3 Chestnut Hill Place, Simpsonville, SC 29680
MLS# 1604298Listed by: ABERCROMBIE AND ASSOCIATES - New
 $495,000Active3 beds 2 baths
8 Garden Corners Court, Simpsonville, SC 29681
MLS# 1604291Listed by: LIL GLENN CO, LLC - New
 $374,900Active3 beds 2 baths
430 Peaksview Drive, Simpsonville, SC 29681
MLS# 1604293Listed by: KELLER WILLIAMS GREENVILLE CENTRAL - New
 $462,500Active5 beds 4 baths
203 Glencliff Way #Lot 108, Simpsonville, SC 29680
MLS# 1604294Listed by: ADAMS HOMES REALTY, INC - New
 $379,000Active4 beds 2 baths
205 Glencliff Way #Lot 107, Simpsonville, SC 29680
MLS# 1604297Listed by: ADAMS HOMES REALTY, INC - New
 $425,000Active4 beds 3 baths
207 Glencliff Way #Lot 106, Simpsonville, SC 29680
MLS# 1604283Listed by: ADAMS HOMES REALTY, INC - New
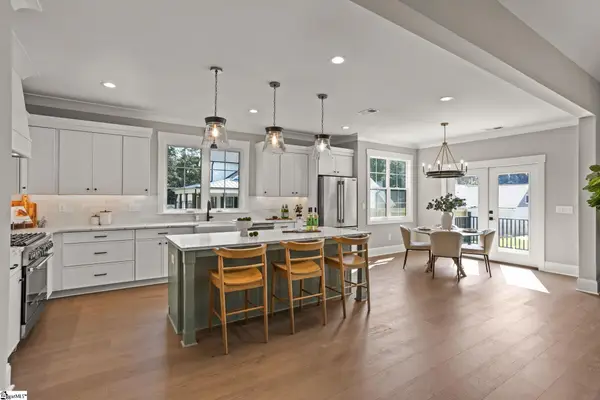 $759,900Active4 beds 3 baths
208 Forest Park Drive, Simpsonville, SC 29681
MLS# 1604287Listed by: RE/MAX EXECUTIVE - Open Sun, 2 to 4pmNew
 $749,000Active4 beds 4 baths
204 Fishbrook Way, Simpsonville, SC 29681
MLS# 1604284Listed by: KELLER WILLIAMS GREENVILLE CENTRAL


Protect your home and budget from life's surprises with an Assurant Home Warranty, backed by a partner that supports you through every step of homeownership. Explore Plans.
© 2026 Better Homes and Gardens Real Estate LLC. An Anywhere Real Estate company. All rights reserved. Better Homes and Gardens® Real Estate is a registered trademark owned by Meredith Operations Corporation, licensed to Better Homes and Gardens Real Estate LLC and used with permission. Better Homes and Gardens Real Estate LLC fully supports the principles of the Fair Housing Act and the Equal Opportunity Act. Listing information is deemed reliable but is not guaranteed accurate.
Each office is independently owned and operated.
Any services or products provided by third parties are not provided by, affiliated with or related to Better Homes and Gardens Real Estate LLC, or its affiliated companies.