
416 Leigh Creek Drive, Simpsonville, SC 29681
Local realty services provided by:Better Homes and Gardens Real Estate Palmetto
Listed by: stephanie l wilson
Office: exp realty llc.
MLS#:1598651
Source:SC_GGAR
Price summary
- Price:$595,016
- Monthly HOA dues:$50
About this home
FIVE FORKS LOCATION!!! Welcome home to the McKinley floor plan—the only one in the community. offering an exceptional combination of space, flexibility, and timeless design. An inviting covered front porch welcomes you into a spacious foyer, where you'll find a formal living room with French doors and a formal dining room accented by a custom barn door (currently serving as his-and-her home offices), these versatile rooms can easily be used as a music room, playroom, home office adapting to your lifestyle. The impressive two-story family room features soaring ceilings, an open staircase, and an abundance of natural light, creating a warm and inviting gathering space. It flows seamlessly into the well-appointed kitchen, complete with stainless steel appliances, granite countertops, center island, abundant cabinetry, and a generous breakfast area perfect for everyday dining. Conveniently located on the main level, the primary suite offers a private retreat with an en-suite bath featuring dual vanities, a relaxing soaking tub, and a separate shower. Upstairs, you'll find three additional bedrooms and two bathrooms, which includes a second primary suite with its own private bath and dual vanities—ideal for multi-generational living or overnight guests. An oversized bonus room with a large closet provides incredible flexibility and can easily serve as a fifth bedroom, media room, playroom, or fitness space. Enjoy outdoor living year-round on the covered back porch, enhanced with Easy Breeze windows to create a comfortable, all-season retreat. A matching storage building offers convenient space for lawn equipment, hobbies, or additional storage. Situated on a desirable corner lot WITH A 3-CAR GARAGE. This home is within walking distance of Copper Creek's junior Olympic swimming pool with cabana, playground, and basketball area. You'll also enjoy easy access to downtown Simpsonville, Five Forks shopping and dining, entertainment, top-rated schools, and everyday conveniences, this exceptional home offers the perfect combination of space, flexibility, and location. With its flexible living spaces, exceptional amenities, and prime FIVE FORKS LOCATION, this home is a rare opportunity you won't want to miss....
Contact an agent
Home facts
- Year built:2012
- Subdivision & Development:Copper Creek
- Listing ID #:1598651
- Added:41 day(s) ago
- Updated:September 03, 2026 at 08:26 AM
Rooms and interior
- Bedrooms:4
- Total bathrooms:4
- Full bathrooms:3
- Half bathrooms:1
- Flooring:Carpet, Ceramic Tile, Vinyl, Wood
- Kitchen Description:Microwave
Heating and cooling
- Heating:Forced Air, Natural Gas
- Central air:Yes
Structure and exterior
- Roof:Architectural
- Year built:2012
- Lot Features:1/2 Acre or Less, Corner Lot, Few Trees, Sidewalk
- Architectural Style:Transitional
- Construction Materials:Stone, Vinyl Siding
- Exterior Features:Front Porch, Screened
- Foundation Description:Slab
- Levels:2 Story
Schools
- High school:Hillcrest
- Middle school:Hillcrest
- Elementary school:Bells Crossing
Utilities
- Water:Public
- Sewer:Public Sewer
Finances and disclosures
- Price:$595,016
- Tax amount:$1,477
Features and amenities
- Appliances:Electric Oven, Free-Standing Electric Range, Microwave, Range, Self Cleaning Oven, Tankless Water Heater
- Laundry features:1st Floor, Electric Dryer Hookup, Laundry Room, Walk-in, Washer Hookup
- Amenities:int_feat_Ceiling Fan(s), int_feat_Ceiling Smooth, int_feat_Granite Counters, int_feat_High Ceilings, int_feat_Open Floorplan, int_feat_Pantry, int_feat_Tray Ceiling(s), int_feat_Walk-In Closet(s)
Parking
- Total parking spaces:3
- Parking description:Assigned, Attached, Concrete, Garage Door Opener
- Garage:Yes
- Garage spaces:3
New listings near 416 Leigh Creek Drive
- New
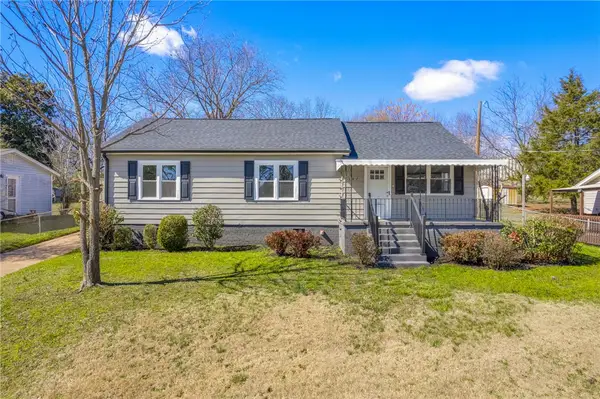 $299,900Active4 beds 2 baths1,700 sq. ft.
107 Boyd Avenue, Simpsonville, SC 29681
MLS# 20305777Listed by: REAL BROKER, LLC - New
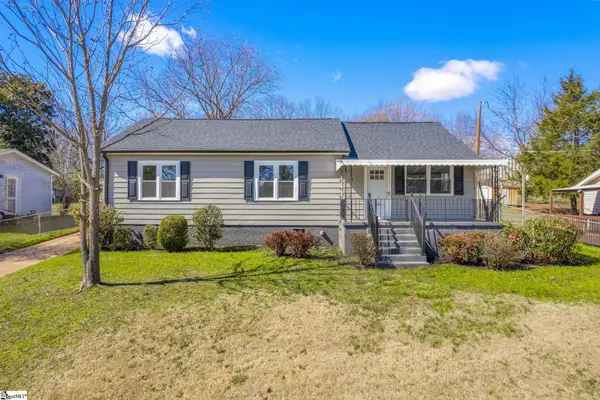 $299,990Active4 beds 2 baths
107 Boyd Avenue, Simpsonville, SC 29681
MLS# 1602778Listed by: REAL BROKER GVL, LLC - New
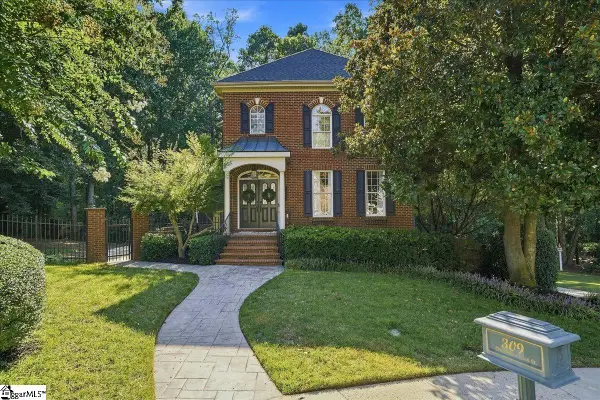 $665,000Active4 beds 5 baths
309 Chancellors Park Court, Simpsonville, SC 29681-3394
MLS# 1602773Listed by: EXP REALTY LLC - New
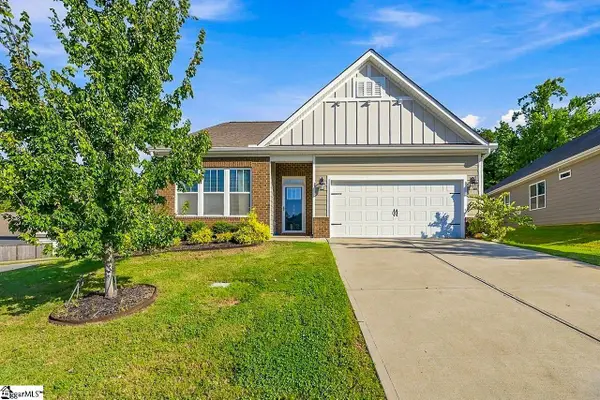 $375,000Active3 beds 2 baths
516 Raleighwood Lane, Simpsonville, SC 29681
MLS# 1602768Listed by: EXP REALTY LLC - New
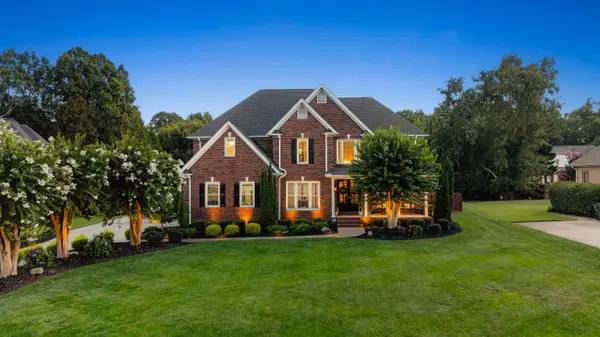 $959,900Active5 beds 3 baths3,250 sq. ft.
406 Red Fern Trail, Simpsonville, SC 29681
MLS# 341305Listed by: UPSTATE EXPERTS REALTY 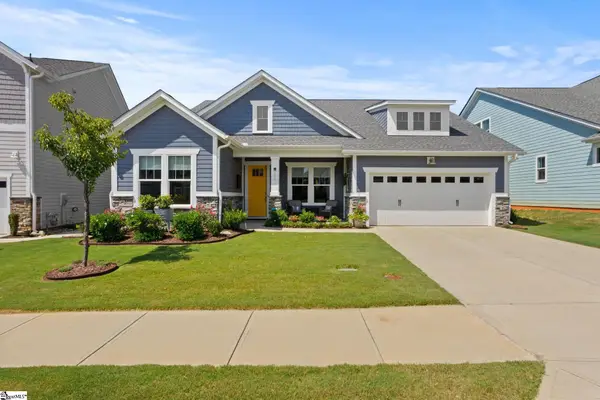 $469,000Pending3 beds 3 baths
202 Durness Drive, Simpsonville, SC 29681
MLS# 1602752Listed by: COLDWELL BANKER CAINE/WILLIAMS- New
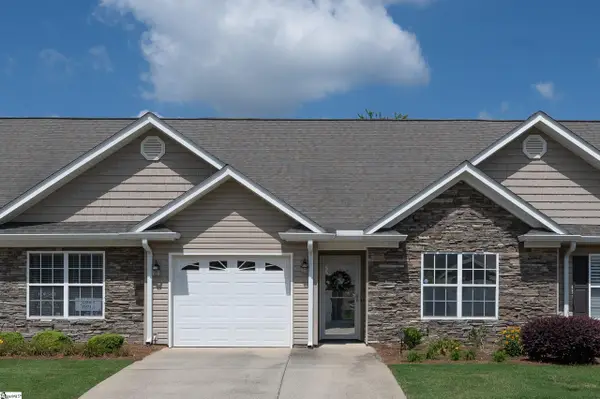 $279,000Active2 beds 2 baths
109 Shalom Drive, Simpsonville, SC 29681
MLS# 1602743Listed by: MARCHANT REAL ESTATE INC. - New
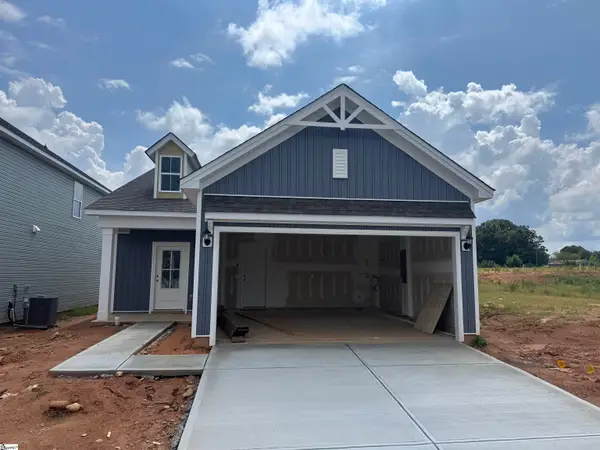 $324,490Active3 beds 2 baths
7 Golden Aster Drive, Simpsonville, SC 29681
MLS# 1602745Listed by: DFH REALTY GEORGIA, LLC - New
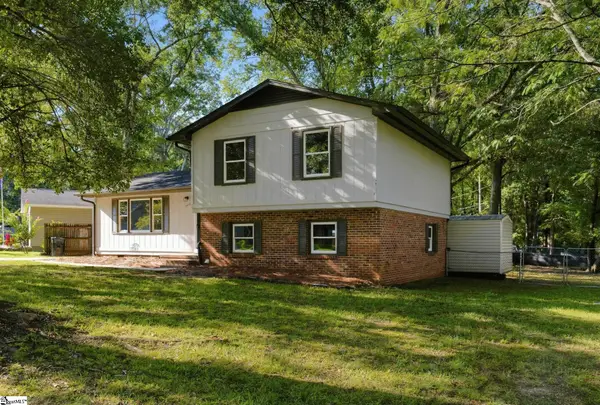 $269,900Active3 beds 2 baths
202 Vinewood Court, Simpsonville, SC 29680
MLS# 1602691Listed by: OFFERPAD BROKERAGE, LLC - New
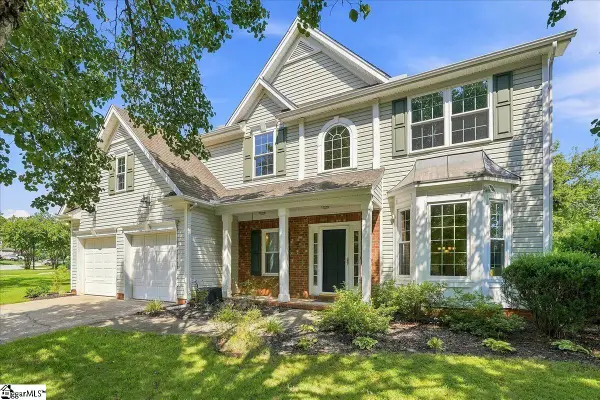 $415,000Active4 beds 3 baths
103 Woodruff Lake Way, Simpsonville, SC 29681
MLS# 1602694Listed by: REMAX EXECUTIVE GREENVILLE


Protect your home and budget from life's surprises with an Assurant Home Warranty, backed by a partner that supports you through every step of homeownership. Explore Plans.
© 2026 Better Homes and Gardens Real Estate LLC. An Anywhere Real Estate company. All rights reserved. Better Homes and Gardens® Real Estate is a registered trademark owned by Meredith Operations Corporation, licensed to Better Homes and Gardens Real Estate LLC and used with permission. Better Homes and Gardens Real Estate LLC fully supports the principles of the Fair Housing Act and the Equal Opportunity Act. Listing information is deemed reliable but is not guaranteed accurate.
Each office is independently owned and operated.
Any services or products provided by third parties are not provided by, affiliated with or related to Better Homes and Gardens Real Estate LLC, or its affiliated companies.