
425 Sandusky Lane, Simpsonville, SC 29680
Local realty services provided by:Better Homes and Gardens Real Estate Young & Company
425 Sandusky Lane,Simpsonville, SC 29680
$490,000
- 4 Beds
- 3 Baths
- - sq. ft.
- Single family
- Active
Listed by: robert broskie
Office: servus realty group
MLS#:1592933
Source:SC_GGAR
Price summary
- Price:$490,000
- Monthly HOA dues:$50
About this home
Discover resort-style living in this beautiful 4-bedroom, 2.5-bath home built in 2018, located in the River Shoals gated community. Tucked away on a peaceful cul-de-sac where kids can play and neighbors gather for friendly conversation, this home offers privacy with its wooded backyard. Enjoy the serene, nature-filled setting with a short walk to the Reedy River for peaceful trails and riverside relaxation—no rear neighbors for added tranquility. Inside the Home: Step into an open-concept layout ideal for modern living and entertaining. The light-filled kitchen features granite countertops, a gourmet island, stainless steel appliances, and extensive cabinetry. It flows seamlessly into the spacious living room, perfect for family gatherings or relaxing evenings. The primary suite offers a true retreat with expansive space and an elegant en-suite bath. Additional bedrooms provide flexibility for a home office, guest rooms, or a growing family. Thoughtful upgrades and a functional floor plan make this home well-suited for comfort and convenience. Community Amenities: • Gated entry for privacy and security • Resort-style lazy river pool with beach/sloping entry and tropical landscaping • Clubhouse for entertaining • Spacious playground where children can run, climb, and create lasting memories in a beautiful community setting Conveniently located in Simpsonville and close to downtown Greenville and downtown Simpsonville, with access to shopping, dining, and major highways. This rare opportunity won't last long! Schedule your private showing today and make 425 Sandusky Lane your new home....
Contact an agent
Home facts
- Listing ID #:1592933
- Added:1 day(s) ago
- Updated:May 27, 2026 at 03:44 PM
Rooms and interior
- Bedrooms:4
- Total bathrooms:3
- Full bathrooms:2
- Half bathrooms:1
- Flooring:Carpet, Laminate
- Kitchen Description:Dishwasher, Microwave
Heating and cooling
- Heating:Forced Air
- Central air:Yes
Structure and exterior
- Roof:Composition
- Lot Features:1/2 Acre or Less, Cul-De-Sac
- Architectural Style:Contemporary
- Construction Materials:Brick Veneer, Vinyl Siding
- Exterior Features:Front Porch, Patio
- Foundation Description:Slab
- Levels:2 Story
Schools
- High school:Woodmont
- Middle school:Woodmont
- Elementary school:Ellen Woodside
Utilities
- Water:Public
- Sewer:Public Sewer
Finances and disclosures
- Price:$490,000
- Tax amount:$2,641
Features and amenities
- Appliances:Dishwasher, Free-Standing Electric Range, Microwave, Self Cleaning Oven, Tankless Water Heater
- Laundry features:2nd Floor, Laundry Room
- Amenities:int_feat_Ceiling Fan(s), int_feat_Ceiling Smooth, int_feat_Granite Counters, int_feat_High Ceilings, int_feat_Open Floorplan, int_feat_Pantry, int_feat_Tray Ceiling(s)
- Pool features:Pool
Parking
- Total parking spaces:2
- Parking description:Attached, Concrete
- Garage:Yes
- Garage spaces:2
New listings near 425 Sandusky Lane
- New
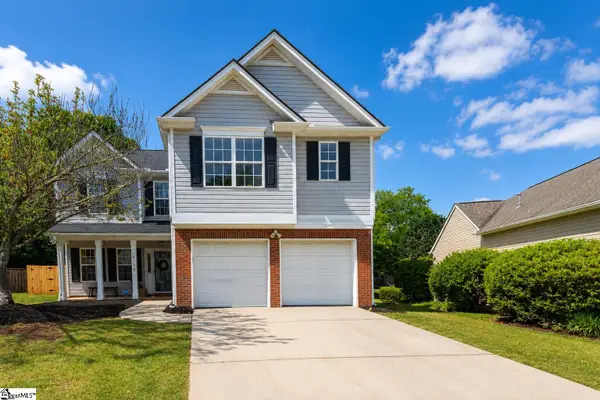 $329,900Active3 beds 3 baths
616 Fairview Lake Way, Simpsonville, SC 29680
MLS# 1592940Listed by: BHHS C DAN JOYNER - MIDTOWN - New
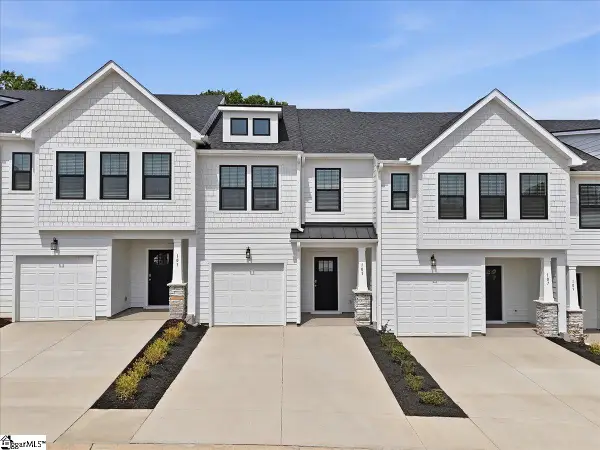 $268,990Active3 beds 3 baths
105 Redfield Place, Simpsonville, SC 29681
MLS# 1592942Listed by: DRB GROUP SOUTH CAROLINA, LLC - New
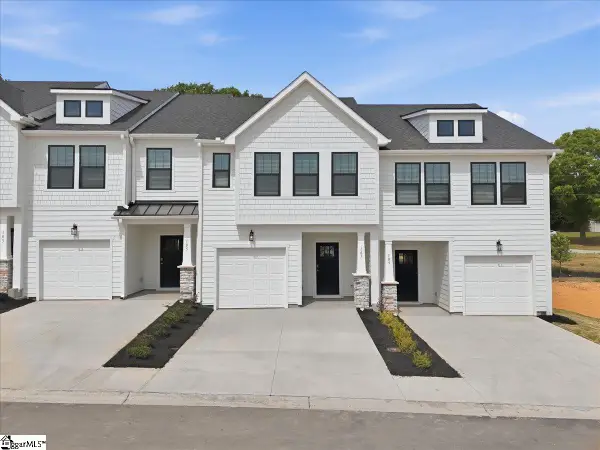 $268,990Active3 beds 3 baths
107 Redfield Place, Simpsonville, SC 29681
MLS# 1592944Listed by: DRB GROUP SOUTH CAROLINA, LLC - New
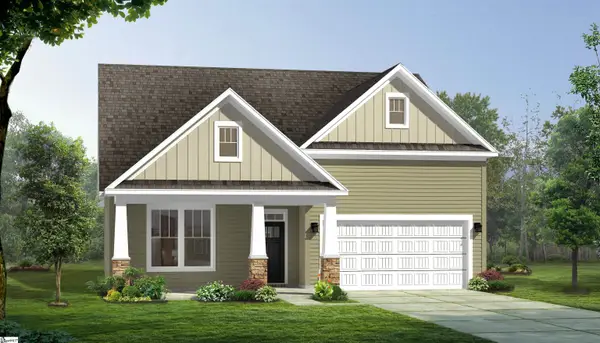 $430,990Active3 beds 3 baths
309 Eskdale Road, Simpsonville, SC 29681
MLS# 1592951Listed by: DRB GROUP SOUTH CAROLINA, LLC - New
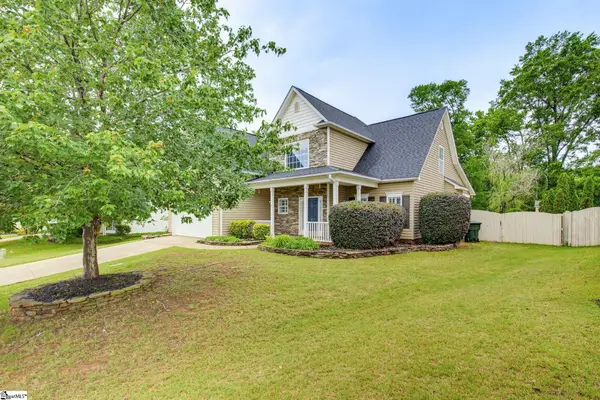 $425,000Active4 beds 3 baths
6 Mercer Drive, Simpsonville, SC 29681
MLS# 1592924Listed by: SCOTT REALTY LTD CO - New
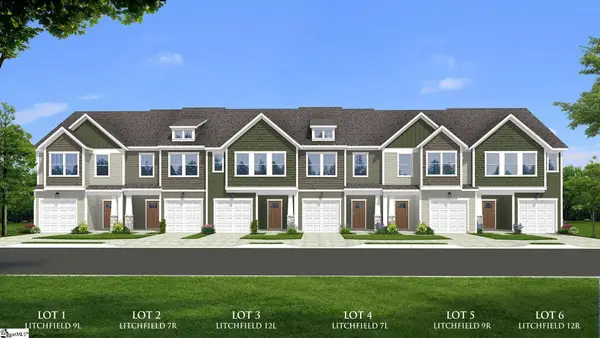 $258,990Active3 beds 3 baths
414 Alicat Drive, Simpsonville, SC 29680
MLS# 1592929Listed by: DRB GROUP SOUTH CAROLINA, LLC - New
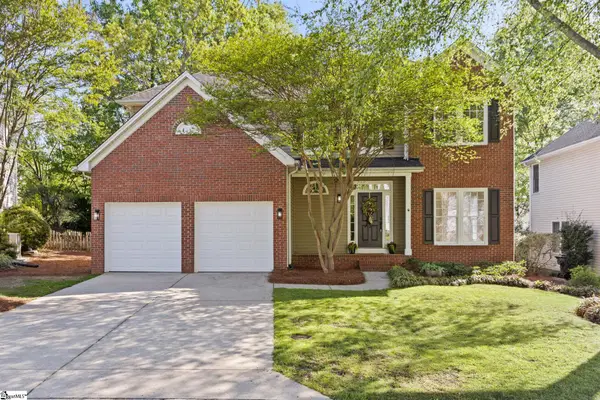 $399,900Active3 beds 3 baths
17 Halehaven Drive, Simpsonville, SC 29681
MLS# 1592917Listed by: BHHS C DAN JOYNER - MIDTOWN - New
 $1,450,000Active4 beds 5 baths
2383 Roper Mountain Road, Simpsonville, SC 29681
MLS# 1592909Listed by: BHHS C DAN JOYNER - MIDTOWN - New
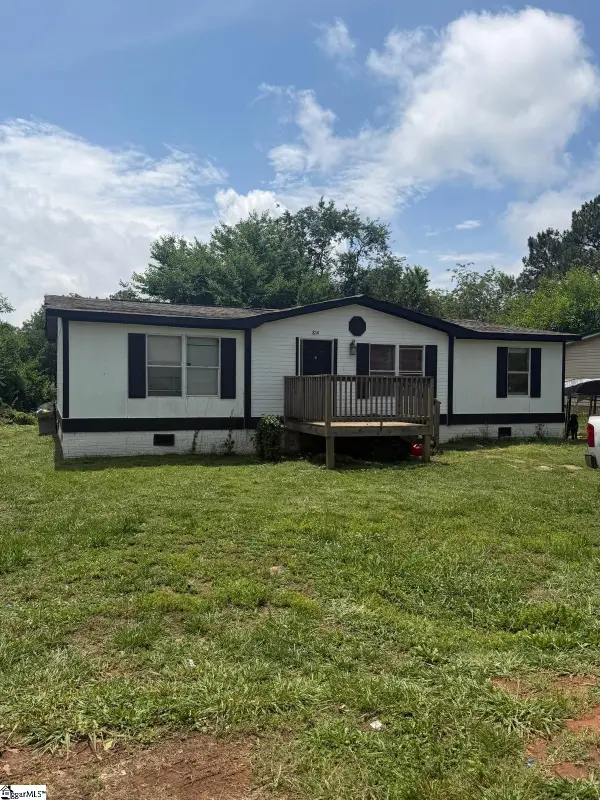 $145,000Active3 beds 2 baths
814 Chesley Drive, Simpsonville, SC 29681
MLS# 1592914Listed by: REALTY ONE GROUP FREEDOM


Protect your home and budget from life's surprises with an Assurant Home Warranty, backed by a partner that supports you through every step of homeownership. Explore Plans.
© 2026 Better Homes and Gardens Real Estate LLC. An Anywhere Real Estate company. All rights reserved. Better Homes and Gardens® Real Estate is a registered trademark owned by Meredith Operations Corporation, licensed to Better Homes and Gardens Real Estate LLC and used with permission. Better Homes and Gardens Real Estate LLC fully supports the principles of the Fair Housing Act and the Equal Opportunity Act. Listing information is deemed reliable but is not guaranteed accurate.
Each office is independently owned and operated.
Any services or products provided by third parties are not provided by, affiliated with or related to Better Homes and Gardens Real Estate LLC, or its affiliated companies.