
426 Litchfield Trail, Simpsonville, SC 29681
Local realty services provided by:Better Homes and Gardens Real Estate Young & Company
Listed by: alesha m oppatt
Office: thrive real estate brokers, llc.
MLS#:1604581
Source:SC_GGAR
Price summary
- Price:$765,000
- Monthly HOA dues:$54.17
About this home
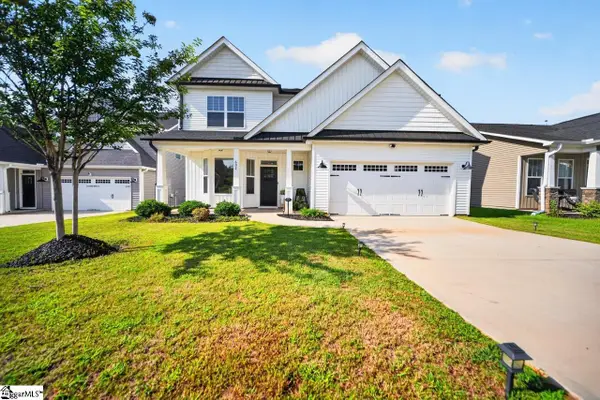
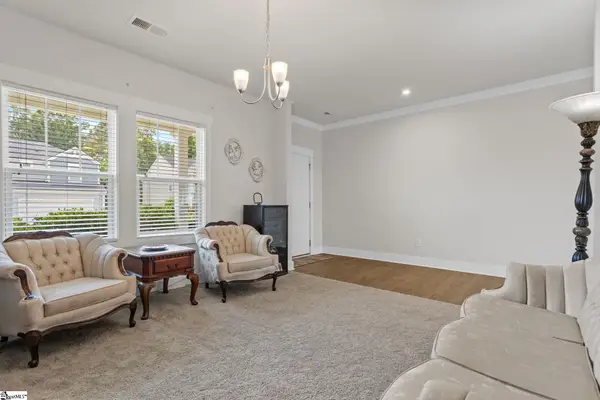
Looking for a 5-bedroom home with a heated saltwater pool, primary suite on the main level, oversized garage, and approximately 4,000 square feet in Five Forks? Welcome to 426 Litchfield Trail in Simpsonville, SC. Built in 2018 and tucked into a cul-de-sac, this 5-bedroom, 4.5-bath home gives you plenty of space with a large loft, oversized bonus room, generously sized bedrooms, and two bedrooms on the main level, including the primary suite and a separate guest suite with a full bathroom. The home has been refreshed with exterior paint, interior paint, new upstairs carpet, and new upstairs tile. Hardwood floors run through the main living areas, and the large dining area gives you plenty of room for everyday meals or a full dining table when you’re entertaining. The oversized two-car garage has extra space for storage and room for larger vehicles. The side-entry garage and large driveway also give you plenty of additional parking. The backyard is where this home really stands out. The heated saltwater pool has lighting for evening swims, and the fenced backyard includes a pergola and fire pit with a tree-lined backdrop that gives the outdoor space a tucked-away feel. Even better, the pool area gets afternoon shade, so you can actually sit outside and enjoy it without the sun beating down on you. Upstairs, you’ll find large secondary bedrooms along with both a spacious loft and a separate oversized bonus room, giving you flexible space for a media room, home office, playroom, fitness room, or second living area. And then there’s the location. 426 Litchfield Trail puts you in the Five Forks area of Simpsonville, close to schools, shopping, dining, and everyday conveniences, while giving you easy access to the area without being right in the middle of the busiest stretch of Woodruff Road. With approximately 4,000 square feet, 5 bedrooms, 4.5 bathrooms, primary and guest suites on the main level, a heated saltwater pool, fenced and tree-lined backyard, oversized side-entry two-car garage, large driveway, loft, bonus room, hardwood floors, recent updates, and a cul-de-sac location, this home gives you a combination of space, outdoor living, and location that can be hard to find in Five Forks....
Contact an agent
Home facts
- Year built:2018
- Subdivision & Development:Brookhaven
- Listing ID #:1604581
- Added:1 day(s) ago
- Updated:September 24, 2026 at 12:37 PM
Rooms and interior
- Bedrooms:5
- Total bathrooms:5
- Full bathrooms:4
- Half bathrooms:1
- Flooring:Carpet, Ceramic Tile, Wood
- Kitchen Description:Dishwasher, Disposal, Microwave
Heating and cooling
- Heating:Forced Air, Natural Gas
- Central air:Yes
Structure and exterior
- Roof:Architectural
- Year built:2018
- Lot Features:1/2 Acre or Less, Cul-De-Sac, Few Trees
- Architectural Style:Traditional
- Construction Materials:Hardboard Siding, Stone
- Exterior Features:Patio
- Foundation Description:Slab
- Levels:2 Story
Schools
- High school:Mauldin
- Middle school:Mauldin
- Elementary school:Monarch
Utilities
- Water:Public
- Sewer:Public Sewer
Finances and disclosures
- Price:$765,000
- Tax amount:$2,621
Features and amenities
- Appliances:Dishwasher, Gas Water Heater, Microwave, Tankless Water Heater
- Laundry features:1st Floor, Laundry Room, Sink, Walk-in, Washer Hookup
- Amenities:int_feat_Ceiling Fan(s), int_feat_Ceiling Smooth, int_feat_Granite Counters, int_feat_High Ceilings, int_feat_Open Floorplan, int_feat_Pantry, int_feat_Pot Filler Faucet, int_feat_Walk-In Closet(s)
- Pool features:In Ground
Parking
- Total parking spaces:2
- Parking description:Attached, Concrete, Parking Pad
- Garage:Yes
- Garage spaces:2
New listings near 426 Litchfield Trail
- New
 $375,000Active4 beds 3 baths
300 Sabin Court, Simpsonville, SC 29681
MLS# 1604632Listed by: HOWARD HANNA ALLEN TATE - GREENVILLE DOWNTOWN - New
 $225,000Active4 beds 3 baths
222 Hunters Woods, Simpsonville, SC 29680
MLS# 1604620Listed by: DASH CAROLINA - New
 $499,900Active5 beds 3 baths
224 Dairwood Drive, Simpsonville, SC 29680
MLS# 1604604Listed by: MARCHANT REAL ESTATE INC. - New
 $329,900Active4 beds 3 baths
602 River Trace Loop, Simpsonville, SC 29680
MLS# 1604511Listed by: EXP REALTY LLC - New
 $274,900Active2 beds 2 baths
109 Shalom Drive, Simpsonville, SC 29681
MLS# 1604539Listed by: MARCHANT REAL ESTATE INC. - New
 $366,900Active4 beds 3 baths
105 Jones Peak Drive, Simpsonville, SC 29681
MLS# 1604501Listed by: BHHS C DAN JOYNER - MIDTOWN - New
 $499,000Active4 beds 3 baths
6 Moss Spring Court, Simpsonville, SC 29680
MLS# 1604472Listed by: BLUEFIELD REALTY GROUP - Open Sun, 2:30 to 4:30pmNew
 $599,000Active4 beds 4 baths2,528 sq. ft.
5 Chickamauga Lane, Simpsonville, SC 29681
MLS# 20306477Listed by: BHHS C DAN JOYNER - ANDERSON - New
 $440,000Active4 beds 3 baths
118 Hazeldeen Place, Simpsonville, SC 29680-7814
MLS# 1604418Listed by: RE/MAX MOVES SIMPSONVILLE


Protect your home and budget from life's surprises with an Assurant Home Warranty, backed by a partner that supports you through every step of homeownership. Explore Plans.
© 2026 Better Homes and Gardens Real Estate LLC. An Anywhere Real Estate company. All rights reserved. Better Homes and Gardens® Real Estate is a registered trademark owned by Meredith Operations Corporation, licensed to Better Homes and Gardens Real Estate LLC and used with permission. Better Homes and Gardens Real Estate LLC fully supports the principles of the Fair Housing Act and the Equal Opportunity Act. Listing information is deemed reliable but is not guaranteed accurate.
Each office is independently owned and operated.
Any services or products provided by third parties are not provided by, affiliated with or related to Better Homes and Gardens Real Estate LLC, or its affiliated companies.