
505 Hunters Hill Road, Simpsonville, SC 29680
Local realty services provided by:Better Homes and Gardens Real Estate Medley
505 Hunters Hill Road,Simpsonville, SC 29680
$360,000
- 4 Beds
- 3 Baths
- 2,000 sq. ft.
- Single family
- Active
Listed by: sheila newton team, tracie carlton
Office: howard hanna allen tate - anderson north
MLS#:20304001
Source:SC_AAR
Price summary
- Price:$360,000
- Price per sq. ft.:$180
- Monthly HOA dues:$5
About this home
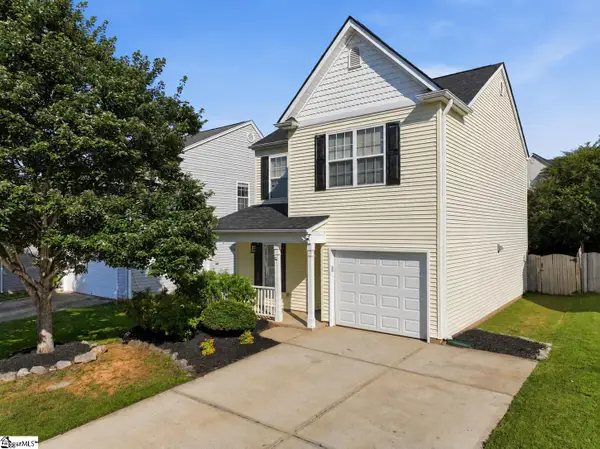
Welcome to 505 Hunters Hill Road in the desirable Hunters Woods community! This beautifully maintained 4-bedroom, 2.5-bath home offers approximately 2,000 square feet of comfortable living space with a flexible floor plan designed for today's lifestyle. The spacious fourth bedroom is a versatile bonus room currently being used as a bedroom, making it ideal for guests, a home office, media room, playroom, or whatever best suits your needs.
The spacious floor plan is designed for both everyday living and entertaining. The large kitchen features granite countertops, ample cabinet space, and opens seamlessly to the living room, creating the perfect gathering place for family and friends. A separate dining room provides additional space for holiday meals and special occasions, while the gas log fireplace adds warmth and charm to the main living area.
Upstairs, the spacious owner's suite offers a relaxing retreat with a walk-in closet and private bath. The additional bedrooms are generously sized and provide flexibility for family or guests.
Step outside to enjoy the oversized deck overlooking the fenced backyard—ideal for grilling, entertaining, or simply relaxing. Additional features include an attached two-car garage, attic storage, gutter guards, and a storage building with electricity, perfect for hobbies, a workshop, or extra storage.
Conveniently located just minutes from Fairview Road shopping, restaurants, medical facilities, schools, and easy access to I-385, this home combines comfort, functionality, and an exceptional location. Don't miss the opportunity to make this Hunters Woods gem your next home!...
Contact an agent
Home facts
- Year built:1996
- Subdivision & Development:Hunters Woods
- Listing ID #:20304001
- Added:1 day(s) ago
- Updated:August 20, 2026 at 08:05 PM
Rooms and interior
- Bedrooms:4
- Total bathrooms:3
- Full bathrooms:2
- Half bathrooms:1
- Rooms Total:8
- Flooring:Carpet, Ceramic Tile, Laminate, Vinyl
- Dining Description:Breakfast Area
- Bathrooms Description:Bath in Primary Bedroom, Bathtub, Separate Shower, Walk-In Shower
- Kitchen Description:Dishwasher, Disposal, Gas Oven, Gas Range, Microwave
- Bedroom Description:Bath in Primary Bedroom, Upper Level Primary
- Basement:Yes
- Basement Description:Crawl Space
- Living area:2,000 sq. ft.
Heating and cooling
- Cooling:Central Air, Electric, Forced Air, Heat Pump
- Heating:Central, Gas, Heat Pump, Natural Gas
- Central air:Yes
Structure and exterior
- Roof:Composition, Shingle
- Year built:1996
- Building area:2,000 sq. ft.
- Lot area:0.31 Acres
- Lot Features:Outside City Limits, Sloped, Subdivision, Trees
- Architectural Style:Traditional
- Construction Materials:Vinyl Siding
- Exterior Features:Deck, Fence, Front Porch, Porch
- Foundation Description:Crawl Space
- Levels:2 Story
Schools
- High school:Hillcrest High
- Middle school:Bryson Middle
- Elementary school:Plain Elementary
Utilities
- Water:Public
- Sewer:Public Sewer
Finances and disclosures
- Price:$360,000
- Price per sq. ft.:$180
- Tax amount:$2,408 (2025)
Features and amenities
- Appliances:Dishwasher, Disposal, Electric Water Heater, Gas Oven, Gas Range, Microwave
- Laundry features:Electric Dryer Hookup
- Amenities:Bookcases, Cable TV, Ceiling Fans, Granite Counters, Pull-Down Attic Stairs, Smoke Detectors, Smooth Ceilings, Walk-in Closets
Parking
- Parking description:Attached, Driveway, Garage, Garage Door Opener
- Garage:Yes
- Garage spaces:2
New listings near 505 Hunters Hill Road
- New
 $225,000Active3 beds 3 baths1,349 sq. ft.
113 Foundation Way, Simpsonville, SC 29681
MLS# 20305262Listed by: JACKSON STANLEY, REALTORS - New
 $574,900Active3 beds 2 baths
794 Sc 418 Highway, Simpsonville, SC 29680
MLS# 1601435Listed by: COLDWELL BANKER CAINE/WILLIAMS - Open Sat, 1 to 3pmNew
 $429,000Active4 beds 2 baths
135 Strongridge Trail, Simpsonville, SC 29681
MLS# 1601436Listed by: WEICHERT REALTY-SHAUN & SHARI - New
 $349,900Active4 beds 3 baths
6 Hartwell Drive, Simpsonville, SC 29681
MLS# 1601441Listed by: CHUCKTOWN HOMES TEAM BY LPT - New
 $285,000Active3 beds 3 baths
129 Mercer Drive, Simpsonville, SC 29681
MLS# 1601431Listed by: COLDWELL BANKER CAINE/WILLIAMS - New
 $250,000Active3 beds 3 baths
4 Willomere Way, Simpsonville, SC 29681
MLS# 1601408Listed by: FATHOM REALTY - WOODRUFF RD. - New
 $410,000Active4 beds 3 baths
324 Barrett Chase Drive, Simpsonville, SC 29680
MLS# 1601272Listed by: TLCOX AND COMPANY - New
 $372,500Active3 beds 3 baths
55 Moss Hollow Way, Simpsonville, SC 29680
MLS# 1601391Listed by: BHHS C DAN JOYNER - MIDTOWN - New
 $425,000Active3 beds 2 baths
27 Pine Island Drive, Simpsonville, SC 29681
MLS# 1601376Listed by: COLDWELL BANKER CAINE/WILLIAMS


Protect your home and budget from life's surprises with an Assurant Home Warranty, backed by a partner that supports you through every step of homeownership. Explore Plans.
© 2026 Better Homes and Gardens Real Estate LLC. An Anywhere Real Estate company. All rights reserved. Better Homes and Gardens® Real Estate is a registered trademark owned by Meredith Operations Corporation, licensed to Better Homes and Gardens Real Estate LLC and used with permission. Better Homes and Gardens Real Estate LLC fully supports the principles of the Fair Housing Act and the Equal Opportunity Act. Listing information is deemed reliable but is not guaranteed accurate.
Each office is independently owned and operated.
Any services or products provided by third parties are not provided by, affiliated with or related to Better Homes and Gardens Real Estate LLC, or its affiliated companies.