
51 Barlow Court, Simpsonville, SC 29681
Local realty services provided by:Better Homes and Gardens Real Estate Young & Company
Listed by: melissa a tofield
Office: wilson associates
MLS#:1604932
Source:SC_GGAR
Price summary
- Price:$485,000
- Monthly HOA dues:$40.33
About this home
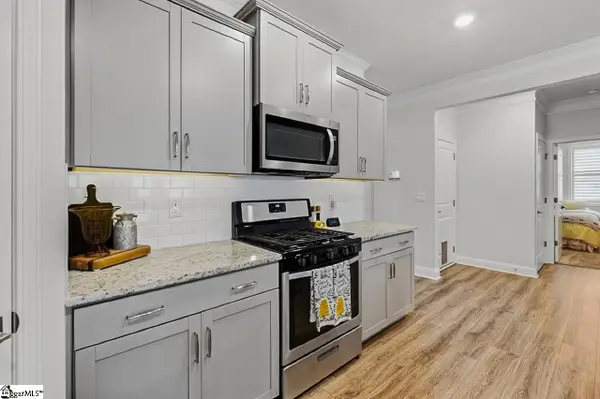
This beautifully designed 1.5-story home in Simpsonville, SC offers a flexible floor plan, generous living spaces and a gorgeous backyard overlooking approximately 40 acres of protected greenspace. This home showcases an open, split-bedroom floor plan is designed for both everyday comfort and entertaining. At the heart of the home, the gourmet kitchen features built-in double ovens, a sprawling island, abundant cabinetry and a walk-in pantry, all opening seamlessly to the main living areas. Choose between casual dining for everyday meals, the formal dining room for special occasions, or relax in the light-filled sunroom. The private main-level owner’s suite offers double vanities, a spacious walk-in shower and a comfortable retreat from the secondary bedrooms. Two additional bedrooms are located on the main level, while the sprawling upstairs bonus room provides incredible flexibility as a 4th bedroom, home office, media room, fitness space or guest retreat. But the lifestyle extends well beyond the interior. Step onto the spacious screened porch overlooking the level backyard and expansive protected greenspace beyond, perfect for morning coffee, outdoor dining or simply unwinding at the end of the day. If you’re searching for a home for sale in Simpsonville, SC with a main-level owner’s suite, gourmet kitchen, flexible bonus room, screened porch and exceptional outdoor setting, 51 Barlow Court delivers the space, functionality and setting that make a house feel like home....
Contact an agent
Home facts
- Subdivision & Development:Kelsey Glen
- Listing ID #:1604932
- Added:1 day(s) ago
- Updated:September 25, 2026 at 08:03 PM
Rooms and interior
- Bedrooms:4
- Total bathrooms:3
- Full bathrooms:2
- Half bathrooms:1
- Flooring:Carpet, Ceramic Tile, Wood
- Kitchen Description:Dishwasher, Disposal, Microwave
Heating and cooling
- Cooling:Electric
- Heating:Forced Air, Natural Gas
- Central air:Yes
Structure and exterior
- Roof:Architectural
- Lot Features:1/2 Acre or Less, Wooded
- Architectural Style:Ranch
- Construction Materials:Stone, Vinyl Siding
- Exterior Features:Front Porch, Screened
- Foundation Description:Slab
- Levels:1 Story, 1.5 Story
Schools
- High school:Fountain Inn High
- Middle school:Rudolph Gordon
- Elementary school:Rudolph Gordon
Utilities
- Water:Public
- Sewer:Public Sewer
Finances and disclosures
- Price:$485,000
- Tax amount:$2,112
Features and amenities
- Appliances:Dishwasher, Electric Cooktop, Gas Water Heater, Microwave, Tankless Water Heater
- Laundry features:1st Floor, Laundry Room, Walk-in
- Amenities:int_feat_Ceiling Fan(s), int_feat_Countertops-Solid Surface, int_feat_Granite Counters, int_feat_High Ceilings, int_feat_Open Floorplan, int_feat_Pantry, int_feat_Split Floor Plan, int_feat_Tile Counters, int_feat_Tray Ceiling(s), int_feat_Walk-In Closet(s)
- Pool features:Pool
Parking
- Total parking spaces:2
- Parking description:Attached, Concrete
- Garage:Yes
- Garage spaces:2
New listings near 51 Barlow Court
- New
 $400,000Active3 beds 2 baths
18 Strawbridge Road, Simpsonville, SC 29681
MLS# 1604971Listed by: EXP REALTY LLC - New
 $460,000Active5 beds 3 baths3,222 sq. ft.
109 Sabin Court, Simpsonville, SC 29681
MLS# 342207Listed by: CENTURY 21 BLACKWELL & CO - New
 $399,900Active5 beds 3 baths
24 N Orchard Farms Avenue, Simpsonville, SC 29681
MLS# 1604938Listed by: CAROLINA MOVES, LLC - New
 $3,000,000Active0 Acres
1441 Jonesville Road, Simpsonville, SC 29681
MLS# 1604908Listed by: PALMETTO HOME REAL ESTATE - New
 $499,900Active2 beds 2 baths
11 Heron Glen Way, Simpsonville, SC 29680
MLS# 1604885Listed by: SOUTHERLIN REAL ESTATE - New
 $359,900Active3 beds 3 baths
23 Border Avenue, Simpsonville, SC 29680
MLS# 1604893Listed by: BLACKSTREAM INTERNATIONAL RE - New
 $425,000Active3 beds 3 baths
20 Dillworth Court, Simpsonville, SC 29681
MLS# 1604879Listed by: BHHS C DAN JOYNER - MIDTOWN - Open Sun, 2 to 4pmNew
 $267,000Active3 beds 3 baths
142 Roseridge Drive, Simpsonville, SC 29681
MLS# 1604861Listed by: BLUEFIELD REALTY GROUP - New
 $300,000Active3 beds 2 baths
4 Okaloosa Way, Simpsonville, SC 29680
MLS# 1604841Listed by: DISTINGUISHED REALTY OF SC


Protect your home and budget from life's surprises with an Assurant Home Warranty, backed by a partner that supports you through every step of homeownership. Explore Plans.
© 2026 Better Homes and Gardens Real Estate LLC. An Anywhere Real Estate company. All rights reserved. Better Homes and Gardens® Real Estate is a registered trademark owned by Meredith Operations Corporation, licensed to Better Homes and Gardens Real Estate LLC and used with permission. Better Homes and Gardens Real Estate LLC fully supports the principles of the Fair Housing Act and the Equal Opportunity Act. Listing information is deemed reliable but is not guaranteed accurate.
Each office is independently owned and operated.
Any services or products provided by third parties are not provided by, affiliated with or related to Better Homes and Gardens Real Estate LLC, or its affiliated companies.