
54 Laurenville Lane, Simpsonville, SC 29680
Local realty services provided by:Better Homes and Gardens Real Estate Young & Company
54 Laurenville Lane,Simpsonville, SC 29680
$1,395,000
- 6 Beds
- 6 Baths
- - sq. ft.
- Single family
- Active
Listed by: stacie p thompson
Office: exp realty llc.
MLS#:1602051
Source:SC_GGAR
Price summary
- Price:$1,395,000
- Monthly HOA dues:$29.17
About this home
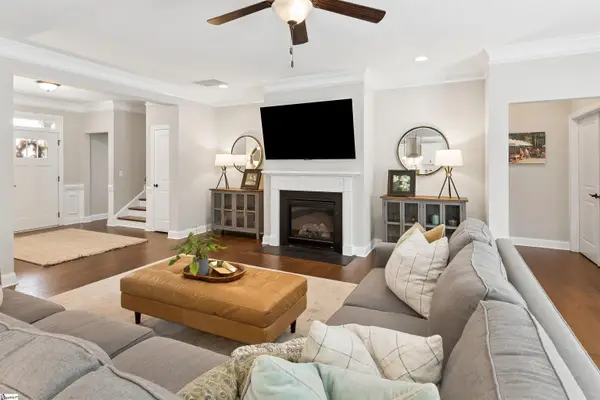
Welcome to 54 Laurenville Lane, an exceptional property offering space, privacy, versatility, and resort-style outdoor living on 2.6 acres in the heart of Simpsonville. This unique home is designed for both everyday comfort and unforgettable entertaining, with a shared private pond, saltwater pool, pool house, multiple garages, and a full secondary living quarters. Offering 6 bedrooms, 5 full baths, just under 5000 Finished sq ft and over 1800 sq ft of unfinished space throughout the property to further expand and customized if desired. Inside, the home offers the rare convenience of two primary suites—one on the main level and another upstairs—providing flexibility for a variety of living arrangements. The finished basement, with poured concrete walls, function as a true second residence, complete with a bedroom with walk-in closet, full bath with oversized tiled shower, modern kitchen, living room with gas fireplace, gym/hobby room, laundry area, generous storage, and an additional garage/storage space. Step outside and the property becomes its own private retreat. The 30,000-gallon, 18’ x 42’ saltwater pool features a new 2026 liner, heater, safety cover, and a pool house to include a convenient half bath. A stacked-stone outdoor fireplace, pergola, custom retaining wall with accent lighting, mature landscaping, and aluminum fencing create an incredible setting for entertaining or relaxing at home. Enjoy quiet mornings just through a custom dutch door overlooking the property from the covered back screened porch with gas fireplace and vaulted tongue-and-groove ceiling, or head down to the shared private pond to cast a line, in which the property holds a 20% ownership interest. The fenced grounds also feature an electric driveway gate, chicken coop, playset, additional powered storage shed, and space for one horse to roam. Car enthusiasts, hobbyists and those needing serious storage will appreciate both the attached garage and impressive detached three-car garage, which has its own power meter, welding outlet, covered golf-cart parking/grilling area, and approximately 1,200 square feet of unfinished space upstairs accessed by a fixed staircase. There is also an additional dedicated boat/RV storage with a 50-amp hookup. Major improvements and conveniences include a new roof in 2021, three newer HVAC units, professional-series tankless natural gas water heater, three gun safes that convey with the home and a brand new concrete driveway poured in 2026. With acreage, privacy, a shared pond, a pool, extensive garage space, multigenerational living potential, convenience to Greenville and thoughtfully designed indoor and outdoor spaces, 54 Laurenville Lane is far more than a home—it is a property built for the way you want to live....
Contact an agent
Home facts
- Year built:2007
- Subdivision & Development:None
- Listing ID #:1602051
- Added:28 day(s) ago
- Updated:September 24, 2026 at 04:45 PM
Rooms and interior
- Bedrooms:6
- Total bathrooms:6
- Full bathrooms:5
- Half bathrooms:1
- Flooring:Carpet, Ceramic Tile, Wood
- Kitchen Description:Dishwasher
- Basement Description:Finished, Unfinished, Walk-Out Access
Heating and cooling
- Cooling:Electric
- Heating:Electric, Forced Air, Multi-Units
- Central air:Yes
Structure and exterior
- Roof:Architectural
- Year built:2007
- Lot Features:2 - 5 Acres, Cul-De-Sac, Few Trees
- Architectural Style:Traditional
- Construction Materials:Concrete
- Exterior Features:Deck, Front Porch, Rear Porch, Screened, Wrap Around
- Foundation Description:Basement
- Levels:2 Story, 2 Story + Basement
Schools
- High school:Woodmont
- Middle school:Ralph Chandler
- Elementary school:Bryson
Utilities
- Water:Public
- Sewer:Septic Tank
Finances and disclosures
- Price:$1,395,000
- Tax amount:$3,309
Features and amenities
- Appliances:Dishwasher, Electric Cooktop, Electric Water Heater
- Laundry features:1st Floor, Laundry Room, Sink, Walk-in
- Amenities:int_feat_2 Story Foyer, int_feat_Ceiling Fan(s), int_feat_Ceiling Smooth, int_feat_Countertops-Other, int_feat_High Ceilings, int_feat_Open Floorplan, int_feat_Split Floor Plan, int_feat_Tray Ceiling(s)
- Pool features:In Ground
Parking
- Total parking spaces:6
- Parking description:Attached, Combination, Detached, Driveway, Garage Door Opener, Key Pad Entry, Paved, Side/Rear Entry, Workshop in Garage
- Garage:Yes
New listings near 54 Laurenville Lane
- New
 $589,500Active3 beds 3 baths
312 Laguna Lane, Simpsonville, SC 29680
MLS# 1604678Listed by: BLACKSTREAM INTERNATIONAL RE - Open Sat, 2 to 4pmNew
 $745,681Active5 beds 3 baths
101 Angeline Way, Simpsonville, SC 29681
MLS# 1604719Listed by: HERLONG SOTHEBY'S INTERNATIONAL REALTY - Open Sat, 10am to 12pmNew
 $1,895,000Active5 beds 6 baths
732 Brixton Circle, Simpsonville, SC 29681
MLS# 1604721Listed by: THRIVE REAL ESTATE BROKERS, LLC - New
 $363,150Active4 beds 3 baths
419 Beautyberry Street, Simpsonville, SC 29681
MLS# 1604722Listed by: DFH REALTY GEORGIA, LLC - New
 $249,990Active3 beds 3 baths
9 Hagen Lane, Simpsonville, SC 29681
MLS# 1604662Listed by: DRB GROUP SOUTH CAROLINA, LLC - Open Sun, 1 to 5pmNew
 $249,990Active3 beds 3 baths
107 Redfield Place, Simpsonville, SC 29681
MLS# 1604663Listed by: DRB GROUP SOUTH CAROLINA, LLC - New
 $375,000Active4 beds 3 baths
300 Sabin Court, Simpsonville, SC 29681
MLS# 1604632Listed by: HOWARD HANNA ALLEN TATE - GREENVILLE DOWNTOWN - New
 $225,000Active4 beds 3 baths
222 Hunters Woods, Simpsonville, SC 29680
MLS# 1604620Listed by: DASH CAROLINA - New
 $499,900Active5 beds 3 baths
224 Dairwood Drive, Simpsonville, SC 29680
MLS# 1604604Listed by: MARCHANT REAL ESTATE INC. - New
 $765,000Active5 beds 5 baths
426 Litchfield Trail, Simpsonville, SC 29681
MLS# 1604581Listed by: THRIVE REAL ESTATE BROKERS, LLC


Protect your home and budget from life's surprises with an Assurant Home Warranty, backed by a partner that supports you through every step of homeownership. Explore Plans.
© 2026 Better Homes and Gardens Real Estate LLC. An Anywhere Real Estate company. All rights reserved. Better Homes and Gardens® Real Estate is a registered trademark owned by Meredith Operations Corporation, licensed to Better Homes and Gardens Real Estate LLC and used with permission. Better Homes and Gardens Real Estate LLC fully supports the principles of the Fair Housing Act and the Equal Opportunity Act. Listing information is deemed reliable but is not guaranteed accurate.
Each office is independently owned and operated.
Any services or products provided by third parties are not provided by, affiliated with or related to Better Homes and Gardens Real Estate LLC, or its affiliated companies.