
61 Woodcross Drive, Simpsonville, SC 29681
Local realty services provided by:Better Homes and Gardens Real Estate Medley
Listed by: deborah ward
Office: bauer & hart
MLS#:20304646
Source:SC_AAR
Price summary
- Price:$409,500
- Monthly HOA dues:$62.5
About this home
If you've been searching for the convenience of one-level living without sacrificing space or comfort, this beautifully maintained all-brick ranch may be exactly what you've been waiting for. Situated on a premium corner lot in desirable Heritage Crossing, this thoughtfully designed 4-bedroom, 2-bath home offers over 2,000 square feet of easy, low-maintenance living with no interior stairs to navigate. The open floor plan creates a warm, inviting atmosphere that's perfect for everyday living or entertaining family and friends. The spacious great room flows seamlessly into a well-appointed kitchen featuring granite countertops, a gas range, tile backsplash, abundant cabinetry, and a generous island that keeps everyone connected. The private owner's suite offers a peaceful retreat with a tray ceiling, large walk-in closet, dual vanities, garden tub, and separate shower. Three additional bedrooms provide flexibility for visiting family, a home office, hobby room, or exercise space. Step outside to enjoy your morning coffee or evening meal on the screened porch overlooking the fenced backyard—ideal for grandchildren, pets, gardening, or simply enjoying a little extra privacy. The premium corner lot offers attractive curb appeal while remaining easy to maintain .Additional features include beautiful brick construction, a dedicated grilling patio, gas fireplace, and an oversized two-car garage with plenty of storage. Located just minutes from Heritage Park, the CCNB Amphitheatre, downtown Simpsonville, shopping, dining, healthcare, and major commuter routes, this home combines the peace of an established neighborhood with exceptional convenience. This vibrant community features a new pool, cabana, sidewalks, and ample common areas. Skip the wait, uncertainty, and added expense of new construction. With the fence, screened porch, landscaping, and quality upgrades already complete, you can move in and begin enjoying your new home from day one. Whether you're looking to simplify your lifestyle, accommodate visiting family, or enjoy the comfort of one-level living in one of Simpsonville's most desirable communities, 61 Woodcross Drive is ready to welcome you home....
Contact an agent
Home facts
- Year built:2023
- Subdivision & Development:Other
- Listing ID #:20304646
- Added:43 day(s) ago
- Updated:September 17, 2026 at 03:23 PM
Rooms and interior
- Bedrooms:4
- Total bathrooms:2
- Full bathrooms:2
- Rooms Total:9
- Flooring:Carpet, Laminate
- Bathrooms Description:Bath in Primary Bedroom, Shower Only
- Kitchen Description:Dishwasher, Disposal, Gas Cooktop, Microwave
- Bedroom Description:Bath in Primary Bedroom, Main Level Primary
- Basement:Yes
Heating and cooling
- Cooling:Central Air, Electric, Forced Air
- Heating:Natural Gas
- Central air:Yes
Structure and exterior
- Year built:2023
- Lot area:0.24 Acres
- Lot Features:City Lot, Level, Subdivision, Trees
- Architectural Style:Craftsman, Patio Home, Ranch
- Construction Materials:Brick
- Exterior Features:Front Porch, Patio, Porch, Screened
- Foundation Description:Slab
- Levels:1 Story
Schools
- High school:Hillcrest High
- Middle school:Bryson Middle
- Elementary school:Bryson Elementary
Utilities
- Water:Public
- Sewer:Public Sewer
Finances and disclosures
- Price:$409,500
- Tax amount:$2,712 (2025)
Features and amenities
- Appliances:Dishwasher, Disposal, Gas Cooktop, Microwave
- Amenities:Ceiling Fans, Granite Counters, High Ceilings, Pull-Down Attic Stairs, Tray Ceilings, Vaulted Ceilings, Walk-in Closets
- Pool features:Community
Parking
- Parking description:Attached, Garage
- Garage:Yes
- Garage spaces:2
New listings near 61 Woodcross Drive
- New
 $375,000Active5 beds 4 baths
1203 Maridian Street, Simpsonville, SC 29680
MLS# 1604013Listed by: HOWARD HANNA ALLEN TATE - GREENVILLE DOWNTOWN - New
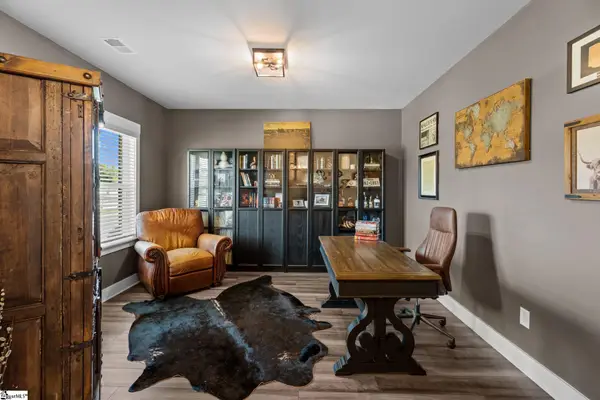 $367,000Active5 beds 3 baths
14 Shorncliffe Road, Simpsonville, SC 29680
MLS# 1604004Listed by: EXP REALTY LLC - New
 $1,199,000Active4 beds 3 baths
32 Debonair Way, Simpsonville, SC 29681
MLS# 1604009Listed by: BHHS C DAN JOYNER - MIDTOWN - New
 $865,000Active5 beds 4 baths
301 Glen Meadows Drive, Simpsonville, SC 29680
MLS# 1603992Listed by: HOWARD HANNA ALLEN TATE - GREENVILLE DOWNTOWN - New
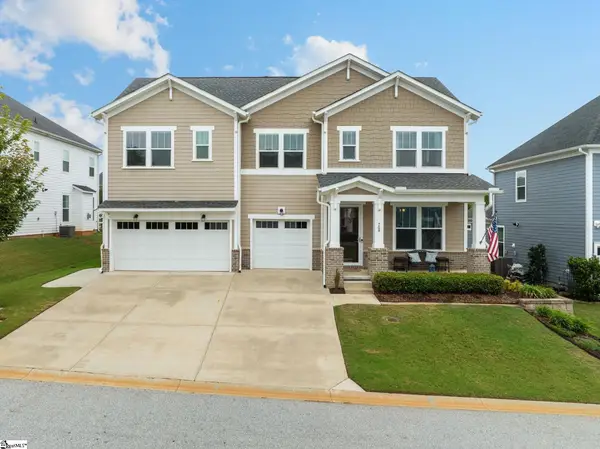 $620,000Active4 beds 4 baths
709 Saint Laurent Way, Simpsonville, SC 29681
MLS# 1603999Listed by: COLDWELL BANKER CAINE/WILLIAMS - New
 $314,900Active3 beds 2 baths
22 Crossvine Way, Simpsonville, SC 29680
MLS# 1603946Listed by: KELLER WILLIAMS GREENVILLE CENTRAL - New
 $250,000Active3 beds 4 baths
112 Sylvan Oak Way, Simpsonville, SC 29681
MLS# 1603924Listed by: XSELL UPSTATE - New
 $239,000Active3 beds 3 baths
205 Shady Grove Drive, Simpsonville, SC 29681
MLS# 1603909Listed by: BHHS C DAN JOYNER - MIDTOWN - New
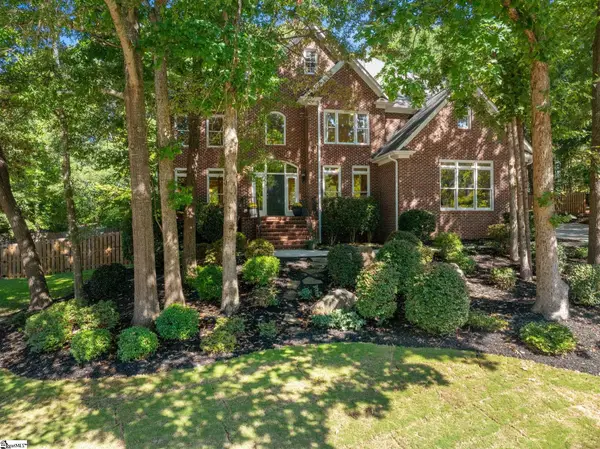 $799,000Active5 beds 4 baths
23 Springhaven Court, Simpsonville, SC 29681
MLS# 1603893Listed by: COLDWELL BANKER CAINE/WILLIAMS - New
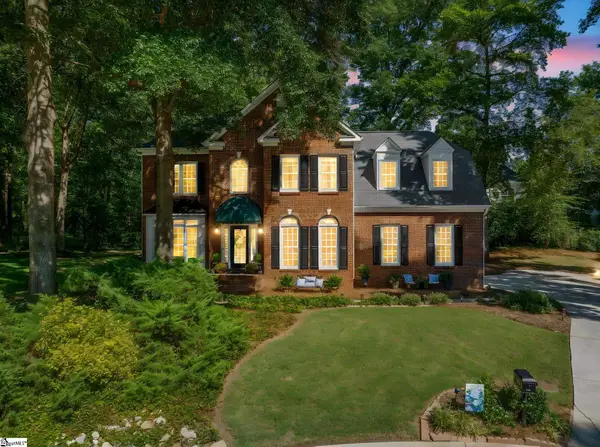 $537,500Active4 beds 3 baths
107 Willow Oak Court, Simpsonville, SC 29681
MLS# 1603899Listed by: WILSON ASSOCIATES


Protect your home and budget from life's surprises with an Assurant Home Warranty, backed by a partner that supports you through every step of homeownership. Explore Plans.
© 2026 Better Homes and Gardens Real Estate LLC. An Anywhere Real Estate company. All rights reserved. Better Homes and Gardens® Real Estate is a registered trademark owned by Meredith Operations Corporation, licensed to Better Homes and Gardens Real Estate LLC and used with permission. Better Homes and Gardens Real Estate LLC fully supports the principles of the Fair Housing Act and the Equal Opportunity Act. Listing information is deemed reliable but is not guaranteed accurate.
Each office is independently owned and operated.
Any services or products provided by third parties are not provided by, affiliated with or related to Better Homes and Gardens Real Estate LLC, or its affiliated companies.