
634 Timberwalk Drive, Simpsonville, SC 29681
Local realty services provided by:Better Homes and Gardens Real Estate Medley
634 Timberwalk Drive,Simpsonville, SC 29681
$354,900
- 4 Beds
- 3 Baths
- - sq. ft.
- Single family
- Active
Listed by: rhonda c porter
Office: coldwell banker caine real est
MLS#:1606045
Source:SC_GGAR
Price summary
- Price:$354,900
- Monthly HOA dues:$28.33
About this home
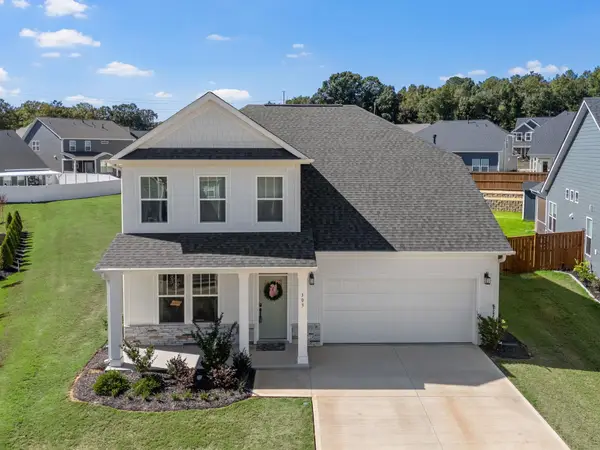
Welcome to 634 Timberwalk Drive! This home is located in the heart of Simpsonville. It is a 2-story traditional plan that has alot of space and comfort. It is move-in ready and has 4-bedrooms and 2.5 bathrooms. This home has a formal dining room and eat-in kitchen with granite countertops and stainless steel appliances. The foyer opens to a large great room with a gas log fireplace. There is an office on the main level which can ne used for guests or a flex play area for kids. The upper level has all bedrooms situated generously apart. The owner's suite has vaulted ceilings and a large private bath with an oversized shower and double sinks. The laundry room is upstairs, so long gone are the days of taking laundry downstairs. The home has a fenced yard, double garage and patio. The lot is a great space to enjoy the outdoors, with space for kids to play, gardening or entertaining. This beautiful home offers a combination of comfort and style for today's busy lifestyle. Wind down your days by coming home to an exceptional neighborhood in Greenville county. It is minutes from I-385 and I-85. You can be in the downtown area in no time. Let this be your next home. Come see it today!...
Contact an agent
Home facts
- Year built:2002
- Subdivision & Development:Timber Walk
- Listing ID #:1606045
- Added:1 day(s) ago
- Updated:October 08, 2026 at 05:02 AM
Rooms and interior
- Bedrooms:4
- Total bathrooms:3
- Full bathrooms:2
- Half bathrooms:1
- Flooring:Carpet, Ceramic Tile, Laminate, Vinyl, Wood
- Kitchen Description:Dishwasher, Disposal, Microwave
Heating and cooling
- Heating:Natural Gas
- Central air:Yes
Structure and exterior
- Roof:Composition
- Year built:2002
- Lot Features:1/2 Acre or Less
- Architectural Style:Traditional
- Construction Materials:Vinyl Siding
- Exterior Features:Patio
- Foundation Description:Slab
- Levels:2 Story
Schools
- High school:Hillcrest
- Middle school:Hillcrest
- Elementary school:Simpsonville
Utilities
- Water:Public
- Sewer:Public Sewer
Finances and disclosures
- Price:$354,900
- Tax amount:$1,170
Features and amenities
- Appliances:Dishwasher, Electric Cooktop, Free-Standing Electric Range, Gas Water Heater, Microwave
- Laundry features:2nd Floor
- Amenities:int_feat_2 Story Foyer, int_feat_Ceiling Fan(s), int_feat_Ceiling Smooth, int_feat_Countertops-Solid Surface, int_feat_Granite Counters, int_feat_Pantry, int_feat_Walk-In Closet(s)
Parking
- Total parking spaces:2
- Parking description:Attached, Concrete
- Garage:Yes
- Garage spaces:2
New listings near 634 Timberwalk Drive
- New
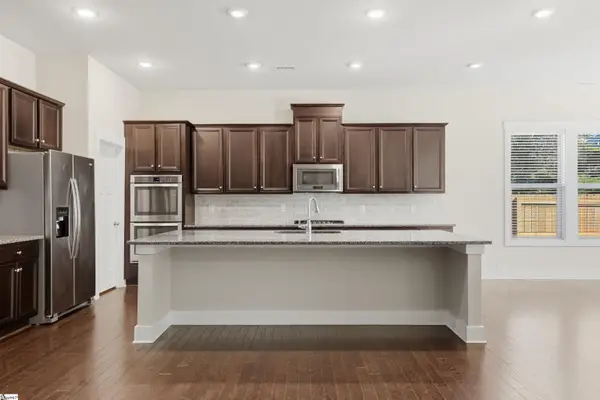 $445,500Active5 beds 4 baths
46 Grand River Lane, Simpsonville, SC 29681
MLS# 1606043Listed by: BHHS C DAN JOYNER - MIDTOWN - New
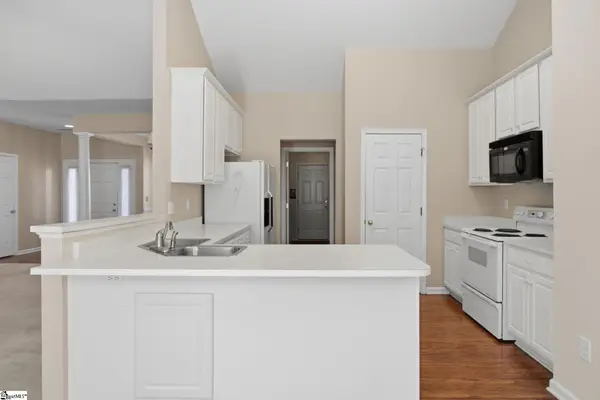 $279,000Active3 beds 2 baths
10 Coachwhip Court, Simpsonville, SC 29680
MLS# 1606038Listed by: BHHS C DAN JOYNER - MIDTOWN - New
 $260,000Active3 beds 3 baths
227 Hunters Wood Drive, Simpsonville, SC 29680-6737
MLS# 1605926Listed by: COLDWELL BANKER CAINE/WILLIAMS - New
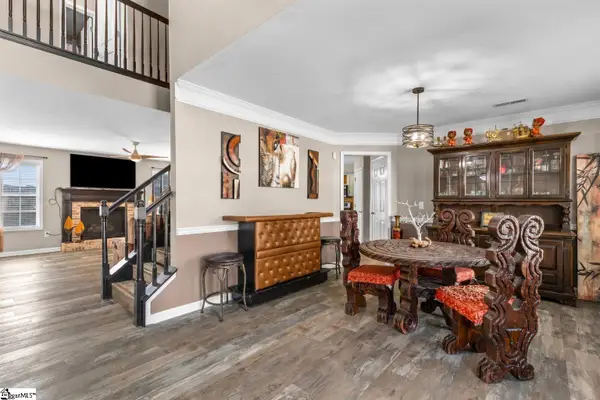 $459,105Active5 beds 3 baths
105 Ashington Drive, Simpsonville, SC 29680
MLS# 1606000Listed by: MARCHANT REAL ESTATE INC. - New
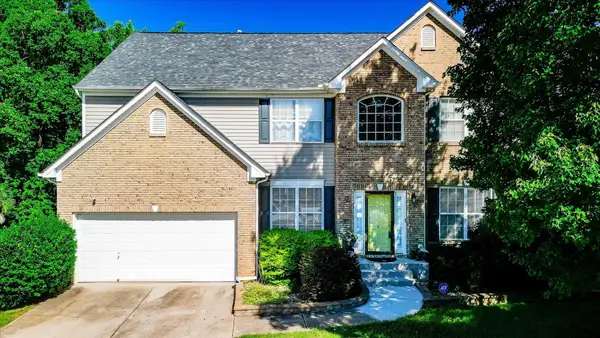 $489,900Active5 beds 4 baths3,834 sq. ft.
4 Ashwyn Court, Simpsonville, SC 29680-7384
MLS# 342580Listed by: OPEN HOUSE REALTY, LLC - New
 $253,990Active3 beds 3 baths
409 Alicat Drive, Simpsonville, SC 29680
MLS# 1605941Listed by: DRB GROUP SOUTH CAROLINA, LLC - New
 $474,000Active4 beds 3 baths2,740 sq. ft.
303 Eskdale Road, Simpsonville, SC 29681
MLS# 342565Listed by: KELLER WILLIAMS REALTY - New
 $1,295,000Active4 beds 5 baths
401 Southern Beech Court, Simpsonville, SC 29681
MLS# 1605882Listed by: REEDY PROPERTY GROUP, LLC - New
 $259,900Active3 beds 2 baths
206 Greenbriar Drive, Simpsonville, SC 29680-6114
MLS# 1605830Listed by: MONTGOMERY REALTY GROUP, LLC


Protect your home and budget from life's surprises with an Assurant Home Warranty, backed by a partner that supports you through every step of homeownership. Explore Plans.
© 2026 Better Homes and Gardens Real Estate LLC. An Anywhere Real Estate company. All rights reserved. Better Homes and Gardens® Real Estate is a registered trademark owned by Meredith Operations Corporation, licensed to Better Homes and Gardens Real Estate LLC and used with permission. Better Homes and Gardens Real Estate LLC fully supports the principles of the Fair Housing Act and the Equal Opportunity Act. Listing information is deemed reliable but is not guaranteed accurate.
Each office is independently owned and operated.
Any services or products provided by third parties are not provided by, affiliated with or related to Better Homes and Gardens Real Estate LLC, or its affiliated companies.