
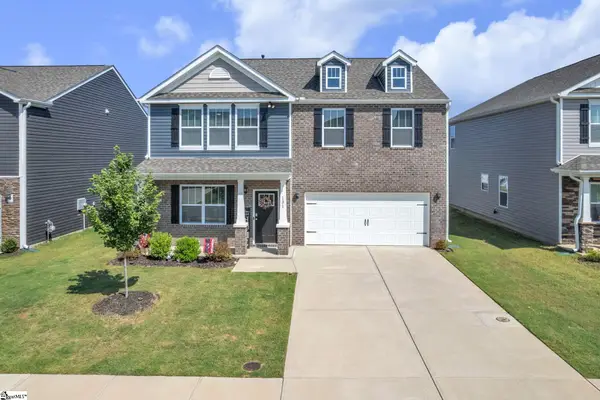
719 Camberwell Road, Simpsonville, SC 29680
Local realty services provided by:Better Homes and Gardens Real Estate Palmetto
719 Camberwell Road,Simpsonville, SC 29680
$350,000
- 4 Beds
- 3 Baths
- - sq. ft.
- Single family
- Active
Listed by: shannon patteson
Office: real broker gvl, llc.
MLS#:1597185
Source:SC_GGAR
Price summary
- Price:$350,000
- Monthly HOA dues:$66.67
About this home
The kind of home that simply checks all the boxes, 719 Camberwell Road offers 4 bedrooms, 2.5 bathrooms, more than 2,100 square feet of thoughtfully designed living space, and one of the largest lots in Victoria Park. Fresh interior paint and brand-new carpet upstairs mean the work has already been done, allowing you to move right in and start enjoying your new home from day one. The open-concept main level was designed for the way people actually live. The spacious living room is anchored by a cozy gas fireplace, creating the perfect gathering space whether you're hosting friends or enjoying a quiet evening at home. The kitchen is truly the heart of the home, featuring a large center island with room for meal prep, casual dining, homework, or entertaining. An oversized pantry keeps everything organized, while the adjacent mudroom and convenient half bath add everyday functionality. Upstairs, you'll find three generously sized secondary bedrooms, a full bathroom with double sinks, and a walk-in laundry room conveniently located just steps from every bedroom. The spacious primary suite offers the privacy and comfort you've been looking for, complete with an elegant tray ceiling, dual closets, and an ensuite bath featuring double vanities, a relaxing garden tub, and a separate walk-in shower. Out back, the screened porch creates the perfect place to enjoy your morning coffee or unwind in the evenings while overlooking a backyard that truly sets this property apart. Situated on the largest lot in Victoria Park, the owners have lovingly transformed the yard into a beautiful garden retreat with strawberries, blueberries, raspberries, fresh herbs, and colorful perennial flowers returning year after year. Whether you enjoy gardening, entertaining, or simply having room to spread out, this outdoor space is something special. Victoria Park offers sidewalks, a community pool, and playground, creating opportunities to enjoy the neighborhood without the upkeep of maintaining those amenities yourself. Conveniently located less than a mile from the Fairview Road shopping corridor, you'll have quick access to Publix, Target, local restaurants, and everyday conveniences, while I-385 places downtown Greenville, Heritage Park, and Greenville-Spartanburg International Airport just a short drive away....
Contact an agent
Home facts
- Year built:2019
- Subdivision & Development:Victoria Park
- Listing ID #:1597185
- Added:40 day(s) ago
- Updated:August 18, 2026 at 08:57 PM
Rooms and interior
- Bedrooms:4
- Total bathrooms:3
- Full bathrooms:2
- Half bathrooms:1
- Flooring:Carpet
- Kitchen Description:Dishwasher, Disposal, Microwave
Heating and cooling
- Cooling:Electric
- Heating:Natural Gas
- Central air:Yes
Structure and exterior
- Roof:Architectural
- Year built:2019
- Lot Features:1/2 Acre or Less, Corner Lot, Few Trees
- Architectural Style:Traditional
- Construction Materials:Vinyl Siding
- Exterior Features:Front Porch, Screened
- Foundation Description:Slab
- Levels:2 Story
Schools
- High school:Woodmont
- Middle school:Woodmont
- Elementary school:Fork Shoals
Utilities
- Water:Public
- Sewer:Public Sewer
Finances and disclosures
- Price:$350,000
- Tax amount:$1,472
Features and amenities
- Appliances:Dishwasher, Electric Cooktop, Microwave, Tankless Water Heater
- Laundry features:2nd Floor, Electric Dryer Hookup, Laundry Room, Walk-in
- Amenities:int_feat_Ceiling Fan(s), int_feat_Ceiling Smooth, int_feat_Open Floorplan, int_feat_Tray Ceiling(s), int_feat_Walk-In Closet(s)
- Pool features:Pool
Parking
- Total parking spaces:2
- Parking description:Attached, Driveway, Paved
- Garage:Yes
- Garage spaces:2
New listings near 719 Camberwell Road
- New
 $549,900Active4 beds 3 baths
413 Kilgore Farms Circle, Simpsonville, SC 29681
MLS# 1601173Listed by: BHHS C DAN JOYNER - MIDTOWN - New
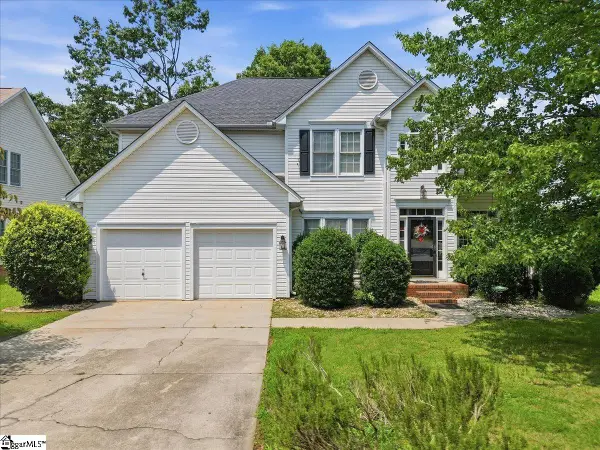 $413,500Active4 beds 3 baths
55 N Orchard Farms Avenue, Simpsonville, SC 29681
MLS# 1601167Listed by: ACCESS REALTY, LLC - New
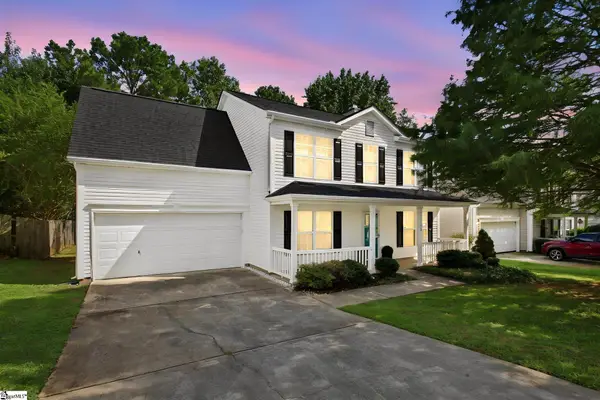 $350,000Active4 beds 3 baths
32 Argyle Court, Simpsonville, SC 29681
MLS# 1601141Listed by: 1 PERCENT LISTS ADVANTAGE - New
 $240,000Active3 beds 3 baths
26 Starlake Road, Simpsonville, SC 29681
MLS# 1601144Listed by: COLDWELL BANKER CAINE/WILLIAMS - New
 $210,000Active4 beds 3 baths
3106 Bethel Road #UNIT 76, Simpsonville, SC 29681
MLS# 1601112Listed by: BHHS C DAN JOYNER - MIDTOWN - New
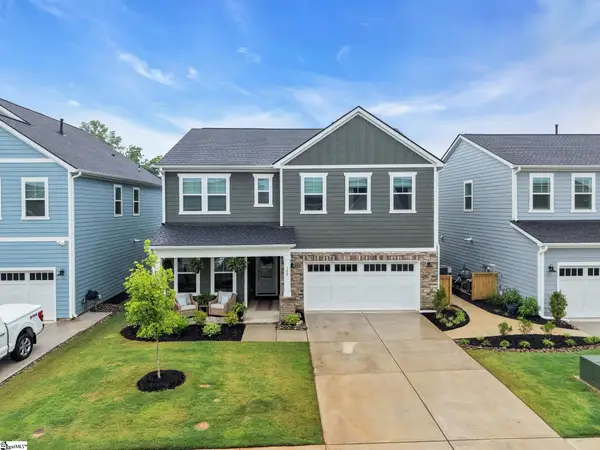 $525,000Active5 beds 3 baths
106 Winding Stream Circle, Simpsonville, SC 29681
MLS# 1601075Listed by: BHHS C DAN JOYNER - MIDTOWN - New
 $375,000Active3 beds 2 baths
4 Cedarcrest Court, Simpsonville, SC 29680
MLS# 1601081Listed by: BLUEFIELD REALTY GROUP - New
 $725,000Active3 beds 3 baths
312 Bonnell Road, Simpsonville, SC 29681
MLS# 1601086Listed by: WILSON ASSOCIATES - New
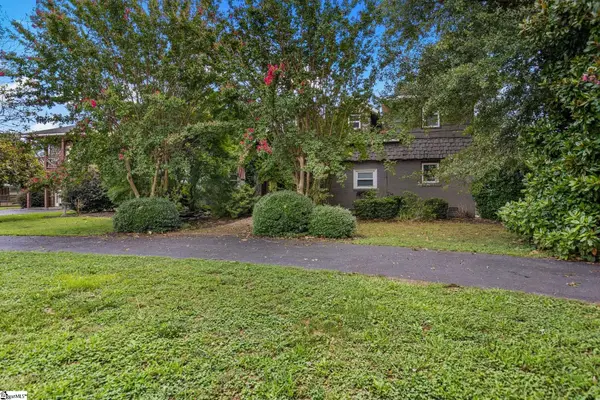 $829,000Active5 beds 4 baths
102 Harts Lane, Simpsonville, SC 29681
MLS# 1601094Listed by: CHAPTER & VINE REALTY - New
 $345,000Active4 beds 3 baths
131 Bayridge Road, Simpsonville, SC 29680
MLS# 1601099Listed by: DASH CAROLINA


Protect your home and budget from life's surprises with an Assurant Home Warranty, backed by a partner that supports you through every step of homeownership. Explore Plans.
© 2026 Better Homes and Gardens Real Estate LLC. An Anywhere Real Estate company. All rights reserved. Better Homes and Gardens® Real Estate is a registered trademark owned by Meredith Operations Corporation, licensed to Better Homes and Gardens Real Estate LLC and used with permission. Better Homes and Gardens Real Estate LLC fully supports the principles of the Fair Housing Act and the Equal Opportunity Act. Listing information is deemed reliable but is not guaranteed accurate.
Each office is independently owned and operated.
Any services or products provided by third parties are not provided by, affiliated with or related to Better Homes and Gardens Real Estate LLC, or its affiliated companies.