
110 Edens Shoals Court, Six Mile, SC 29682
Local realty services provided by:Better Homes and Gardens Real Estate Medley
110 Edens Shoals Court,Six Mile, SC 29682
$899,900
- 4 Beds
- 4 Baths
- 4,621 sq. ft.
- Single family
- Active
Listed by: svenja martin
Office: carolina foothills real estate
MLS#:20309263
Source:SC_AAR
Price summary
- Price:$899,900
- Price per sq. ft.:$194.74
- Monthly HOA dues:$12.5
About this home
This exceptional 4,600+ sqft Craftsman-style home is a rare find of timeless craftsmanship, generous living spaces, and cozy charm throughout. Tucked away on 1.6 secluded acres among mature trees with a babbling creek, this property offers the feeling of a private retreat while remaining just 15 minutes from Clemson, 2 miles from restaurants and shopping downtown Six Mile, and within 10 minutes of multiple Lake Keowee boat launches.
From the moment you arrive, the impressive exterior stonework sets the tone for the quality and attention to detail found throughout. Inside, you'll appreciate the custom stone features, beautiful tongue-and-groove ceilings, elaborate trim work, three fireplaces, surround sound wiring, and countless thoughtful details that make this home truly special. An oversized front porch, complete with a charming swing and plenty of room for rocking chairs, invites you to slow down and enjoy your morning coffee.
The main level is designed for comfortable everyday living and effortless entertaining. The open kitchen flows seamlessly into the dining and living areas, where vaulted ceilings and a stunning floor-to-ceiling stone fireplace create a warm and inviting gathering space. A breakfast area leads into a cozy sunroom with a wood burning stove that'll keep you cozy all winter long, offering a wonderful spot to relax and enjoy the natural setting. Just off the kitchen, a guest bedroom or office provides a versatile flex space. The main-level primary suite is a private retreat of its own, featuring an ensuite bath with walk-in shower, soaking tub and spacious walk-in closet.
Upstairs, you'll find two additional bedrooms, each with its own walk-in closet, along with a bonus room and shared full hall bath featuring a double-sink vanity and tub/shower combination.
The finished walk-out lower level is nearly as expansive as the main floor, offering over 1,700 square feet of additional living space and incredible versatility. A spacious recreation room opens to a covered stone patio overlooking a peaceful water-feature pond and beautiful landscaping. An especially desirable feature is the private lower-level apartment, tucked just beyond the recreation room and offering its own separate exterior entrance. This thoughtfully designed space includes a full kitchen, dining area, living room, sunroom, an interior room currently used as a bedroom, full bath, and walk-in closet, providing wonderful flexibility for multigenerational living, extended family, or hosting guests with added privacy.
Additional lower-level amenities include a workshop, storage room, and dedicated exercise room. Outside, the wooded acreage offers walking trails leading to multiple fire pit areas, a babbling creek for kids to fish and play in, creating the perfect backdrop for relaxing afternoons and enjoying the outdoors. Two additional outbuildings provide even more flexibility, including one with electricity for hobbies or projects and a detached single-car garage conveniently located off the secondary driveway.
A rare combination of quality craftsmanship, exceptional living space, private outdoor surroundings, and convenient access to Clemson and Lake Keowee, this is a home you truly need to experience to appreciate!...
Contact an agent
Home facts
- Year built:2008
- Subdivision & Development:Edens Ridge
- Listing ID #:20309263
- Added:1 day(s) ago
- Updated:November 13, 2026 at 01:16 AM
Rooms and interior
- Bedrooms:4
- Total bathrooms:4
- Full bathrooms:3
- Half bathrooms:1
- Flooring:Carpet, Ceramic Tile, Hardwood
- Bathrooms Description:Bath in Primary Bedroom, Bathtub, Separate Shower, Walk-In Shower
- Kitchen Description:Dishwasher, Disposal, Gas Oven, Gas Range, Microwave, Refrigerator
- Bedroom Description:Bath in Primary Bedroom, Main Level Primary
- Basement:Yes
- Basement Description:Daylight, Finished, Full, Heated, Interior Entry, Partially Finished, Walk-Out Access
- Living area:4,621 sq. ft.
Heating and cooling
- Cooling:Heat Pump
- Heating:Central, Gas, Heat Pump
Structure and exterior
- Roof:Architectural, Shingle
- Year built:2008
- Building area:4,621 sq. ft.
- Lot area:1.67 Acres
- Lot Features:City Lot, Hardwood Trees, Sloped, Stream/Creek, Subdivision, Trees, Wooded
- Architectural Style:Craftsman
- Construction Materials:Cement Siding, Stone
- Exterior Features:Deck, Front Porch, Patio, Porch
- Foundation Description:Basement
- Levels:2 Story
Schools
- High school:D.W. Daniel High
- Middle school:R.C. Edwards Middle
- Elementary school:Six Mile Elem
Utilities
- Water:Public
- Sewer:Septic Tank
Finances and disclosures
- Price:$899,900
- Price per sq. ft.:$194.74
Features and amenities
- Appliances:Dishwasher, Disposal, Gas Oven, Gas Range, Gas Water Heater, Microwave, Refrigerator
- Laundry features:Gas Dryer Hookup, Washer Hookup
- Amenities:Blinds, Bookcases, Cable TV, Cathedral Ceilings, Ceiling Fans, Central Vacuum, Entrance Foyer, High Ceilings, Insulated Windows, Smoke Detectors, Smooth Ceilings, Solid Surface Counters, Tray Ceilings, Vaulted Ceilings, Walk-in Closets
Parking
- Parking description:Attached, Detached, Driveway, Garage, Garage Door Opener
- Garage:Yes
- Garage spaces:3
New listings near 110 Edens Shoals Court
- New
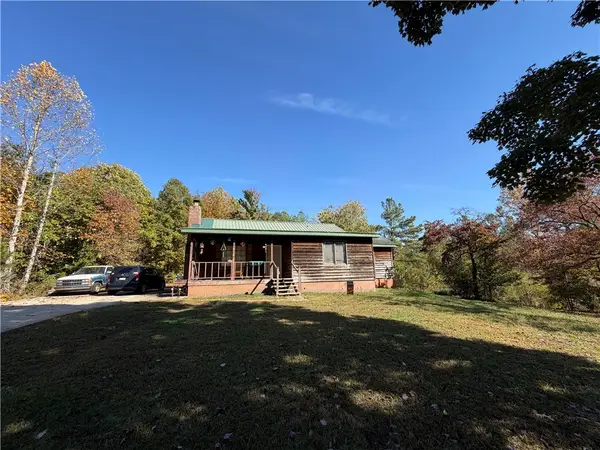 $700,000Active3 beds 2 baths
382 Crowe Creek Road, Six Mile, SC 29682
MLS# 20309198Listed by: CANN REALTY, LLC  $220,000Active3 beds 2 baths1,456 sq. ft.
530 Stewart Road, Six Mile, SC 29682
MLS# 20308622Listed by: PLEASANT VALLEY REALTY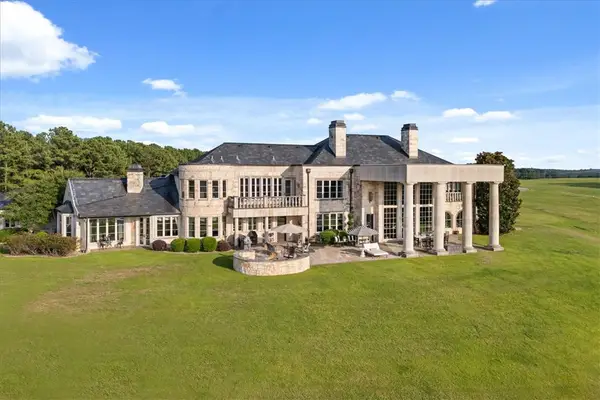 $4,850,000Active5 beds 6 baths8,259 sq. ft.
2956 Walhalla Highway, Six Mile, SC 29682
MLS# 20308713Listed by: JW MARTIN REAL ESTATE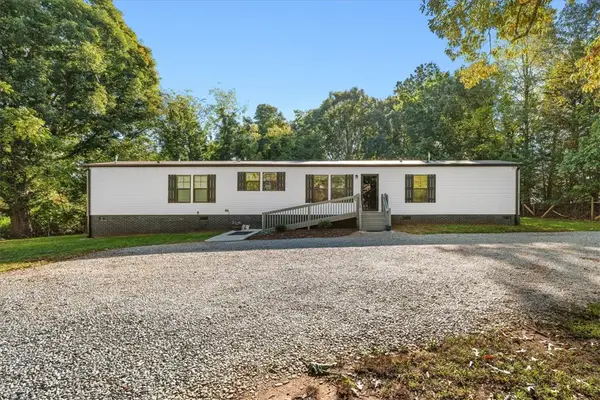 $195,000Active3 beds 2 baths1,205 sq. ft.
628 Love And Care Road, Six Mile, SC 29682
MLS# 20308625Listed by: KELLER WILLIAMS GREENVILLE CEN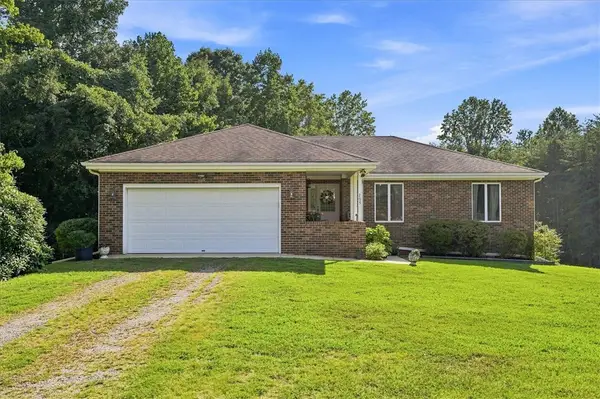 $459,000Active3 beds 3 baths3,000 sq. ft.
205 Vera Holliday Road, Six Mile, SC 29682
MLS# 20308592Listed by: KELLER WILLIAMS LUXURY LAKE LIVING $595,000Active1.18 Acres
543 Cliffs Vista Parkway, Six Mile, SC 29682
MLS# 20308605Listed by: COLDWELL BANKER CAINE/WILLIAMS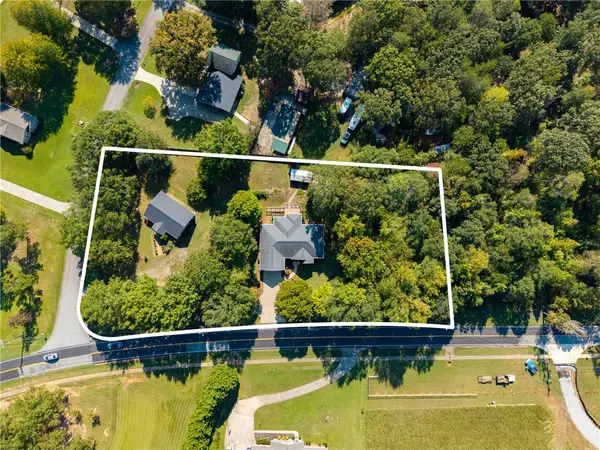 $499,900Active3 beds 3 baths2,217 sq. ft.
586 N Main Street, Six Mile, SC 29682
MLS# 20306995Listed by: MONAGHAN CO REAL ESTATE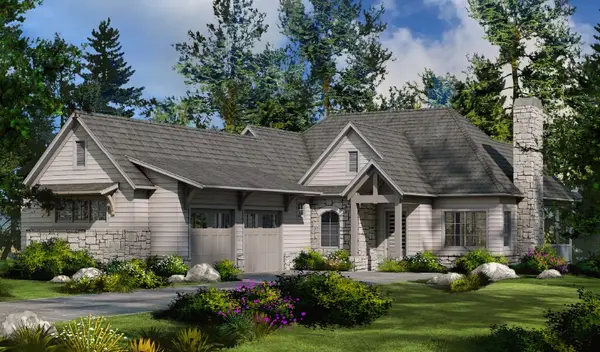 $2,195,000Active3 beds 4 baths3,350 sq. ft.
160 Sun Mountain Way, Six Mile, SC 29682
MLS# 20305263Listed by: CLIFFS REALTY SALES SC, LLC (SIX MILE)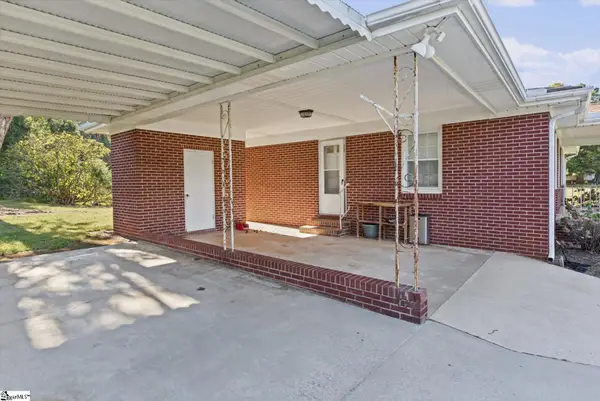 $234,900Active3 beds 2 baths
747 Lusk Road, Six Mile, SC 29682
MLS# 1607211Listed by: EXP REALTY LLC


Protect your home and budget from life's surprises with an Assurant Home Warranty, backed by a partner that supports you through every step of homeownership. Explore Plans.
© 2026 Better Homes and Gardens Real Estate LLC. An Anywhere Real Estate company. All rights reserved. Better Homes and Gardens® Real Estate is a registered trademark owned by Meredith Operations Corporation, licensed to Better Homes and Gardens Real Estate LLC and used with permission. Better Homes and Gardens Real Estate LLC fully supports the principles of the Fair Housing Act and the Equal Opportunity Act. Listing information is deemed reliable but is not guaranteed accurate.
Each office is independently owned and operated.
Any services or products provided by third parties are not provided by, affiliated with or related to Better Homes and Gardens Real Estate LLC, or its affiliated companies.