
148 Cedar Bluff Court, Six Mile, SC 29682
Local realty services provided by:Better Homes and Gardens Real Estate Palmetto
Listed by: laura g simmons
Office: laura simmons & associates re
MLS#:1596877
Source:SC_GGAR
Price summary
- Price:$2,599,000
- Monthly HOA dues:$41.67
About this home
Experience the pinnacle of luxury lakefront living in this extraordinary waterfront estate, gracefully positioned within the prestigious Highlands on Lake Keowee. Surrounded by breathtaking mountain vistas and sparkling open-water views, this exceptional residence is a rare offering where timeless elegance meets the tranquility of nature. Thoughtfully designed with both grand entertaining and everyday comfort in mind, this remarkable home features five spacious bedrooms, a generous bonus room, a dedicated exercise room, and beautifully curated living spaces that embrace the stunning waterfront setting. Expansive walls of windows fill the home with natural light while framing spectacular views from nearly every room. At the heart of the home, the chef’s kitchen is a true masterpiece, offering premium appliances, custom cabinetry, abundant workspace, an oversized island, and exceptional finishes that make cooking and entertaining effortless. The adjoining great room creates an inviting atmosphere with its soaring ceilings and seamless connection to the outdoor living spaces. Step outside to experience two expansive covered porches overlooking the pristine waters of Lake Keowee and the Blue Ridge Mountains beyond. Whether enjoying a quiet sunrise, hosting sunset gatherings, or simply taking in the peaceful surroundings, every moment is unforgettable. The beautifully landscaped property features mature hardwoods, manicured clearings, and a lakeside fire pit that provides the perfect setting for evenings under the stars. A private dock offers immediate access to boating, fishing, paddleboarding, and all that Lake Keowee has to offer. The finished walk-out lower level is designed for entertaining and extended stays, complete with a well-appointed kitchenette that allows guests to enjoy their own private retreat. Perfectly blending refined luxury with relaxed lakefront living, this exceptional Highlands residence offers an unparalleled lifestyle defined by breathtaking scenery, sophisticated design, and extraordinary attention to detail. From the incredible outdoor living spaces to the stunning mountain and water views, this is more than a home—it is a destination where every day feels like a vacation...
Contact an agent
Home facts
- Subdivision & Development:Highland Shores at Lake Keowee
- Listing ID #:1596877
- Added:58 day(s) ago
- Updated:September 03, 2026 at 12:33 PM
Rooms and interior
- Bedrooms:5
- Total bathrooms:6
- Full bathrooms:4
- Half bathrooms:2
- Flooring:Carpet, Ceramic Tile, Wood
- Kitchen Description:Dishwasher, Disposal, Double Oven, Microwave, Refrigerator
- Basement Description:Finished, Walk-Out Access
Heating and cooling
- Heating:Electric, Forced Air, Heat Pump, Natural Gas
- Central air:Yes
Structure and exterior
- Roof:Architectural
- Lot Features:1/2 - Acre, Few Trees, Sloped
- Architectural Style:Craftsman, Traditional
- Construction Materials:Hardboard Siding
- Exterior Features:Deck, Rear Porch
- Foundation Description:Basement
- Levels:2 Story, 2 Story + Basement
Schools
- High school:D. W. Daniel
- Middle school:RC Edwards
- Elementary school:Six Mile
Utilities
- Water:Public
- Sewer:Septic Tank
Finances and disclosures
- Price:$2,599,000
- Tax amount:$10,478
Features and amenities
- Appliances:Dishwasher, Double Oven, Gas Water Heater, Microwave, Range Hood, Refrigerator
- Laundry features:1st Floor, Laundry Room, Sink, Walk-in
- Amenities:int_feat_Bookcases, int_feat_Ceiling Fan(s), int_feat_Ceiling Smooth, int_feat_Coffered Ceiling(s), int_feat_Countertops Quartz, int_feat_High Ceilings, int_feat_Open Floorplan, int_feat_Pantry, int_feat_Tray Ceiling(s), int_feat_Walk-In Closet(s), int_feat_Wet Bar
Parking
- Total parking spaces:2
- Parking description:Attached, Courtyard Entry, Garage Door Opener, Paved, Side/Rear Entry
- Garage:Yes
- Garage spaces:2
New listings near 148 Cedar Bluff Court
- New
 $5,995,000Active3.07 Acres
145 and 149 Bright Water Trail, Six Mile, SC 29682
MLS# 20305736Listed by: COLDWELL BANKER CAINE/WILLIAMS - New
 $795,000Active0.97 Acres
256 Coveside Lane, Six Mile, SC 29682
MLS# 20305555Listed by: KELLER WILLIAMS LAKE KEOWEE - New
 $675,000Active4 beds 3 baths
210 Edens Ridge Drive, Six Mile, SC 29682
MLS# 20305390Listed by: CLARDY REAL ESTATE - W UNION - New
 $3,150,000Active5 beds 5 baths4,432 sq. ft.
256 Talton Road, Six Mile, SC 29682
MLS# 20305386Listed by: COLDWELL BANKER CAINE/WILLIAMS - New
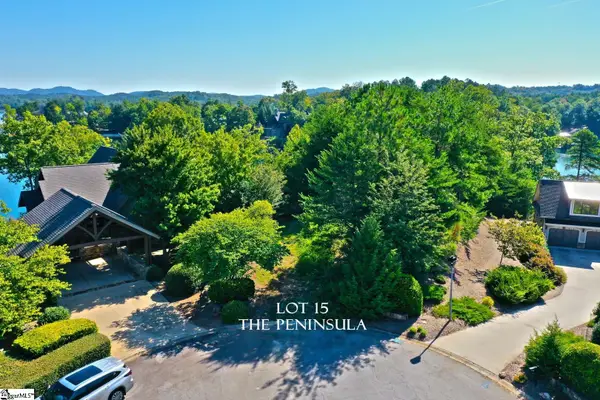 $1,200,000Active0 Acres
120 Vaughn Court, Six Mile, SC 29682
MLS# 1601784Listed by: TOP GUNS REALTY  $380,000Active10.3 Acres
1488 Liberty Highway, Six Mile, SC 29682
MLS# 20305289Listed by: JW MARTIN REAL ESTATE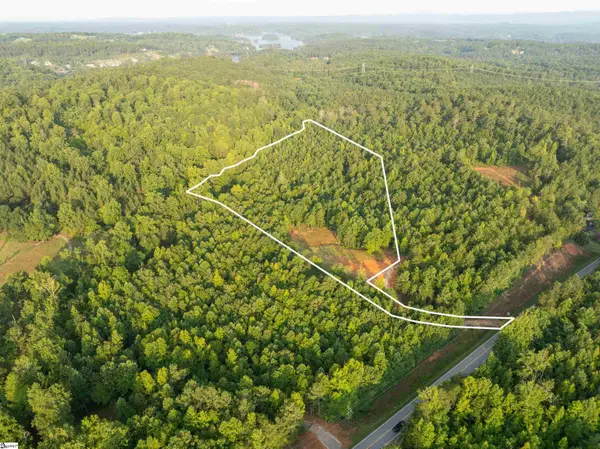 $179,999Active0 Acres
00 Crowe Creek Road #Lot D, Six Mile, SC 29682
MLS# 1601522Listed by: REEDY PROPERTY GROUP, LLC - COMMERCIAL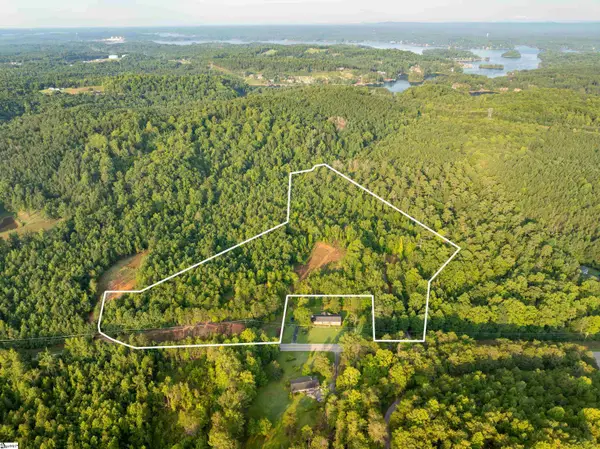 $325,000Active0 Acres
00 Crowe Creek Road #Lot E, Six Mile, SC 29682
MLS# 1601523Listed by: REEDY PROPERTY GROUP, LLC - COMMERCIAL $159,999Active0 Acres
00 Crowe Creek Road #Lot C, Six Mile, SC 29682
MLS# 1601499Listed by: REEDY PROPERTY GROUP, LLC - COMMERCIAL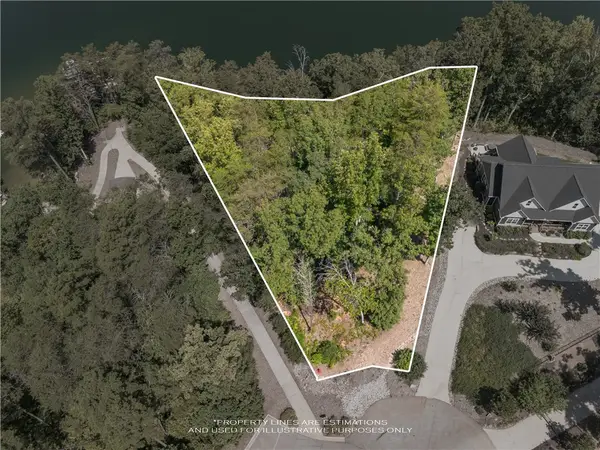 $649,000Active0.85 Acres
223 Squirrel Point, Six Mile, SC 29682
MLS# 20305258Listed by: CLARDY REAL ESTATE


Protect your home and budget from life's surprises with an Assurant Home Warranty, backed by a partner that supports you through every step of homeownership. Explore Plans.
© 2026 Better Homes and Gardens Real Estate LLC. An Anywhere Real Estate company. All rights reserved. Better Homes and Gardens® Real Estate is a registered trademark owned by Meredith Operations Corporation, licensed to Better Homes and Gardens Real Estate LLC and used with permission. Better Homes and Gardens Real Estate LLC fully supports the principles of the Fair Housing Act and the Equal Opportunity Act. Listing information is deemed reliable but is not guaranteed accurate.
Each office is independently owned and operated.
Any services or products provided by third parties are not provided by, affiliated with or related to Better Homes and Gardens Real Estate LLC, or its affiliated companies.