
218 Hermitage Drive, Six Mile, SC 29682
Local realty services provided by:Better Homes and Gardens Real Estate Medley
218 Hermitage Drive,Six Mile, SC 29682
$12,750,000
- 6 Beds
- 8 Baths
- 6,920 sq. ft.
- Single family
- Active
Listed by: scott reid
Office: cliffs realty sales sc, llc. (six mile)
MLS#:20306325
Source:SC_AAR
Price summary
- Price:$12,750,000
- Price per sq. ft.:$1,842.49
About this home
Set along the shores of Lake Keowee within the prestigious, gated community of The Cliffs at Keowee Springs, this extraordinary approximately 7,000-square-foot residence is being thoughtfully crafted as a one-of-a-kind expression of modern luxury, architecture, and connection to its surroundings. Designed by MHK Architecture and built by Haven Valley, the residence reflects an exceptional level of architectural vision and craftsmanship, with every detail conceived to celebrate its remarkable setting. Positioned on 1.11 acres with more than 171 feet of lake frontage, the home captures expansive views of Lake Keowee and the Blue Ridge Mountains from nearly every vantage point. Natural stone, warm wood, steel, and glass are layered throughout the design, while every major living space is intentionally oriented toward the lake, mountains, and surrounding landscape. Currently under construction and anticipated for completion in February 2028, the six-bedroom, six-full-bath, two-half-bath residence will also feature a three-car attached garage, residential elevator, and an exceptional collection of indoor and outdoor amenities.
At the heart of the home, an open-concept kitchen, dining area, and great room flow seamlessly into the screened outdoor living spaces, creating an extraordinary setting for both intimate gatherings and large-scale entertaining. Six custom 16-foot multi-fold doors with motorized retractable screens allow the great room to open completely to the outdoors, creating a dramatic open-air living experience and blurring the boundary between interior and exterior. A high-end Miele appliance package anchors the kitchen, while the main-level outdoor living area features a fireplace, dedicated outdoor kitchen, screened porch, and balcony overlooking the lake.
Above, a glass-enclosed observation library offers a truly remarkable 360-degree perspective of the lake, mountains, and surrounding treetops, while a distinctive rooftop bridge leads to an upper-level flex space ideally suited for an office, creative studio, or additional bedroom.
The lower level is designed for effortless entertaining and relaxation, offering a family and entertainment room with fireplace, full bar, pool-table area, and lounge space. The bedroom plan includes a custom bunk room, creating a memorable retreat for family and guests. The primary suite elevates everyday living with a luxurious bath featuring electric radiant floor heat and a digitally controlled smart shower system. Convenience is thoughtfully incorporated throughout with three laundry areas – one on the main level, one on the lower level, and an additional dedicated laundry area within the primary closet – while a residential elevator provides seamless access throughout the home.
Outside, the property becomes a private lakeside retreat of its own. A custom 368-square-foot saltwater pool features a step entry, tanning ledge, and smart controls, complemented by an elevated saltwater spa, sauna, outdoor shower, sun lounges, multiple seating areas, firepit, and custom landscaping. A private dock with a dedicated Waverunner pad and a golf-cart path lead down to the private and rare lakeside beach. A dedicated lake storage room keeps watercraft gear close at hand.
From its striking architectural details and panoramic observation spaces to its resort-caliber outdoor amenities and unparalleled relationship with Lake Keowee, this is far more than a lakefront home – it is a highly curated residence conceived by MHK Architecture and brought to life by Haven Valley to make the most of one of the Upstate's most extraordinary natural settings. A club membership at The Cliffs is available for purchase with this property giving you access to all seven communities....
Contact an agent
Home facts
- Subdivision & Development:Cliffs At Keowee Springs
- Listing ID #:20306325
- Added:1 day(s) ago
- Updated:September 19, 2026 at 02:15 AM
Rooms and interior
- Bedrooms:6
- Total bathrooms:8
- Full bathrooms:6
- Half bathrooms:2
- Flooring:Hardwood, Heated Floor, Tile
- Bathrooms Description:Bath in Primary Bedroom, Garden Tub/Roman Tub, Separate Shower, Walk-In Shower
- Kitchen Description:Convection Oven, Dishwasher, Freezer, Gas Oven, Gas Range, Ice Maker, Microwave, Plumbed for Ice Maker, Refrigerator
- Bedroom Description:Bath in Primary Bedroom, Main Level Primary, Sitting Area in Primary
- Basement:Yes
- Basement Description:Daylight, Finished, Full, Heated, Interior Entry, Walk-Out Access
- Living area:6,920 sq. ft.
Heating and cooling
- Cooling:Heat Pump, Zoned
- Heating:Heat Pump, Zoned
Structure and exterior
- Roof:Metal
- Building area:6,920 sq. ft.
- Lot area:1.11 Acres
- Lot Features:Outside City Limits, Sloped, Subdivision, Trees, Views
- Architectural Style:Contemporary, Craftsman
- Construction Materials:Cement Siding, Stone
- Exterior Features:Balcony, Deck, Gas Grill, Landscaped Lights, Outdoor Kitchen, Patio, Pool, Porch, Sprinkler Irrigation
- Foundation Description:Basement
- Levels:Two and One Half
Schools
- High school:D.W. Daniel High
- Middle school:R.C. Edwards Middle
- Elementary school:Six Mile Elem
Utilities
- Water:Public
- Sewer:Septic Tank
Finances and disclosures
- Price:$12,750,000
- Price per sq. ft.:$1,842.49
Features and amenities
- Appliances:Convection Oven, Dishwasher, Dryer, Freezer, Gas Oven, Gas Range, Gas Water Heater, Ice Maker, Microwave, Plumbed For Ice Maker, Refrigerator, Tankless Water Heater, Washer, Wine Cooler
- Laundry features:Dryer, Electric Dryer Hookup, Sink, Washer, Washer Hookup
- Amenities:Blinds, Cathedral Ceilings, Ceiling Fans, Dressing Area, Elevator, Entrance Foyer, Gated Community, Gated with Guard, Granite Counters, High Ceilings, Insulated Windows, Pull-Down Attic Stairs, Security Guard, Smoke Detectors, Smooth Ceilings, Walk-in Closets, Wet Bar, Wired for Sound
- Pool features:Community, In Ground, Pool
Parking
- Parking description:Attached, Driveway, Garage, Garage Door Opener
- Garage:Yes
- Garage spaces:3
New listings near 218 Hermitage Drive
- New
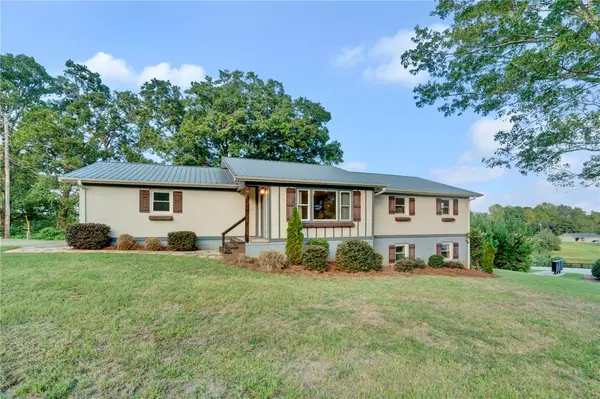 $675,000Active3 beds 3 baths2,196 sq. ft.
578 Gap Hill Road, Six Mile, SC 29682
MLS# 20306370Listed by: KELLER WILLIAMS GREENVILLE CEN - New
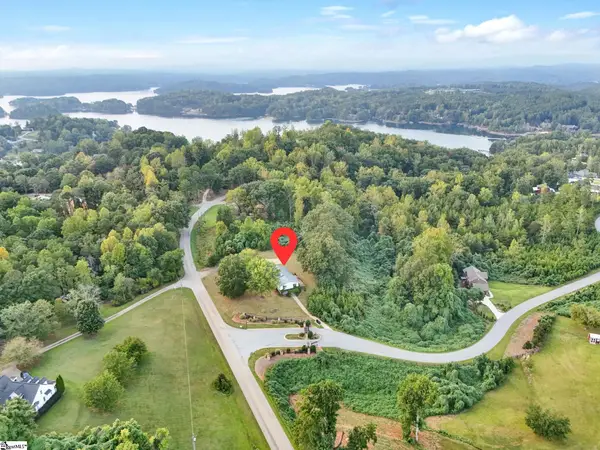 $260,000Active0 Acres
00 Gap Hill Road, Six Mile, SC 29682
MLS# 1604229Listed by: KELLER WILLIAMS GREENVILLE CENTRAL - New
 $1,795,000Active3 beds 5 baths2,834 sq. ft.
131 Button Bush Trail, Six Mile, SC 29682
MLS# 20306027Listed by: CLIFFS REALTY SALES SC, LLC (SIX MILE) - New
 $900,000Active3 beds 3 baths2,196 sq. ft.
578 Gap Hill Road, Six Mile, SC 29682
MLS# 20306338Listed by: KELLER WILLIAMS GREENVILLE CEN - New
 $3,950,000Active4 beds 5 baths4,000 sq. ft.
248 Piney Woods Trail, Six Mile, SC 29682
MLS# 20305500Listed by: JUSTIN WINTER & ASSOC - New
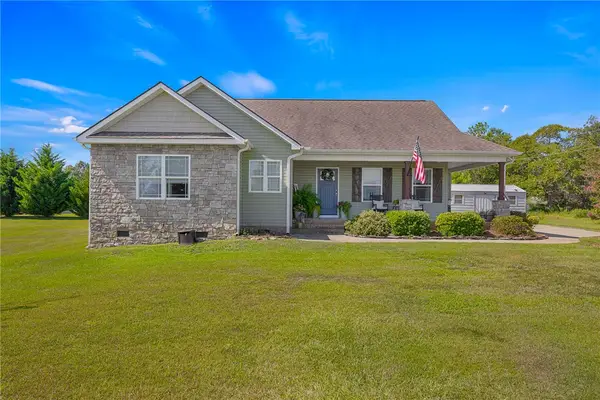 $315,000Active3 beds 2 baths1,473 sq. ft.
496 Belle Shoals Road, Six Mile, SC 29682
MLS# 20306336Listed by: THOMAS REALTY - New
 $279,000Active1.07 Acres
177 Creek Stone Court, Six Mile, SC 29682
MLS# 20306074Listed by: CLIFFS REALTY SALES SC, LLC (SIX MILE)  $2,295,000Active4 beds 5 baths3,875 sq. ft.
138 Garden Path, Six Mile, SC 29682
MLS# 20305260Listed by: CLIFFS REALTY SALES SC, LLC (SIX MILE) $5,995,000Active3.07 Acres
145 and 149 Bright Water Trail, Six Mile, SC 29682
MLS# 20305736Listed by: COLDWELL BANKER CAINE/WILLIAMS


Protect your home and budget from life's surprises with an Assurant Home Warranty, backed by a partner that supports you through every step of homeownership. Explore Plans.
© 2026 Better Homes and Gardens Real Estate LLC. An Anywhere Real Estate company. All rights reserved. Better Homes and Gardens® Real Estate is a registered trademark owned by Meredith Operations Corporation, licensed to Better Homes and Gardens Real Estate LLC and used with permission. Better Homes and Gardens Real Estate LLC fully supports the principles of the Fair Housing Act and the Equal Opportunity Act. Listing information is deemed reliable but is not guaranteed accurate.
Each office is independently owned and operated.
Any services or products provided by third parties are not provided by, affiliated with or related to Better Homes and Gardens Real Estate LLC, or its affiliated companies.