
422 Mountain View Church Road, Six Mile, SC 29682
Local realty services provided by:Better Homes and Gardens Real Estate Medley
422 Mountain View Church Road,Six Mile, SC 29682
$449,682
- 3 Beds
- 2 Baths
- 2,021 sq. ft.
- Single family
- Active
Listed by: diane bostrom
Office: herlong sotheby's international realty - lake keow
MLS#:20304091
Source:SC_AAR
Price summary
- Price:$449,682
- Price per sq. ft.:$222.5
About this home
422 Mountain View Church Road – Six Mile, SC Enjoy the perfect blend of peaceful country living and modern convenience in this like-new, meticulously maintained 3-bedroom, 2-bath home located in the highly sought-after Six Mile School District. Situated on 1.57 beautiful acres, this property offers the ease of one-level living with privacy, room to roam, and the freedom to enjoy your land. Ideally located just minutes from Clemson and Pickens, and only a couple of miles from the Crowe Creek Boat Landing, you’ll have quick access to beautiful Lake Keowee. Best of all, there are no restrictions on keeping your boat on the property, making it easy to enjoy the lake whenever you choose. This move-in-ready home has been exceptionally cared for, and for added peace of mind, a home inspection has already been completed. The oversized garage provides ample storage space for tools, equipment, or hobbies, and the home is wired for a portable generator, offering added convenience and security. The spacious 1.57-acre homesite provides plenty of room for children and pets to play, gardening, outdoor entertaining, or even keeping livestock if desired. Whether you’re looking for extra privacy or a place to spread out and enjoy the outdoors, this property offers endless possibilities. If you’ve been searching for a like-new home with acreage, modern conveniences, an outstanding location, and the freedom to enjoy country living while remaining close to town and Lake Keowee, 422 Mountain View Church Road is a rare opportunity you won’t want to miss....
Contact an agent
Home facts
- Year built:2024
- Listing ID #:20304091
- Added:40 day(s) ago
- Updated:August 27, 2026 at 02:38 PM
Rooms and interior
- Bedrooms:3
- Total bathrooms:2
- Full bathrooms:2
- Rooms Total:13
- Flooring:Carpet, Luxury Vinyl Plank
- Bathrooms Description:Bath in Primary Bedroom, Garden Tub/Roman Tub, Separate Shower, Walk-In Shower
- Kitchen Description:Dishwasher, Electric Oven, Electric Range, Microwave
- Bedroom Description:Bath in Primary Bedroom, Main Level Primary
- Basement:Yes
- Living area:2,021 sq. ft.
Heating and cooling
- Cooling:Central Air, Electric, Heat Pump
- Heating:Central, Electric, Heat Pump
- Central air:Yes
Structure and exterior
- Roof:Architectural, Shingle
- Year built:2024
- Building area:2,021 sq. ft.
- Lot area:1.57 Acres
- Lot Features:Corner Lot, Not In Subdivision, Outside City Limits
- Architectural Style:Craftsman
- Construction Materials:Stone Veneer, Vinyl Siding
- Exterior Features:Front Porch, Patio, Porch
- Foundation Description:Slab
- Levels:1 Story
Schools
- High school:D.W. Daniel High
- Middle school:R.C. Edwards Middle
- Elementary school:Six Mile Elem
Utilities
- Water:Public
- Sewer:Septic Tank
Finances and disclosures
- Price:$449,682
- Price per sq. ft.:$222.5
- Tax amount:$1,721 (2026)
Features and amenities
- Appliances:Dishwasher, Electric Oven, Electric Range, Microwave
- Amenities:Ceiling Fans, Granite Counters, Tray Ceilings, Vaulted Ceilings, Vinyl Windows, Walk-in Closets
Parking
- Parking description:Attached, Driveway, Garage, Garage Door Opener
- Garage:Yes
- Garage spaces:2
New listings near 422 Mountain View Church Road
- New
 $5,995,000Active3.07 Acres
145 and 149 Bright Water Trail, Six Mile, SC 29682
MLS# 20305736Listed by: COLDWELL BANKER CAINE/WILLIAMS - New
 $795,000Active0.97 Acres
256 Coveside Lane, Six Mile, SC 29682
MLS# 20305555Listed by: KELLER WILLIAMS LAKE KEOWEE - New
 $675,000Active4 beds 3 baths
210 Edens Ridge Drive, Six Mile, SC 29682
MLS# 20305390Listed by: CLARDY REAL ESTATE - W UNION - New
 $3,150,000Active5 beds 5 baths4,432 sq. ft.
256 Talton Road, Six Mile, SC 29682
MLS# 20305386Listed by: COLDWELL BANKER CAINE/WILLIAMS - New
 $1,200,000Active0.59 Acres
120 Vaughn Court, Six Mile, SC 29682
MLS# 20305337Listed by: TOP GUNS REALTY  $380,000Active10.3 Acres
1488 Liberty Highway, Six Mile, SC 29682
MLS# 20305289Listed by: JW MARTIN REAL ESTATE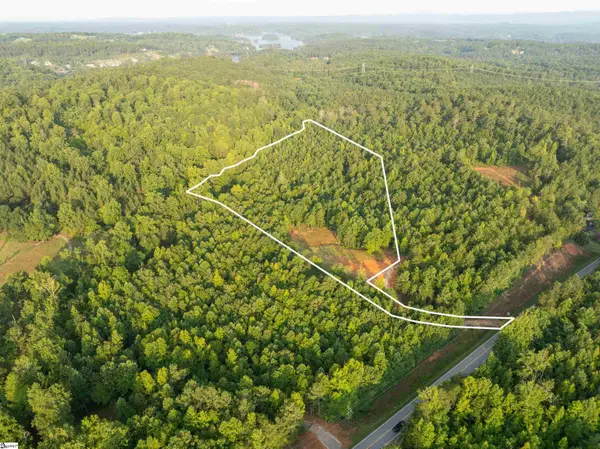 $179,999Active0 Acres
00 Crowe Creek Road #Lot D, Six Mile, SC 29682
MLS# 1601522Listed by: REEDY PROPERTY GROUP, LLC - COMMERCIAL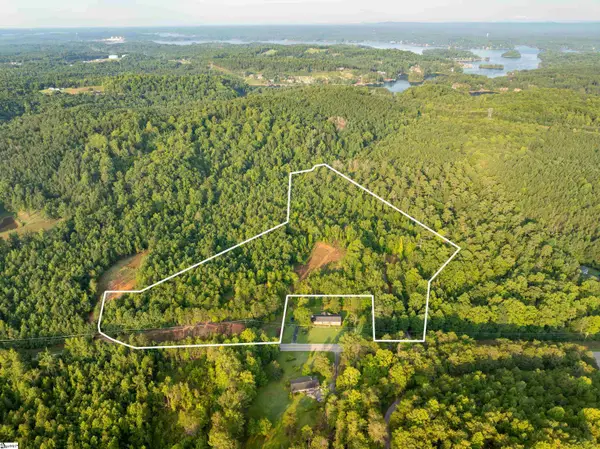 $325,000Active0 Acres
00 Crowe Creek Road #Lot E, Six Mile, SC 29682
MLS# 1601523Listed by: REEDY PROPERTY GROUP, LLC - COMMERCIAL $159,999Active0 Acres
00 Crowe Creek Road #Lot C, Six Mile, SC 29682
MLS# 1601499Listed by: REEDY PROPERTY GROUP, LLC - COMMERCIAL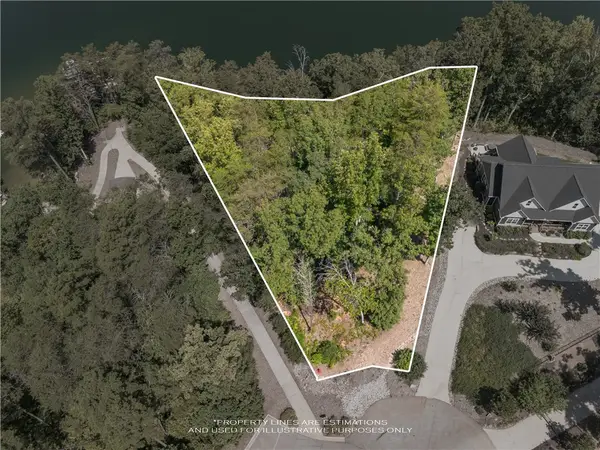 $649,000Active0.85 Acres
223 Squirrel Point, Six Mile, SC 29682
MLS# 20305258Listed by: CLARDY REAL ESTATE


Protect your home and budget from life's surprises with an Assurant Home Warranty, backed by a partner that supports you through every step of homeownership. Explore Plans.
© 2026 Better Homes and Gardens Real Estate LLC. An Anywhere Real Estate company. All rights reserved. Better Homes and Gardens® Real Estate is a registered trademark owned by Meredith Operations Corporation, licensed to Better Homes and Gardens Real Estate LLC and used with permission. Better Homes and Gardens Real Estate LLC fully supports the principles of the Fair Housing Act and the Equal Opportunity Act. Listing information is deemed reliable but is not guaranteed accurate.
Each office is independently owned and operated.
Any services or products provided by third parties are not provided by, affiliated with or related to Better Homes and Gardens Real Estate LLC, or its affiliated companies.