
2630 Legion Road, Smyrna, SC 29743
Local realty services provided by:Better Homes and Gardens Real Estate Integrity Partners
Listed by: kirsta green
Office: agent group realty
MLS#:4412603
Source:CH
2630 Legion Road,Smyrna, SC 29743
$675,000
- 3 Beds
- 2 Baths
- 1,689 sq. ft.
- Single family
- Active
Price summary
- Price:$675,000
- Price per sq. ft.:$399.64
About this home
* LISTING AGENT HAS INTEREST IN PROPERTY*
Experience the peace and privacy of country living on this beautiful 8.04-acre property with approximately 1,300 feet of road frontage. Featuring gently rolling fields and scenic views of a pond. One of the unique features of this property is the beautiful view of the pond located off the back porch. While the pond is not part of the property, it provides a peaceful backdrop that enchances the outdoor living experience and creates a truly serene setting for relaxing and entertaining.
The home offers 1,689 heated square feet with a desirable split-bedroom floor plan designed for both comfort and privacy. Enjoy relaxing outdoors on the 560-square-foot covered concrete front porch or entertain guests on the 314-square-foot concrete back porch. The attached 479-square-foot garage provides ample parking and storage.
Inside, you’ll find stainless steel appliances and LVP flooring and natural gas is available for future connection.
The property is well-equipped for a variety of uses with AGC zoning, allowing for an Accessory Dwelling Unit (ADU), making it ideal for multi-generational living, rental income, or a guest house (subject to local regulations). Additional improvements include a 1,200-square-foot shop, a livestock shed, and an additional septic system, providing flexibility for future expansion or agricultural use.
Utilities include a private well and septic system, York Electric service, and high-speed internet availability through Spectrum or Comporium.
Located in the York School District and served by the Smyrna Fire District, this exceptional property offers endless possibilities for those seeking a private rural lifestyle with room to grow....
Contact an agent
Home facts
- Year built:2026
- Subdivision & Development:NONE
- Listing ID #:4412603
- Updated:August 13, 2026 at 01:22 PM
Rooms and interior
- Bedrooms:3
- Total bathrooms:2
- Full bathrooms:2
- Kitchen Description:Dishwasher, Electric Cooktop, Electric Oven, Microwave
- Living area:1,689 sq. ft.
Heating and cooling
- Cooling:Central Air
- Central air:Yes
Structure and exterior
- Year built:2026
- Building area:1,689 sq. ft.
- Lot area:8.04 Acres
- Construction Materials:Vinyl
- Foundation Description:Crawl Space
Schools
- High school:York Comprehensive
- Elementary school:Hickory Grove-Sharon
Utilities
- Water:Well
- Sewer:Septic (At Site)
Finances and disclosures
- Price:$675,000
- Price per sq. ft.:$399.64
Features and amenities
- Laundry features:Laundry Room
Parking
- Parking description:Attached Garage, Driveway
- Garage:Yes
- Garage spaces:2
 Listings courtesy of Canopy MLS as distributed by MLS GRID. Copyright 2021 Canopy MLS. All rights reserved. Canopy MLS, provides content displayed here (“provided content”) on an “as is” basis and makes no representations or warranties regarding the provided content, including, but not limited to those of non-infringement, timeliness, accuracy, or completeness. Individuals and companies using information presented are responsible for verification and validation of information they utilize and present to their customers and clients. Canopy MLS will not be liable for any damage or loss resulting from use of the provided content or the products available through Portals, IDX, VOW, and/or Syndication. Recipients of this information shall not resell, redistribute, reproduce, modify, or otherwise copy any portion thereof without the expressed written consent of Canopy MLS. CH Member Broker: Rachel Brown
New listings near 2630 Legion Road
 $138,945Active9.26 Acres
0 Ore Bank Road #4, Smyrna, SC 29743
MLS# 4409368Listed by: HOMELAND REALTY GROUP LLC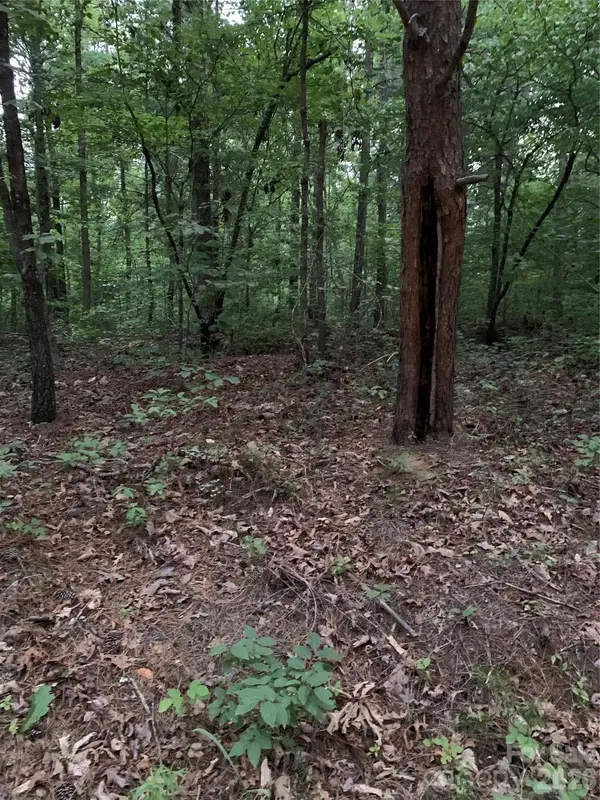 $77,205Pending5.15 Acres
0 Ore Bank Road, Smyrna, SC 29743
MLS# 4406824Listed by: HOMELAND REALTY GROUP LLC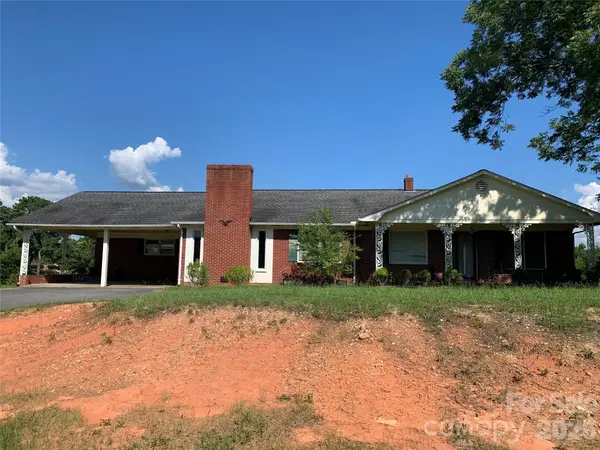 $200,000Pending3 beds 3 baths2,258 sq. ft.
111 Mcgill Road, Smyrna, SC 29743
MLS# 4404664Listed by: HOMELAND REALTY GROUP LLC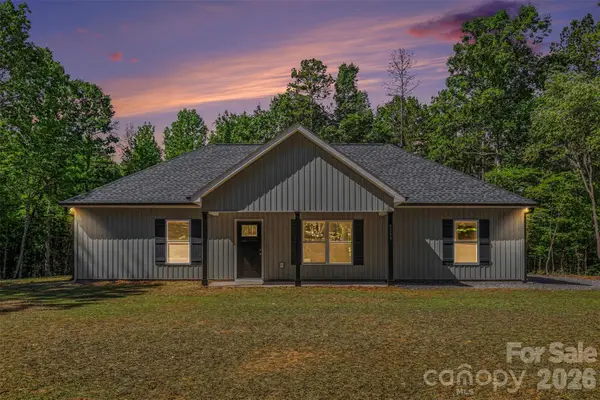 $324,900Active3 beds 2 baths1,380 sq. ft.
3299 Old Seine Road, Smyrna, SC 29743
MLS# 4393937Listed by: REAL BROKER, LLC INDIAN LAND $81,690Pending5.83 Acres
2426 Ore Bank Road, Smyrna, SC 29743
MLS# 4380035Listed by: HOMELAND REALTY GROUP LLC $364,000Pending3 beds 2 baths2,100 sq. ft.
174 Little Pine Drive, Smyrna, SC 29743
MLS# 4375525Listed by: HOWARD HANNA ALLEN TATE ROCK HILL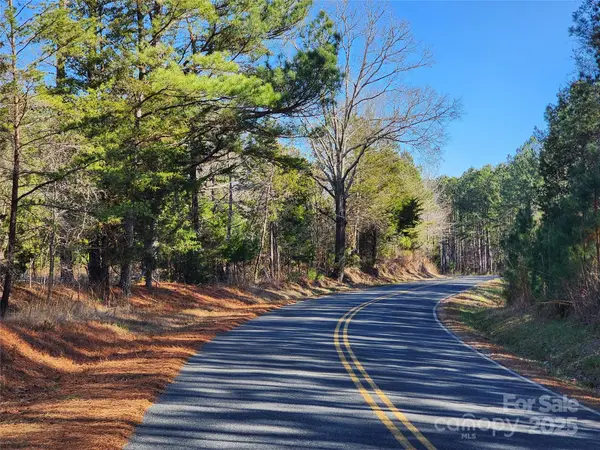 $545,000Active35.9 Acres
1342 Mcknight Road, Smyrna, SC 29743
MLS# 4193756Listed by: MOSSY OAK PROPERTIES LAND AND LUXURY $281,385Pending28.86 Acres
7479 Hwy 97 Highway, Smyrna, SC 29743
MLS# 4198554Listed by: DICKSON & ASSOCIATES REALTORS


Protect your home and budget from life's surprises with an Assurant Home Warranty, backed by a partner that supports you through every step of homeownership. Explore Plans.
© 2026 Better Homes and Gardens Real Estate LLC. An Anywhere Real Estate company. All rights reserved. Better Homes and Gardens® Real Estate is a registered trademark owned by Meredith Operations Corporation, licensed to Better Homes and Gardens Real Estate LLC and used with permission. Better Homes and Gardens Real Estate LLC fully supports the principles of the Fair Housing Act and the Equal Opportunity Act. Listing information is deemed reliable but is not guaranteed accurate.
Each office is independently owned and operated.
Any services or products provided by third parties are not provided by, affiliated with or related to Better Homes and Gardens Real Estate LLC, or its affiliated companies.