
1235 Canterfield Place, Spartanburg, SC 29307
Local realty services provided by:Better Homes and Gardens Real Estate Medley
1235 Canterfield Place,Spartanburg, SC 29307
$309,835
- 4 Beds
- 4 Baths
- - sq. ft.
- Single family
- Pending
Listed by: melinda moore
Office: bhhs c dan joyner - midtown
MLS#:1597734
Source:SC_GGAR
Price summary
- Price:$309,835
- Monthly HOA dues:$27.08
About this home
Welcome to The Caldwell at 1235 Canterfield Place, a thoughtfully designed two-story home offering 4 bedrooms, 3.5 bathrooms, and a spacious layout in Dillon Village, Spartanburg’s newest single-family home community. Experience the difference of 9' ceilings, adding height and openness to your everyday living spaces. The main level is designed for both comfort and convenience, featuring an open-concept kitchen, dining area, and family room that flow seamlessly together, along with a private owner’s suite on the first floor complete with a spacious walk-in closet and well-appointed en-suite bath. Enjoy outdoor living from the covered front porch or relax on the covered rear patio. Upstairs, you’ll find three generously sized secondary bedrooms, including a secondary owner’s suite featuring elegant tray ceilings, creating the perfect retreat for guests or multi-generational living. Located in highly regarded Spartanburg School District 7, Dillon Village offers convenient access to downtown Spartanburg, I-85, Highway 29, and GSP International Airport, with shopping, dining, and everyday essentials nearby, including Publix, Walmart Supercenter, Lowe’s, Home Depot, and East Main Street....
Contact an agent
Home facts
- Year built:2026
- Subdivision & Development:Dillon Village
- Listing ID #:1597734
- Added:89 day(s) ago
- Updated:October 13, 2026 at 07:58 AM
Rooms and interior
- Bedrooms:4
- Total bathrooms:4
- Full bathrooms:3
- Half bathrooms:1
- Flooring:Carpet
- Kitchen Description:Dishwasher, Disposal, Microwave
Heating and cooling
- Cooling:Electric
- Heating:Natural Gas
- Central air:Yes
Structure and exterior
- Roof:Composition
- Year built:2026
- Lot Features:1/2 Acre or Less
- Architectural Style:Craftsman
- Construction Materials:Hardboard Siding
- Exterior Features:Front Porch, Patio, Rear Porch
- Foundation Description:Slab
- Levels:2 Story
Schools
- High school:Spartanburg
- Middle school:McCraken
- Elementary school:Drayton Mills
Utilities
- Water:Public
- Sewer:Public Sewer
Finances and disclosures
- Price:$309,835
Features and amenities
- Appliances:Dishwasher, Electric Water Heater, Gas Oven, Microwave
- Laundry features:1st Floor, Electric Dryer Hookup, Laundry Room, Walk-in, Washer Hookup
- Amenities:int_feat_Ceiling Fan(s), int_feat_Ceiling Smooth, int_feat_Countertops-Other, int_feat_Granite Counters, int_feat_High Ceilings, int_feat_Open Floorplan, int_feat_Pantry, int_feat_Tray Ceiling(s)
Parking
- Total parking spaces:2
- Parking description:Attached, Concrete, Driveway, Garage Door Opener, Paved
- Garage:Yes
- Garage spaces:2
New listings near 1235 Canterfield Place
- New
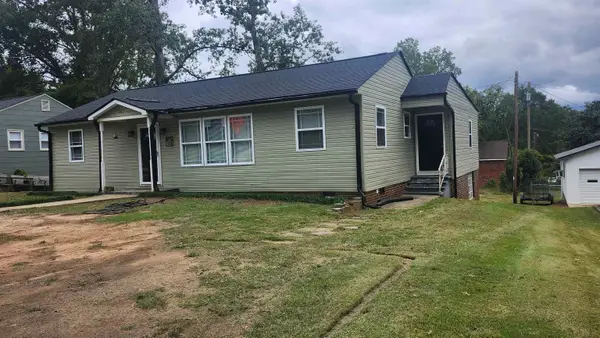 $189,900Active3 beds 2 baths1,536 sq. ft.
105 Ponce De Leon Avenue, Spartanburg, SC 29302
MLS# 342739Listed by: BRAND NAME REAL ESTATE UPSTATE - New
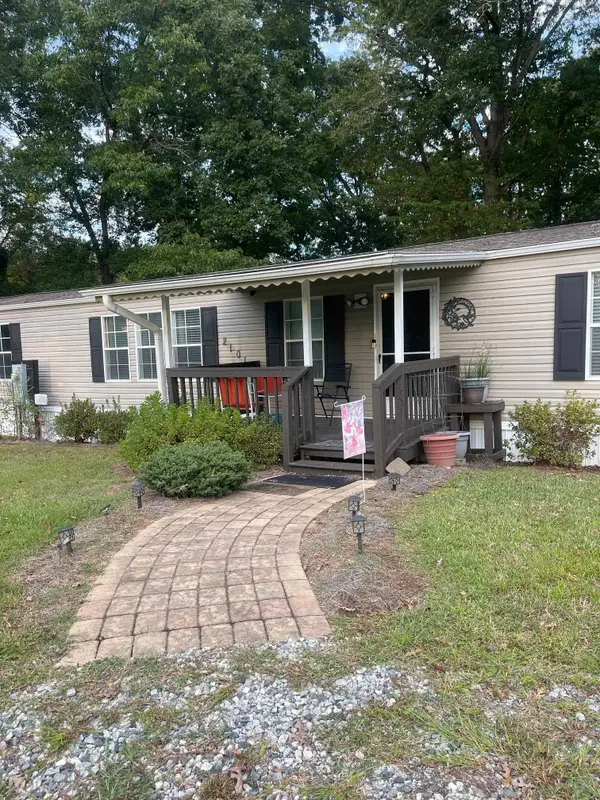 $175,000Active3 beds 2 baths1,216 sq. ft.
2101 Highway 56 Highway, Spartanburg, SC 29302-5610
MLS# 342738Listed by: CLYDE REALTY, LLC - New
 $269,900Active3 beds 3 baths
444 Upland Water Court, Spartanburg, SC 29301
MLS# 20306526Listed by: MERITAGE HOMES OF SOUTH CAROLINA, INC - New
 $299,900Active5 beds 3 baths
448 Upland Water Court, Spartanburg, SC 29301
MLS# 20306527Listed by: MERITAGE HOMES OF SOUTH CAROLINA, INC - New
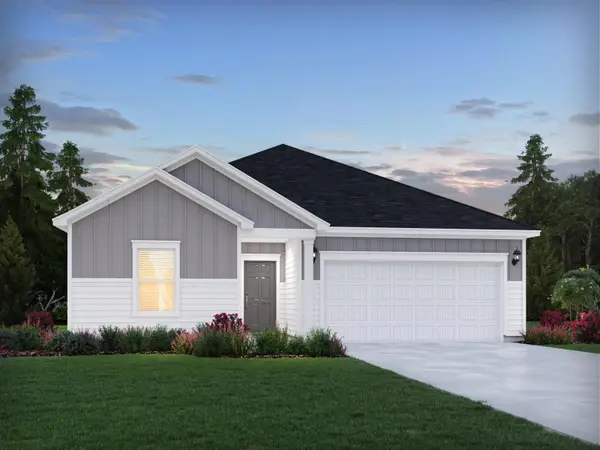 $264,900Active3 beds 2 baths1,542 sq. ft.
955 Rising Oak Court, Spartanburg, SC 29301
MLS# 342737Listed by: MTH SC REALTY, LLC - New
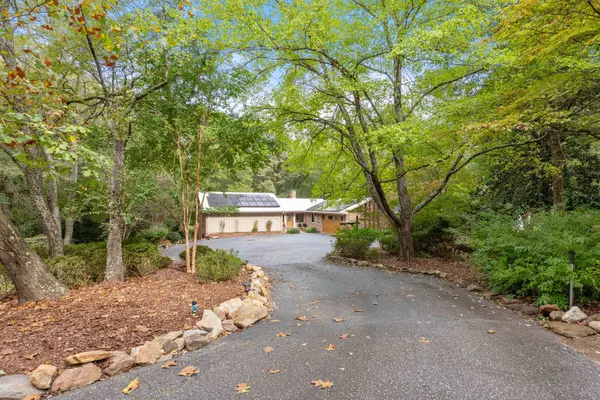 $765,000Active4 beds 4 baths3,752 sq. ft.
191 Dale Drive, Spartanburg, SC 29307
MLS# 342728Listed by: COLDWELL BANKER CAINE REAL EST - New
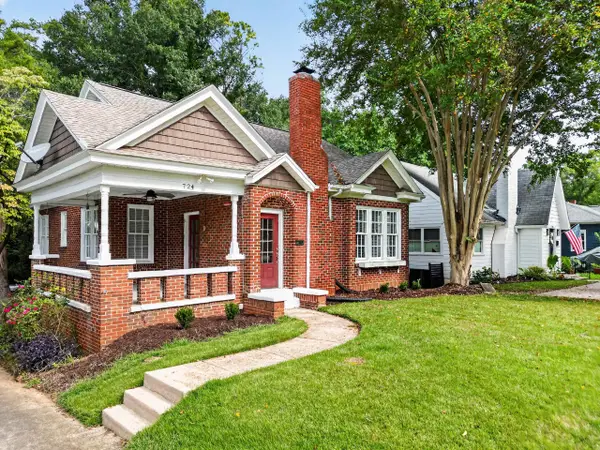 $275,000Active3 beds 1 baths1,370 sq. ft.
724 Hollywood Street, Spartanburg, SC 29302
MLS# 342721Listed by: SOUTHERN ROOTS REAL ESTATE - New
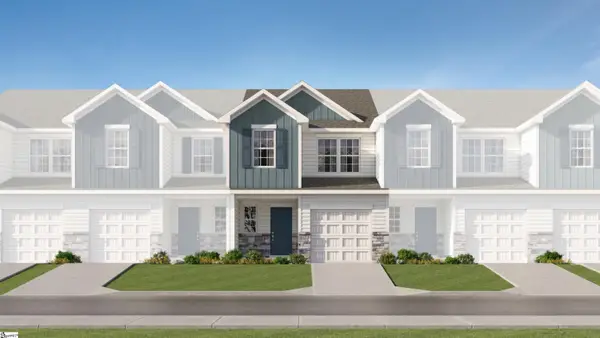 $184,599Active3 beds 3 baths
139 Bluehaven Drive, Spartanburg, SC 29303
MLS# 1606392Listed by: LENNAR CAROLINAS LLC 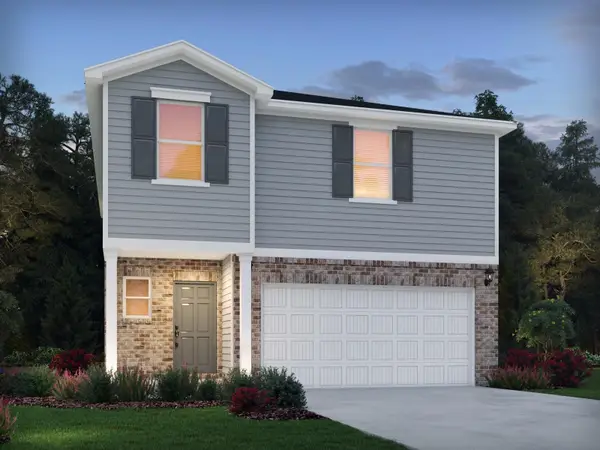 $277,970Pending4 beds 3 baths1,934 sq. ft.
452 Upland Water Court, Spartanburg, SC 29301
MLS# 342710Listed by: MTH SC REALTY, LLC- New
 $277,000Active27.7 Acres
Hammett Grove Road, Spartanburg, SC 29307
MLS# 342712Listed by: METCALF LAND COMPANY INC


Protect your home and budget from life's surprises with an Assurant Home Warranty, backed by a partner that supports you through every step of homeownership. Explore Plans.
© 2026 Better Homes and Gardens Real Estate LLC. An Anywhere Real Estate company. All rights reserved. Better Homes and Gardens® Real Estate is a registered trademark owned by Meredith Operations Corporation, licensed to Better Homes and Gardens Real Estate LLC and used with permission. Better Homes and Gardens Real Estate LLC fully supports the principles of the Fair Housing Act and the Equal Opportunity Act. Listing information is deemed reliable but is not guaranteed accurate.
Each office is independently owned and operated.
Any services or products provided by third parties are not provided by, affiliated with or related to Better Homes and Gardens Real Estate LLC, or its affiliated companies.