
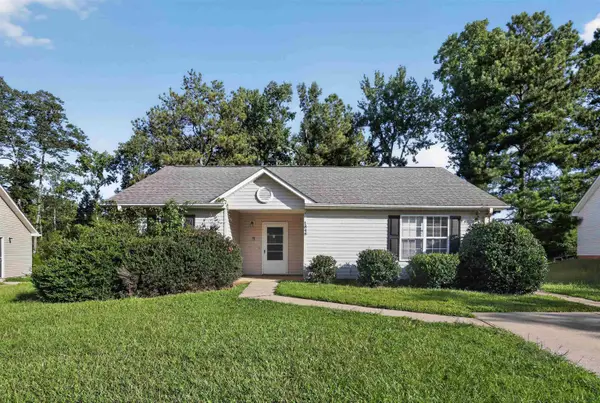
139 Willowood Drive, Spartanburg, SC 29303-7568
Local realty services provided by:Better Homes and Gardens Real Estate Young & Company
Listed by: maria tascon
Office: keller williams realty
MLS#:342210
Source:SC_SMLS
Price summary
- Price:$250,000
- Price per sq. ft.:$193.35
About this home
Newly remodeled 3-bedroom, 2-bath ranch home for sale in Spartanburg, SC, offered at $250,000 in the Stone Creek subdivision. This move-in-ready, one-level home offers approximately 1,293 heated square feet on a 0.34-acre level lot with no HOA. Updates include new luxury vinyl plank (LVP) flooring throughout the main living areas and new carpet in the bedrooms. The open floor plan centers on a welcoming living room with a fireplace that flows into the kitchen, featuring granite countertops and stainless steel appliances. All three bedrooms are on the main level, including a primary bedroom with its own private bath. A 2-car attached garage with a recently installed electric garage door adds everyday convenience. Out back, relax on the covered back porch overlooking a private, partially fenced backyard, perfect for pets, play, and weekend grilling. Location is a big part of this home's appeal. It sits in Spartanburg County School District 2 and is zoned for Hendrix Elementary, Boiling Springs Middle, and Boiling Springs High School. Spartanburg Christian Academy is about 3 minutes away, and Ingles and everyday shopping on Springfield Rd are right around the corner. The University of South Carolina Upstate is about 6 minutes away, Spartanburg Medical Center about 10 minutes, Boiling Springs about 12 minutes, and downtown Spartanburg about 15 minutes. Commuters will love the quick access to Asheville Hwy (US-176), I-585, I-26, and I-85, with Greenville-Spartanburg International Airport (GSP) about 20 minutes away and downtown Greenville about 35 minutes. Looking for a remodeled ranch home in Spartanburg, SC 29303 with a garage, a fenced backyard, and District 2 schools? This one is ready for you. Schedule your showing today....
Contact an agent
Home facts
- Year built:1979
- Subdivision & Development:Stonecreek
- Listing ID #:342210
- Added:1 day(s) ago
- Updated:September 25, 2026 at 11:49 PM
Rooms and interior
- Bedrooms:3
- Total bathrooms:2
- Full bathrooms:2
- Flooring:Carpet
- Kitchen Description:Dishwasher, Microwave
- Basement:Yes
- Living area:1,293 sq. ft.
Heating and cooling
- Central air:Yes
Structure and exterior
- Roof:Architectural
- Year built:1979
- Building area:1,293 sq. ft.
- Lot area:0.34 Acres
- Lot Features:Level, Some Trees
- Architectural Style:Ranch
- Construction Materials:Vinyl Siding
Schools
- High school:2-Boiling Springs
- Middle school:2-Boiling Springs
- Elementary school:2-Hendrix Elem
Utilities
- Sewer:Public Sewer
Finances and disclosures
- Price:$250,000
- Price per sq. ft.:$193.35
- Tax amount:$1,888 (2025)
Features and amenities
- Amenities:Cable Available
Parking
- Parking description:Attached, Garage
- Garage:Yes
- Garage spaces:2
New listings near 139 Willowood Drive
- New
 $164,900Active3 beds 2 baths1,248 sq. ft.
1848 Tamara Way, Spartanburg, SC 29301
MLS# 342217Listed by: TRELORA REALTY, INC  $286,900Active4 beds 3 baths2,174 sq. ft.
630 Starbeam Court, Spartanburg, SC 29303
MLS# 341606Listed by: D.R. HORTON- New
 $85,000Active1.62 Acres
0 Arkmain Street, Spartanburg, SC 29306
MLS# 342184Listed by: C 21 BLACKWELL & CO - New
 $70,000Active0.5 Acres
520 N Center Street, Spartanburg, SC 29301
MLS# 342185Listed by: C 21 BLACKWELL & CO - New
 $40,000Active0.24 Acres
521 N Center Street, Spartanburg, SC 29301
MLS# 342186Listed by: C 21 BLACKWELL & CO - New
 $345,000Active3 beds 2 baths1,444 sq. ft.
234 Holmes Dr, Spartanburg, SC 29303
MLS# 342189Listed by: PONCE REALTY GROUP - New
 $40,000Active0.24 Acres
515 N Center, Spartanburg, SC 29301
MLS# 342190Listed by: C 21 BLACKWELL & CO - New
 $175,000Active3 beds 1 baths960 sq. ft.
162 Lincoln Drive, Spartanburg, SC 29306
MLS# 342191Listed by: REEDY PROPERTY GROUP, LLC - RESIDENTIAL - New
 $300,000Active3 beds 3 baths
1157 Forestbrook Lane, Spartanburg, SC 29303
MLS# 1604858Listed by: DEL-CO REALTY GROUP, INC.


Protect your home and budget from life's surprises with an Assurant Home Warranty, backed by a partner that supports you through every step of homeownership. Explore Plans.
© 2026 Better Homes and Gardens Real Estate LLC. An Anywhere Real Estate company. All rights reserved. Better Homes and Gardens® Real Estate is a registered trademark owned by Meredith Operations Corporation, licensed to Better Homes and Gardens Real Estate LLC and used with permission. Better Homes and Gardens Real Estate LLC fully supports the principles of the Fair Housing Act and the Equal Opportunity Act. Listing information is deemed reliable but is not guaranteed accurate.
Each office is independently owned and operated.
Any services or products provided by third parties are not provided by, affiliated with or related to Better Homes and Gardens Real Estate LLC, or its affiliated companies.