
140 Valley Street, Spartanburg, SC 29307-4660
Local realty services provided by:Better Homes and Gardens Real Estate Young & Company
140 Valley Street,Spartanburg, SC 29307-4660
$85,000
- 3 Beds
- 1 Baths
- 1,374 sq. ft.
- Single family
- Active
Listed by: rose carpenter
Office: all-star realty associates
MLS#:343724
Source:SC_SMLS
Price summary
- Price:$85,000
- Price per sq. ft.:$61.86
About this home
INVESTOR ALERT! Sold "As-Is Where-Is". Located right off Clifton-Glendale Road (across from Dolline's Diner). This turn of the century home has had some work done on it. Propane gas wall heater in the Living/Dining/Kitchen Room, all appliances can stay, large bathroom with shower, Laundry room, huge master bedroom with large walk-in closet and 2 huge bedrooms upstairs. Wood floors. Two driveways (one to right of large Oak tree, one to the left of steps and sidewalk up to the house) and a front porch. Can not qualify for FHA or VA programs.
Contact an agent
Home facts
- Year built:1900
- Subdivision & Development:None
- Listing ID #:343724
- Added:1 day(s) ago
- Updated:November 13, 2026 at 08:39 PM
Rooms and interior
- Bedrooms:3
- Total bathrooms:1
- Full bathrooms:1
- Flooring:Wood
- Kitchen Description:Dishwasher, Refrigerator
- Living area:1,374 sq. ft.
Heating and cooling
- Cooling:Multi-Units
- Heating:Wall Furnace
Structure and exterior
- Roof:Metal
- Year built:1900
- Building area:1,374 sq. ft.
- Lot area:0.23 Acres
- Lot Features:Some Trees
- Architectural Style:Traditional
- Construction Materials:Wood Siding
- Foundation Description:Crawl Space
Schools
- High school:3-Broome High
- Middle school:3-Clifdale Middle
- Elementary school:3-Clifdale Elem
Utilities
- Sewer:Public Sewer
Finances and disclosures
- Price:$85,000
- Price per sq. ft.:$61.86
- Tax amount:$854 (2026)
New listings near 140 Valley Street
- New
 $485,000Active4 beds 3 baths
158 Avant Street, Spartanburg, SC 29302
MLS# 1609327Listed by: BLACKSTREAM INTERNATIONAL RE - New
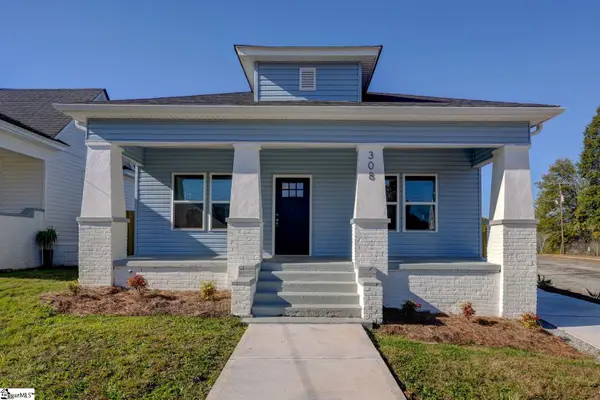 $199,500Active3 beds 2 baths
308 Oakland Avenue, Spartanburg, SC 29302
MLS# 1609329Listed by: KELLER WILLIAMS REALTY - New
 $189,990Active3 beds 2 baths1,255 sq. ft.
188 Seay Street, Spartanburg, SC 29306
MLS# 343710Listed by: KELLER WILLIAMS REALTY - New
 $189,900Active2 beds 3 baths1,356 sq. ft.
309 Woodburn Creek Road, Spartanburg, SC 29302
MLS# 343714Listed by: RE/MAX EXECUTIVE SPARTANBURG - New
 $345,000Active3 beds 3 baths2,270 sq. ft.
354 Milhaven Drive, Spartanburg, SC 29301
MLS# 343715Listed by: BRIGHTEN REAL ESTATE GROUP - New
 $379,000Active5 beds 3 baths2,760 sq. ft.
1438 Willow Ridge Way, Spartanburg, SC 29307-1604
MLS# 343716Listed by: EXP REALTY LLC - New
 $55,900Active1.07 Acres
2009 Glennwood Hills Drive, Spartanburg, SC 29307
MLS# 343705Listed by: EXP REALTY LLC - New
 $239,000Active3 beds 2 baths1,311 sq. ft.
349 Amherst Drive, Spartanburg, SC 29306
MLS# 343711Listed by: RE/MAX REACH - New
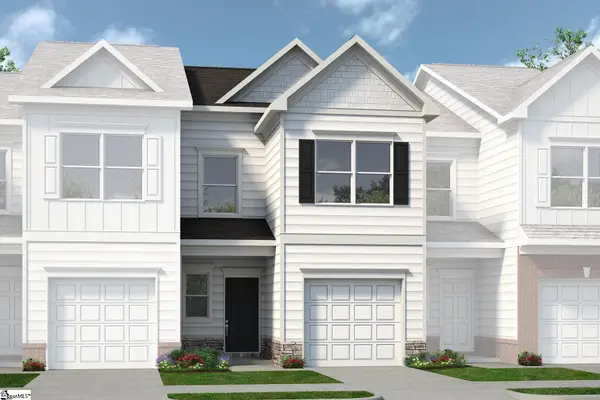 $234,550Active3 beds 3 baths
212 Cattle Street, Spartanburg, SC 29301
MLS# 1609281Listed by: BHHS C DAN JOYNER - MIDTOWN - New
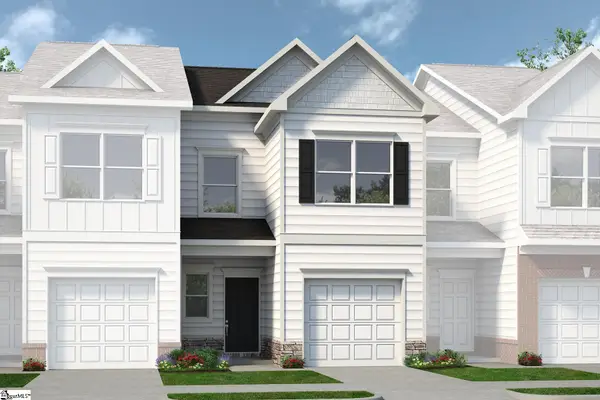 $235,590Active3 beds 3 baths
216 Cattle Street, Spartanburg, SC 29301
MLS# 1609284Listed by: BHHS C DAN JOYNER - MIDTOWN


Protect your home and budget from life's surprises with an Assurant Home Warranty, backed by a partner that supports you through every step of homeownership. Explore Plans.
© 2026 Better Homes and Gardens Real Estate LLC. An Anywhere Real Estate company. All rights reserved. Better Homes and Gardens® Real Estate is a registered trademark owned by Meredith Operations Corporation, licensed to Better Homes and Gardens Real Estate LLC and used with permission. Better Homes and Gardens Real Estate LLC fully supports the principles of the Fair Housing Act and the Equal Opportunity Act. Listing information is deemed reliable but is not guaranteed accurate.
Each office is independently owned and operated.
Any services or products provided by third parties are not provided by, affiliated with or related to Better Homes and Gardens Real Estate LLC, or its affiliated companies.