
1408 Dorset Drive, Spartanburg, SC 29307
Local realty services provided by:Better Homes and Gardens Real Estate Young & Company
1408 Dorset Drive,Spartanburg, SC 29307
$269,900
- 3 Beds
- 2 Baths
- 1,270 sq. ft.
- Single family
- Pending
Listed by: kseniia cholak
Office: keller williams realty
MLS#:340257
Source:SC_SMLS
Price summary
- Price:$269,900
- Price per sq. ft.:$212.52
About this home
New Construction with Premium Upgrades & No HOA! Estimated Completion: Mid-September. This exceptional new construction home offers 1,270 square feet of thoughtfully designed living space, all on one level, situated on a spacious 0.63-acre level lot. Featuring 3 bedrooms and 2 bathrooms, this home perfectly blends style, comfort, and functionality. Step inside to discover 9- to 10-foot ceilings, abundant natural light, luxury vinyl plank flooring throughout, and an open-concept layout with a desirable split-bedroom floor plan, ideal for both everyday living and entertaining. The spacious great room features a 10-foot ceiling, a cozy fireplace, and large windows that fill the home with natural light. It flows seamlessly into the dining area and gourmet kitchen, creating the perfect gathering space. The chef's kitchen is beautifully appointed with quartz countertops, a classic subway tile backsplash, a large center island, stainless steel appliances, soft-close cabinets and drawers, and a spacious pantry with custom shelving. The private owner's suite offers a tray ceiling, plenty of room for king-sized furniture, and a luxurious ensuite bathroom featuring dual vanities, a beautifully tiled walk-in shower with a glass enclosure, and a spacious walk-in closet with durable custom shelving. Step outside to the covered back porch overlooking a peaceful wooded backyard, an ideal setting for relaxing, entertaining, or simply enjoying nature. Additional highlights include quality craftsmanship, premium finishes, a level lot, and no HOA. Conveniently located while offering the peace and privacy of country living. Agent related to seller....
Contact an agent
Home facts
- Year built:2026
- Subdivision & Development:None
- Listing ID #:340257
- Added:41 day(s) ago
- Updated:September 16, 2026 at 03:45 AM
Rooms and interior
- Bedrooms:3
- Total bathrooms:2
- Full bathrooms:2
- Kitchen Description:Dishwasher, Disposal, Microwave, Refrigerator
- Basement:Yes
- Living area:1,270 sq. ft.
Heating and cooling
- Heating:Heat Pump
- Central air:Yes
Structure and exterior
- Year built:2026
- Building area:1,270 sq. ft.
- Lot area:0.63 Acres
- Lot Features:Level, Some Trees
- Architectural Style:Craftsman, Traditional
- Construction Materials:Vinyl Siding
- Foundation Description:Slab
Schools
- High school:3-Broome High
- Middle school:3-Clifdale Middle
- Elementary school:3-Cannons Elem
Utilities
- Sewer:Septic Tank
Finances and disclosures
- Price:$269,900
- Price per sq. ft.:$212.52
- Tax amount:$451 (2025)
Features and amenities
- Amenities:Ceilings-Some 9 Ft +
Parking
- Parking description:Attached
- Garage:Yes
- Garage spaces:2
New listings near 1408 Dorset Drive
- New
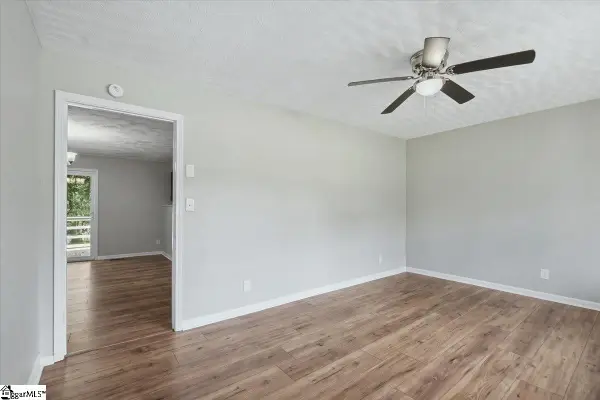 $231,000Active3 beds 2 baths
505 Arkwright Drive, Spartanburg, SC 29306
MLS# 1603873Listed by: COLDWELL BANKER REALTY - New
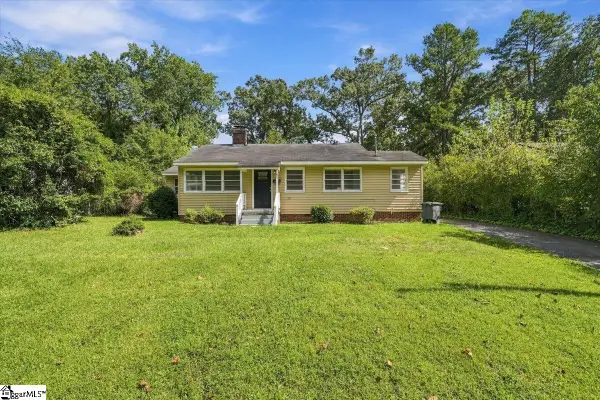 $145,000Active3 beds 2 baths
101 Arlo Court, Spartanburg, SC 29306
MLS# 1603874Listed by: COLDWELL BANKER REALTY - New
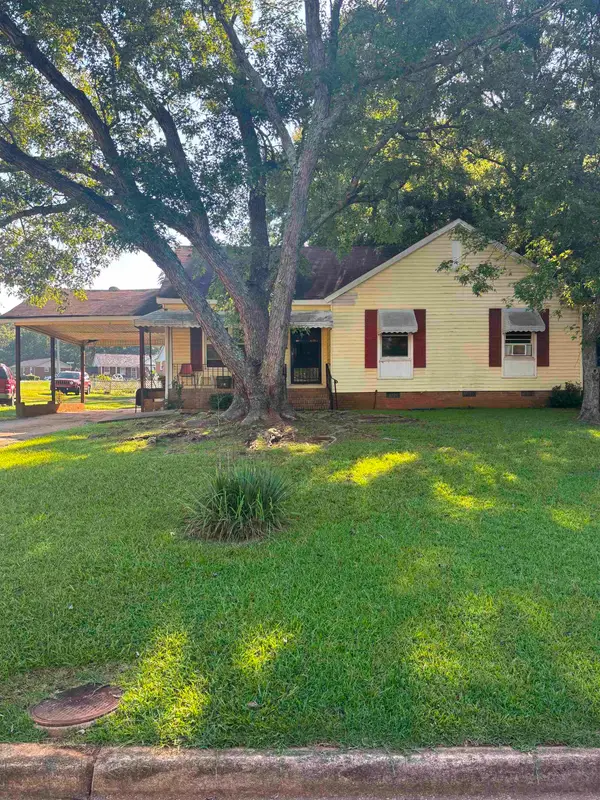 $155,000Active4 beds 2 baths1,100 sq. ft.
149 Raintree Drive, Spartanburg, SC 29307
MLS# 341809Listed by: KELLER WILLIAMS REALTY - New
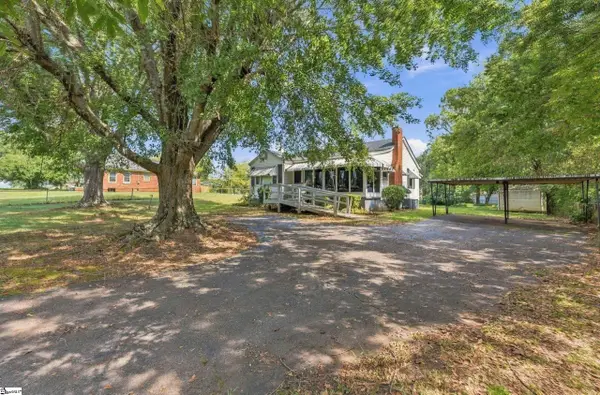 $165,000Active2 beds 1 baths
311 Robinson Drive, Spartanburg, SC 29301
MLS# 1603829Listed by: KELLER WILLIAMS GRV UPST - New
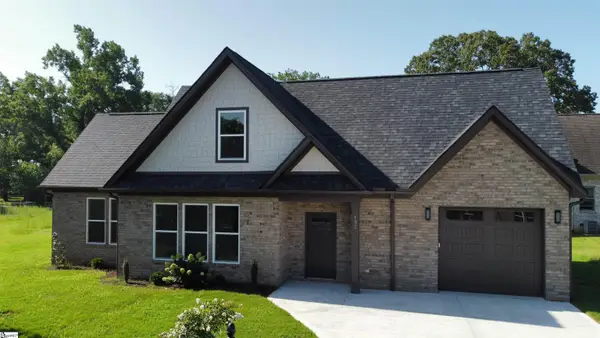 $334,900Active3 beds 4 baths
432 Ambiance Court, Spartanburg, SC 29301
MLS# 1603838Listed by: AFFINITY GROUP REALTY - New
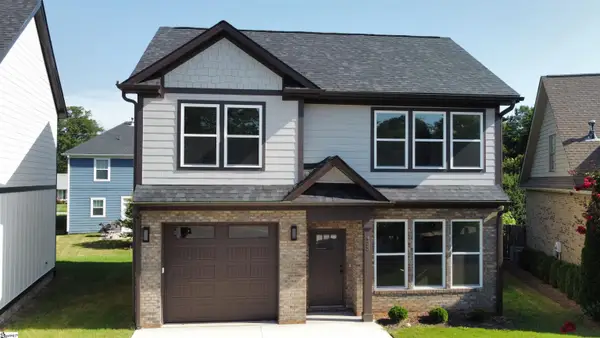 $289,900Active3 beds 3 baths
433 Ambiance Court, Spartanburg, SC 29301
MLS# 1603840Listed by: AFFINITY GROUP REALTY - New
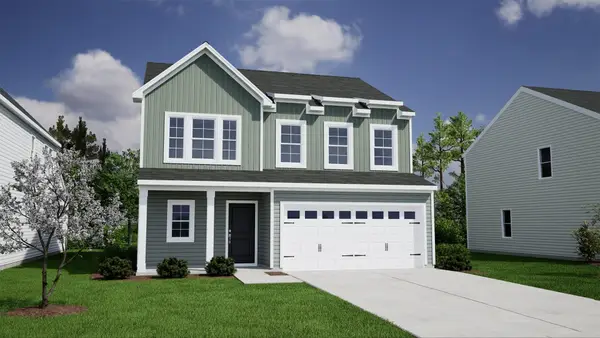 $314,000Active4 beds 3 baths2,405 sq. ft.
2274 Mill Loop, Spartanburg, SC 29301
MLS# 341786Listed by: MUNGO HOMES PROPERTIES LLC GREENVILLE - New
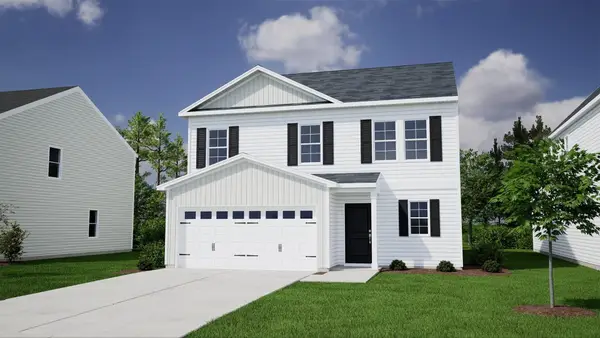 $310,000Active4 beds 3 baths2,392 sq. ft.
2244 Mill Loop, Spartanburg, SC 29301
MLS# 341790Listed by: MUNGO HOMES PROPERTIES LLC GREENVILLE - New
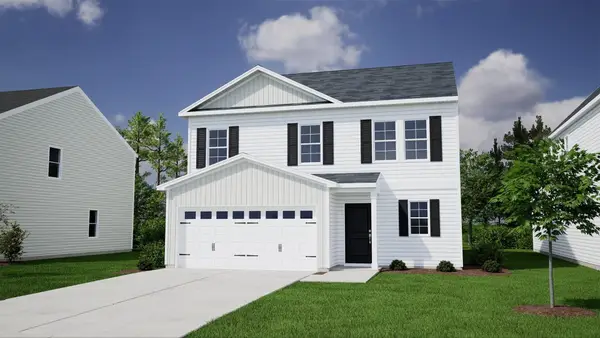 $305,000Active4 beds 3 baths2,392 sq. ft.
2221 Mill Loop, Spartanburg, SC 29301
MLS# 341794Listed by: MUNGO HOMES PROPERTIES LLC GREENVILLE - New
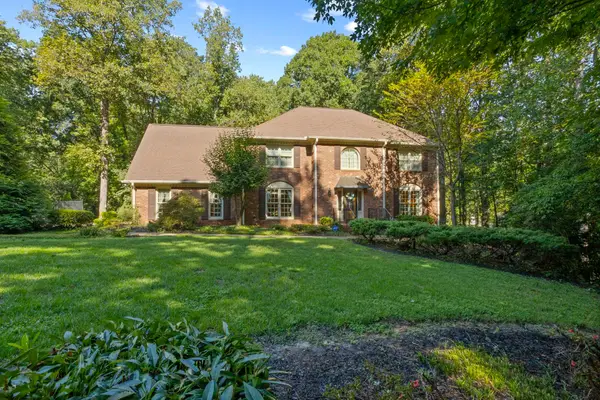 $699,000Active5 beds 4 baths4,566 sq. ft.
1228 Shadowood Drive, Spartanburg, SC 29301
MLS# 341799Listed by: CENTURY 21 BLACKWELL & CO


Protect your home and budget from life's surprises with an Assurant Home Warranty, backed by a partner that supports you through every step of homeownership. Explore Plans.
© 2026 Better Homes and Gardens Real Estate LLC. An Anywhere Real Estate company. All rights reserved. Better Homes and Gardens® Real Estate is a registered trademark owned by Meredith Operations Corporation, licensed to Better Homes and Gardens Real Estate LLC and used with permission. Better Homes and Gardens Real Estate LLC fully supports the principles of the Fair Housing Act and the Equal Opportunity Act. Listing information is deemed reliable but is not guaranteed accurate.
Each office is independently owned and operated.
Any services or products provided by third parties are not provided by, affiliated with or related to Better Homes and Gardens Real Estate LLC, or its affiliated companies.