
1415 Chesapeake Lane, Spartanburg, SC 29303
Local realty services provided by:Better Homes and Gardens Real Estate Young & Company
1415 Chesapeake Lane,Spartanburg, SC 29303
$184,000
- 3 Beds
- 3 Baths
- 1,518 sq. ft.
- Townhouse
- Active
Upcoming open houses
- Sat, Oct 1001:00 pm - 05:00 pm
- Sun, Oct 1101:00 pm - 05:00 pm
- Mon, Oct 1201:00 pm - 05:00 pm
- Tue, Oct 1301:00 pm - 05:00 pm
- Wed, Oct 1401:00 pm - 05:00 pm
- Thu, Oct 1501:00 pm - 05:00 pm
- Fri, Oct 1601:00 pm - 05:00 pm
- Sat, Oct 1701:00 pm - 05:00 pm
- Sun, Oct 1801:00 pm - 05:00 pm
- Mon, Oct 1901:00 pm - 05:00 pm
- Tue, Oct 2001:00 pm - 05:00 pm
- Wed, Oct 2101:00 pm - 05:00 pm
- Thu, Oct 2201:00 pm - 05:00 pm
- Fri, Oct 2301:00 pm - 05:00 pm
Listed by: david beech
Office: sm south carolina brokerage, l
MLS#:339158
Source:SC_SMLS
Price summary
- Price:$184,000
- Price per sq. ft.:$121.21
About this home
Enjoy the tranquility of a peaceful neighborhood while staying just minutes from shopping, dining, entertainment, and beautiful Lake Bowen. Introducing The Pointe, our signature townhome design created for modern living. With 1,518 square feet, this thoughtfully designed home features 3 spacious bedrooms, 2.5 bathrooms, a private garage, and your own backyard, offering the space and curb appeal you've been searching for. Move in with ease—your new home comes complete with a refrigerator, and blinds, so you can start enjoying your new space from day one. Even better, lawn care is included, giving you more time to relax and enjoy life. Nestled on quiet streets with wooded views, The Pointe is located within the welcoming community of Westbriar Woods, where residents enjoy a nature trail, playground, and community firepit. It's the perfect place to connect with neighbors and enjoy the outdoors. Whether you're a first-time homebuyer, looking to simplify your lifestyle, or ready for a low-maintenance home, The Pointe offers the perfect balance of comfort, convenience, and value. Located with easy access to I-26 and I-85, Westbriar Woods makes commuting throughout Spartanburg and the Upstate a breeze. Schedule your tour today and make this move-in-ready townhome yours!...
Contact an agent
Home facts
- Year built:2026
- Subdivision & Development:Westbriar Woods
- Listing ID #:339158
- Added:95 day(s) ago
- Updated:October 10, 2026 at 01:44 AM
Rooms and interior
- Bedrooms:3
- Total bathrooms:3
- Full bathrooms:2
- Half bathrooms:1
- Flooring:Carpet
- Kitchen Description:Dishwasher, Disposal, Microwave, Refrigerator
- Living area:1,518 sq. ft.
Heating and cooling
- Central air:Yes
Structure and exterior
- Year built:2026
- Building area:1,518 sq. ft.
- Lot area:0.06 Acres
- Lot Features:Level
- Architectural Style:Craftsman
- Construction Materials:Stone, Vinyl Siding
- Foundation Description:Slab
Schools
- High school:6-Dorman High
- Middle school:6-Fair Forest
- Elementary school:6-Fairforest
Utilities
- Sewer:Public Sewer
Finances and disclosures
- Price:$184,000
- Price per sq. ft.:$121.21
Features and amenities
- Amenities:Cable Available
Parking
- Parking description:Attached, Garage
- Garage:Yes
- Garage spaces:1
New listings near 1415 Chesapeake Lane
- New
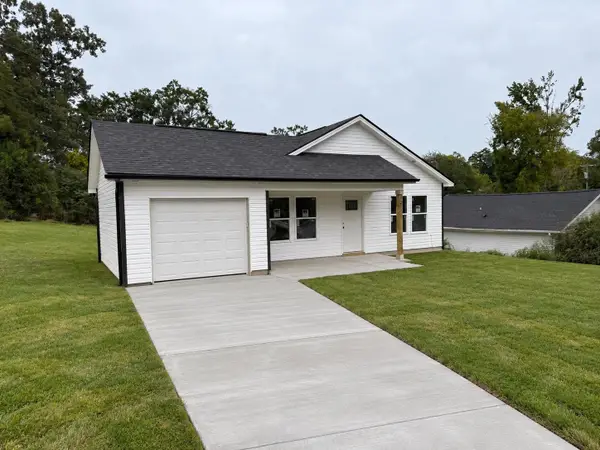 $229,900Active3 beds 2 baths1,020 sq. ft.
113 George Street, Spartanburg, SC 29306
MLS# 342680Listed by: KELLER WILLIAMS REALTY - New
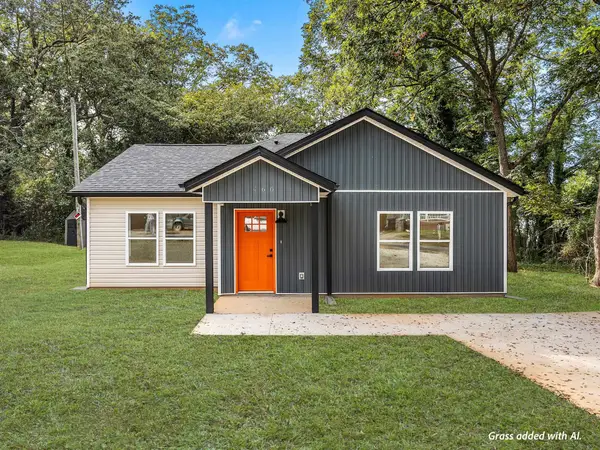 $199,990Active3 beds 2 baths1,389 sq. ft.
460 Eloise Drive, Spartanburg, SC 29301
MLS# 342681Listed by: KELLER WILLIAMS REALTY 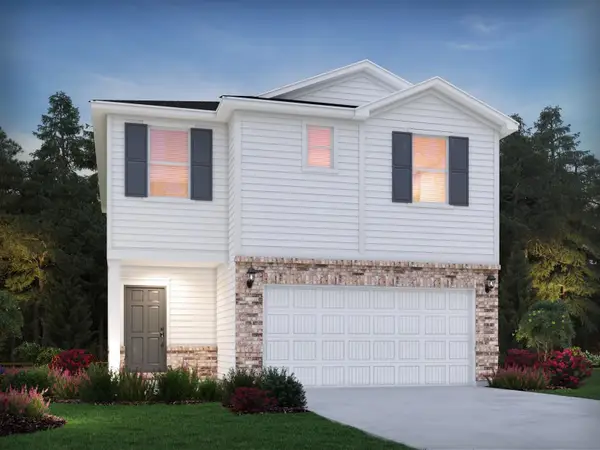 $292,900Pending4 beds 3 baths2,100 sq. ft.
463 Upland Water Court, Spartanburg, SC 29301
MLS# 342679Listed by: MTH SC REALTY, LLC- New
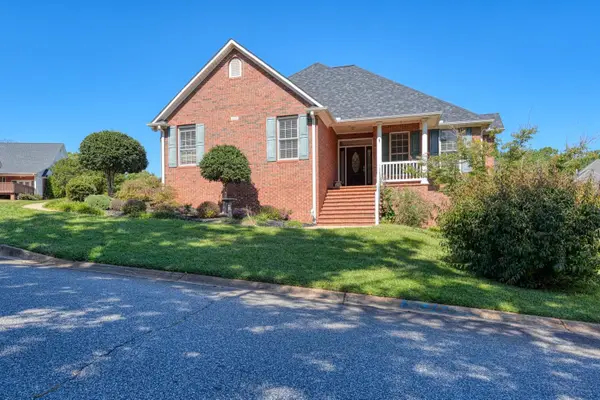 $300,000Active3 beds 2 baths1,787 sq. ft.
172 Roberts Meadow Loop, Spartanburg, SC 29307
MLS# 342678Listed by: KELLER WILLIAMS REALTY - New
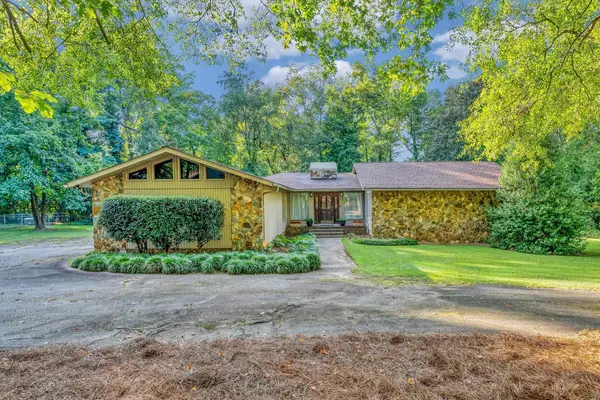 $289,500Active3 beds 2 baths2,054 sq. ft.
307 Seven Oaks Lane, Spartanburg, SC 29301
MLS# 342676Listed by: COLDWELL BANKER CAINE REAL EST - New
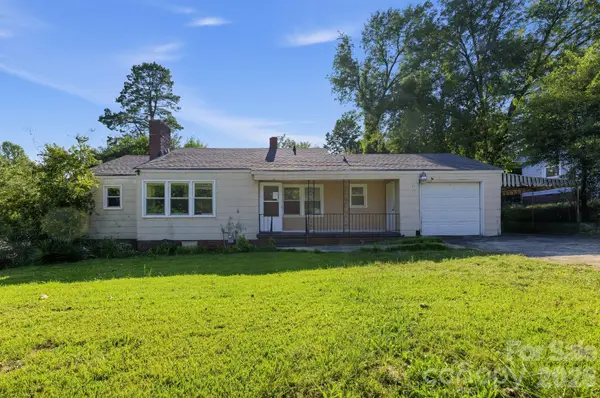 $129,900Active3 beds 2 baths1,400 sq. ft.
111 Whitener Avenue, Spartanburg, SC 29306
MLS# 4433142Listed by: OUZTS REALTY COMPANY, LLC - New
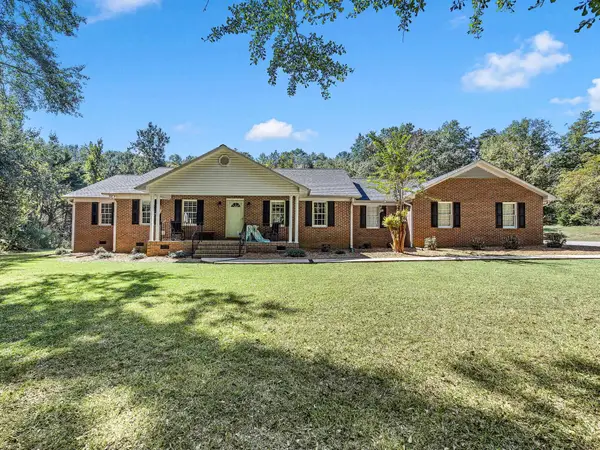 $525,000Active3 beds 2 baths2,095 sq. ft.
160 Lancaster Road, Spartanburg, SC 29306
MLS# 342662Listed by: PONCE REALTY GROUP - New
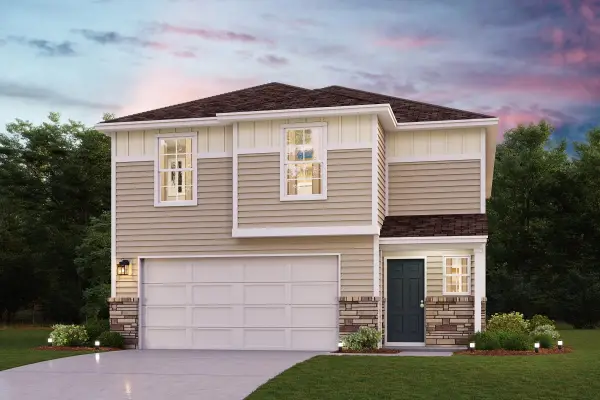 $281,990Active4 beds 3 baths1,965 sq. ft.
510 Sundown Drive, Spartanburg, SC 29302
MLS# 342665Listed by: WJH LLC - New
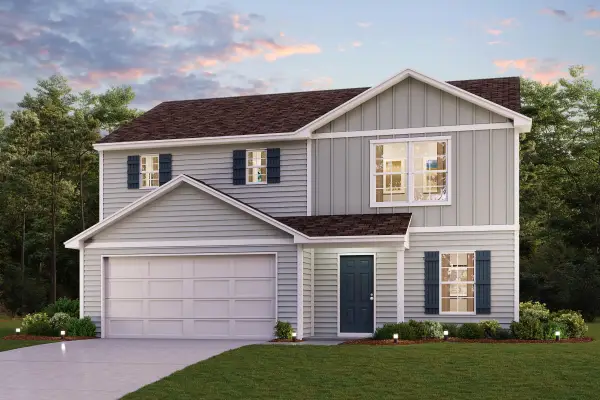 $264,990Active4 beds 3 baths1,774 sq. ft.
506 Sundown Drive, Spartanburg, SC 29302
MLS# 342667Listed by: WJH LLC - New
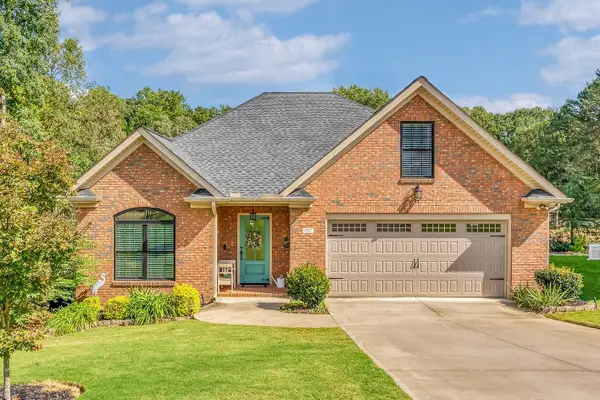 $384,900Active3 beds 2 baths1,812 sq. ft.
157 Hidden Ridge Drive, Spartanburg, SC 29301
MLS# 342649Listed by: COLDWELL BANKER CAINE REAL EST


Protect your home and budget from life's surprises with an Assurant Home Warranty, backed by a partner that supports you through every step of homeownership. Explore Plans.
© 2026 Better Homes and Gardens Real Estate LLC. An Anywhere Real Estate company. All rights reserved. Better Homes and Gardens® Real Estate is a registered trademark owned by Meredith Operations Corporation, licensed to Better Homes and Gardens Real Estate LLC and used with permission. Better Homes and Gardens Real Estate LLC fully supports the principles of the Fair Housing Act and the Equal Opportunity Act. Listing information is deemed reliable but is not guaranteed accurate.
Each office is independently owned and operated.
Any services or products provided by third parties are not provided by, affiliated with or related to Better Homes and Gardens Real Estate LLC, or its affiliated companies.