
142 Birkdale Drive, Spartanburg, SC 29306
Local realty services provided by:Better Homes and Gardens Real Estate Medley
142 Birkdale Drive,Spartanburg, SC 29306
$1,477,306
- 4 Beds
- 5 Baths
- - sq. ft.
- Single family
- Active
Listed by: christy ross
Office: herlong sotheby's international realty
MLS#:1599257
Source:SC_GGAR
Price summary
- Price:$1,477,306
About this home
LISTED BY CHRISTY ROSS (864) 381-2626. HERLONG SOTHEBY'S INTERNATIONAL REALTY. Tucked inside the guarded gates of Carolina Country Club, this stately 4-bedroom, 4.5-bath residence blends timeless Southern architecture with thoughtfully designed luxury living. Inspired by the plans of a similar home in Georgia’s prestigious Sugarloaf Country Club, this custom-built home offers exceptional entertaining spaces and flexible living for today’s lifestyle. A grand columned entrance welcomes you into an elegant interior featuring a spacious layout, oversized rooms, and a beautifully appointed kitchen complete with built-in coffee station, abundant cabinetry, and generous prep space for gathering with family and friends. The private in-law suite provides ideal accommodations for multi-generational living or long-term guests, while the upstairs movie theater creates the ultimate at-home entertainment experience. Step outside to your own backyard retreat featuring an in-ground pool, covered back porch, and beautifully landscaped surroundings designed for relaxing evenings and effortless entertaining. With 4 full baths, a powder room, and a 2-car garage, this home offers both comfort and functionality inside one of Spartanburg’s premier gated golf communities. Located within Carolina Country Club, residents enjoy the privacy and prestige of guarded, gated living just minutes from shopping, dining, and Spartanburg’s growing westside conveniences....
Contact an agent
Home facts
- Year built:2004
- Subdivision & Development:Carolina Country Club
- Listing ID #:1599257
- Added:34 day(s) ago
- Updated:September 03, 2026 at 12:33 PM
Rooms and interior
- Bedrooms:4
- Total bathrooms:5
- Full bathrooms:4
- Half bathrooms:1
- Flooring:Carpet, Hardwood/Pine Floor Under Carpet
- Kitchen Description:Double Oven, Microwave
Heating and cooling
- Cooling:Electric
- Heating:Forced Air, Natural Gas
- Central air:Yes
Structure and exterior
- Roof:Composition
- Year built:2004
- Lot Features:1/2 - Acre, Few Trees
- Construction Materials:Stucco
- Exterior Features:Patio
- Foundation Description:Crawl Space
- Levels:2 Story
Schools
- High school:Dorman
- Middle school:Gable
- Elementary school:Roebuck
Utilities
- Water:Public
- Sewer:Public Sewer
Finances and disclosures
- Price:$1,477,306
- Tax amount:$4,693
Features and amenities
- Appliances:Double Oven, Electric Oven, Gas Water Heater, Microwave
- Laundry features:1st Floor, Laundry Room, Sink, Walk-in
- Amenities:int_feat_Bookcases, int_feat_Ceiling Fan(s), int_feat_Ceiling Smooth, int_feat_Granite Counters, int_feat_High Ceilings, int_feat_Pantry, int_feat_Split Floor Plan, int_feat_Walk-In Closet(s), int_feat_Wet Bar
- Pool features:In Ground, Pool
Parking
- Total parking spaces:2
- Parking description:Attached, Circular Driveway, Parking Pad, Paved
- Garage:Yes
- Garage spaces:2
New listings near 142 Birkdale Drive
- New
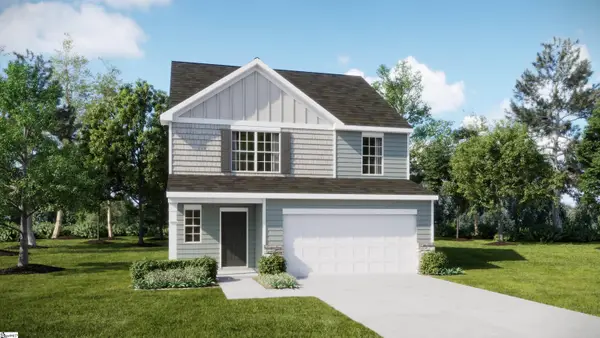 $294,499Active5 beds 3 baths
1039 Perth Drive, Spartanburg, SC 29301
MLS# 1602797Listed by: LENNAR CAROLINAS LLC - New
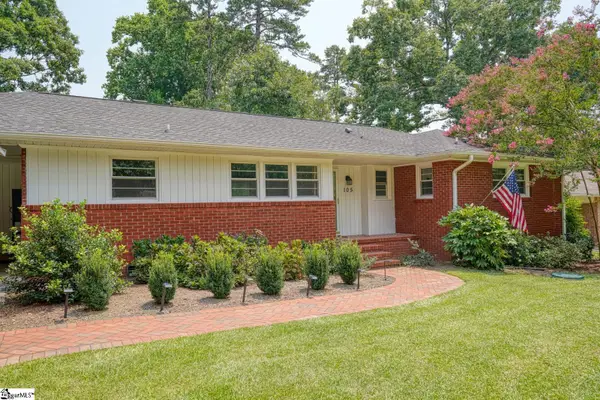 $239,777Active3 beds 2 baths
105 Guilford Place, Spartanburg, SC 29302
MLS# 1602769Listed by: AGENT PROS REALTY - New
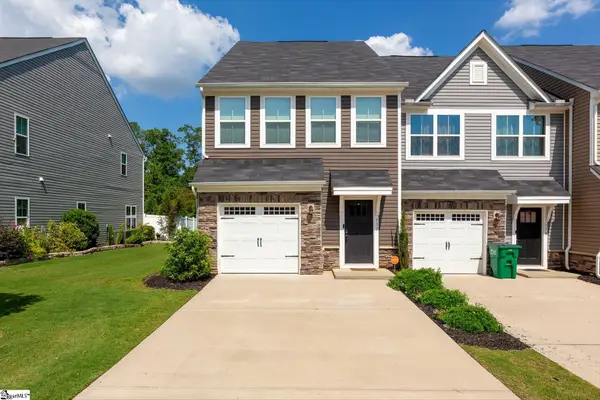 $210,000Active3 beds 3 baths
557 Preakness Run, Spartanburg, SC 29301
MLS# 1602771Listed by: REAL BROKER GVL, LLC - New
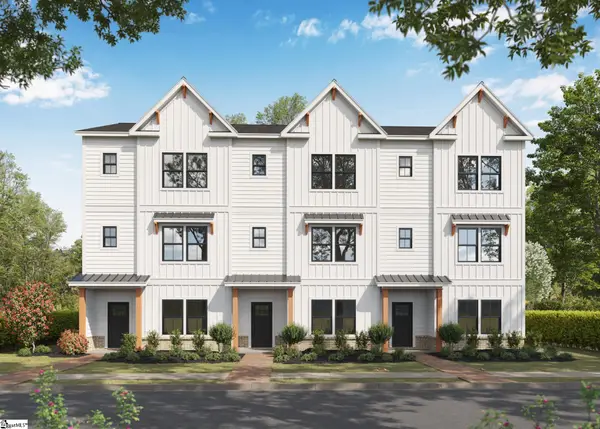 $362,900Active4 beds 4 baths
206 Oslo Drive, Spartanburg, SC 29302
MLS# 1602763Listed by: VANROCK REALTY - New
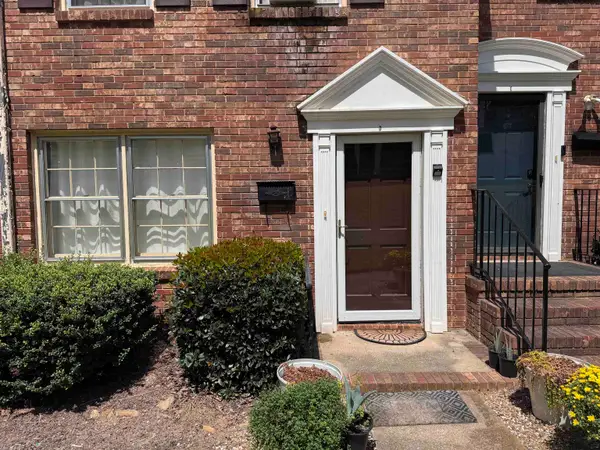 $87,900Active2 beds 2 baths992 sq. ft.
1440 Dover Road, Spartanburg, SC 29301
MLS# 341308Listed by: PONCE REALTY GROUP - New
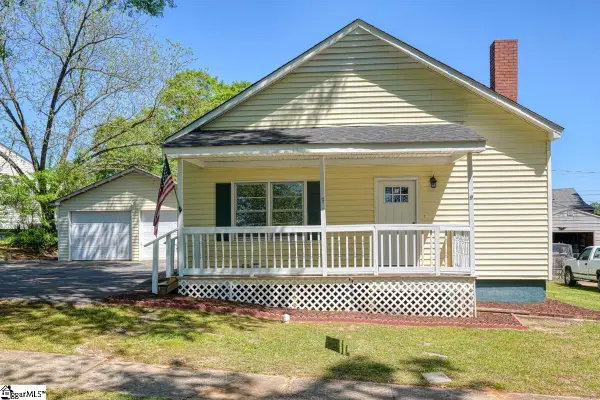 $190,000Active3 beds 2 baths
9 Forest Mill Street, Spartanburg, SC 29301
MLS# 1602761Listed by: KELLER WILLIAMS GREENVILLE CENTRAL - New
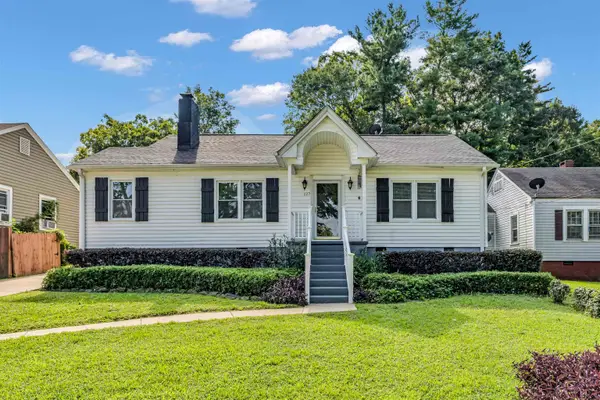 $179,900Active2 beds 1 baths1,402 sq. ft.
127 S Cleveland Park, Spartanburg, SC 29303
MLS# 341294Listed by: COLDWELL BANKER CAINE REAL EST - New
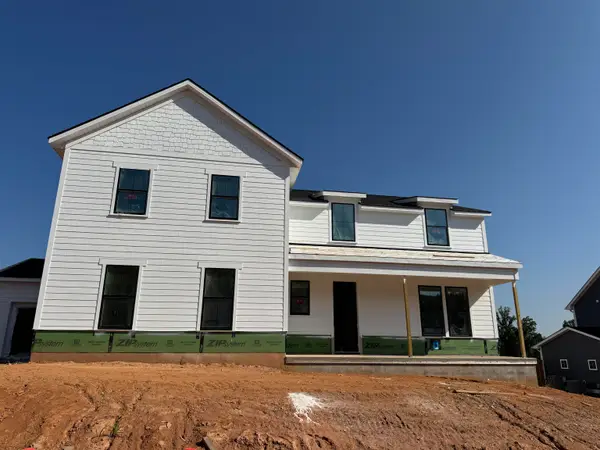 $794,000Active5 beds 5 baths6,842 sq. ft.
7159 Myrtle Burl Way, Spartanburg, SC 29306
MLS# 341286Listed by: TOLL BROTHERS REAL ESTATE, INC - New
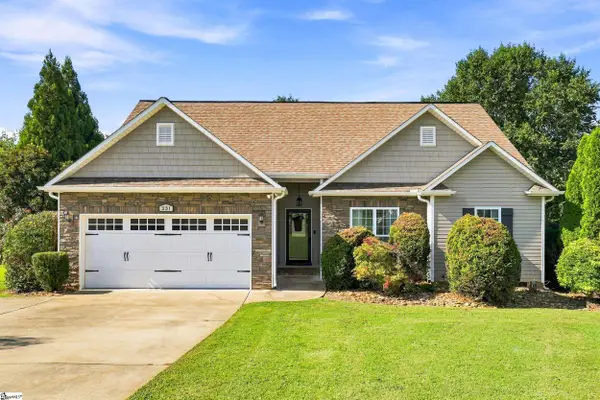 $305,000Active3 beds 2 baths
231 Metcalf Court, Spartanburg, SC 29306-6360
MLS# 1602689Listed by: JACK PROPERTIES, LLC 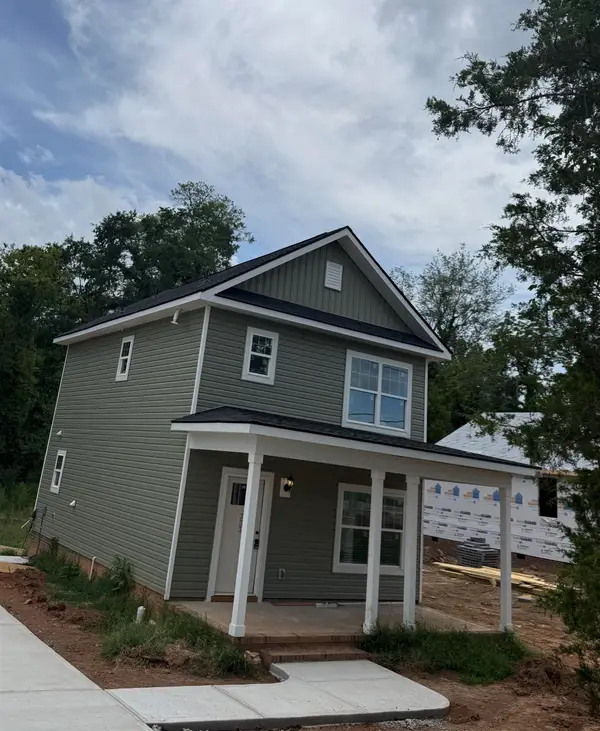 $220,000Pending3 beds 3 baths1,200 sq. ft.
333 Preston Street, Spartanburg, SC 29301
MLS# 341275Listed by: JPAR MAGNOLIA GROUP GREENVILLE


Protect your home and budget from life's surprises with an Assurant Home Warranty, backed by a partner that supports you through every step of homeownership. Explore Plans.
© 2026 Better Homes and Gardens Real Estate LLC. An Anywhere Real Estate company. All rights reserved. Better Homes and Gardens® Real Estate is a registered trademark owned by Meredith Operations Corporation, licensed to Better Homes and Gardens Real Estate LLC and used with permission. Better Homes and Gardens Real Estate LLC fully supports the principles of the Fair Housing Act and the Equal Opportunity Act. Listing information is deemed reliable but is not guaranteed accurate.
Each office is independently owned and operated.
Any services or products provided by third parties are not provided by, affiliated with or related to Better Homes and Gardens Real Estate LLC, or its affiliated companies.