
1448 Harper Mae Drive, Spartanburg, SC 29303
Local realty services provided by:Better Homes and Gardens Real Estate Medley
1448 Harper Mae Drive,Spartanburg, SC 29303
$292,915
- 3 Beds
- 3 Baths
- - sq. ft.
- Single family
- Active
Listed by: david w beech
Office: sm south carolina brokerage, l
MLS#:1598099
Source:SC_GGAR
Price summary
- Price:$292,915
- Monthly HOA dues:$25
About this home
Welcome home to the Tyndall Plan at Westbriar Woods, a thoughtfully designed two-story home offering comfort, functionality, and modern style. Enter from the two-car garage into an open-concept main living area where the spacious kitchen flows seamlessly into the family room—perfect for entertaining guests or enjoying cozy nights at home. The oversized center island serves as the heart of the home, creating the ideal gathering space for family and friends. The kitchen features a large closet pantry, abundant storage, and convenient access to the garage for easy grocery unloading. A versatile drop zone adds the perfect spot for backpacks, keys, or a family charging station. Upstairs, you'll find two generously sized secondary bedrooms, a spacious loft/flex area ideal for a home office, study nook, playroom, or media space, and a stunning primary suite featuring two walk-in closets for exceptional storage and organization. Located in the desirable Spartanburg School District 6 area, this home offers the perfect balance of peaceful suburban living and everyday convenience. Enjoy easy access to shopping, dining, entertainment, and major commuter routes while still enjoying the charm of a welcoming neighborhood. The Tyndall isn't just a floor plan—it's a place you'll love to call home....
Contact an agent
Home facts
- Year built:2026
- Subdivision & Development:Westbriar Woods
- Listing ID #:1598099
- Added:37 day(s) ago
- Updated:August 23, 2026 at 09:42 PM
Rooms and interior
- Bedrooms:3
- Total bathrooms:3
- Full bathrooms:2
- Half bathrooms:1
- Flooring:Carpet, Ceramic Tile, Laminate
- Kitchen Description:Dishwasher, Disposal, Microwave, Refrigerator
Heating and cooling
- Cooling:Damper Controlled, Electric
- Heating:Damper Controlled, Forced Air, Natural Gas
- Central air:Yes
Structure and exterior
- Roof:Architectural
- Year built:2026
- Lot Features:1/2 Acre or Less
- Architectural Style:Traditional
- Construction Materials:Stone, Vinyl Siding
- Exterior Features:Front Porch, Patio
- Foundation Description:Slab
- Levels:2 Story
Schools
- High school:Dorman
- Middle school:Fairforest
- Elementary school:Fairforest
Utilities
- Water:Public
- Sewer:Public Sewer
Finances and disclosures
- Price:$292,915
Features and amenities
- Appliances:Dishwasher, Gas Water Heater, Microwave, Refrigerator, Tankless Water Heater
- Laundry features:2nd Floor, Electric Dryer Hookup, Laundry Room, Walk-in, Washer Hookup
- Amenities:int_feat_Ceiling Fan(s), int_feat_Ceiling Smooth, int_feat_Granite Counters, int_feat_High Ceilings, int_feat_Open Floorplan, int_feat_Pantry, int_feat_Radon System, int_feat_Walk-In Closet(s)
Parking
- Total parking spaces:2
- Parking description:Attached, Concrete, Garage Door Opener
- Garage:Yes
- Garage spaces:2
New listings near 1448 Harper Mae Drive
- New
 $195,770Active3 beds 3 baths
1421 Chesapeake Lane, Spartanburg, SC 29303
MLS# 1601721Listed by: SM SOUTH CAROLINA BROKERAGE, L - New
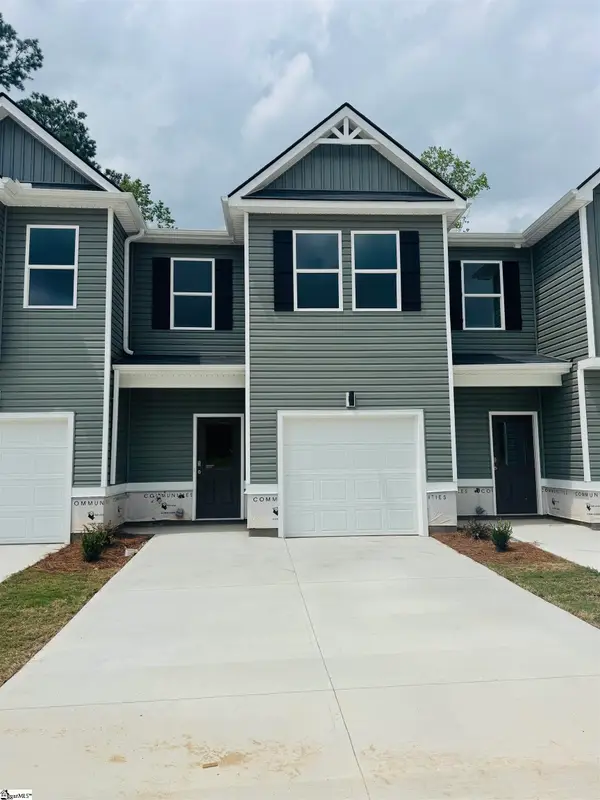 $178,990Active3 beds 3 baths
1547 Dockage Way #Lot 101, Spartanburg, SC 29306
MLS# 1601718Listed by: DFH REALTY GEORGIA, LLC - New
 $749,000Active3 beds 3 baths
900 Irwin Avenue, Spartanburg, SC 29306
MLS# 1601715Listed by: SUCCESS PROPERTIES, LLC - New
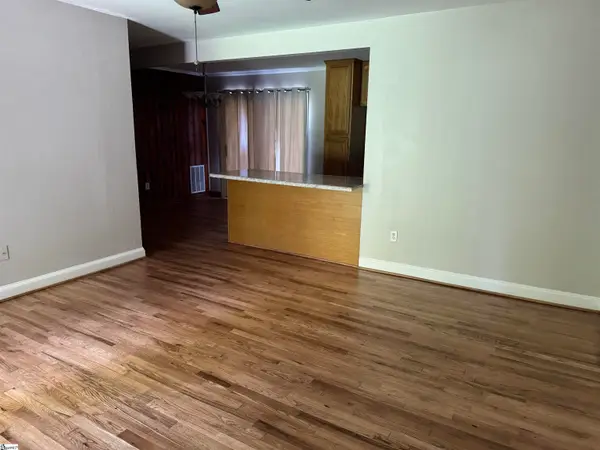 $180,000Active3 beds 1 baths
2217 Aleaf Terrace, Spartanburg, SC 29302
MLS# 1601703Listed by: JPAR MAGNOLIA GROUP GREENVILLE - Open Sun, 12 to 2pmNew
 $305,000Active4 beds 3 baths2,032 sq. ft.
1405 Harper Mae Drive, Spartanburg, SC 29303
MLS# 340896Listed by: AFFINITY GROUP REALTY - Open Sun, 2:30 to 4:30pmNew
 $337,900Active4 beds 3 baths1,894 sq. ft.
1320 Shoresbrook Road, Spartanburg, SC 29301
MLS# 340897Listed by: AFFINITY GROUP REALTY - New
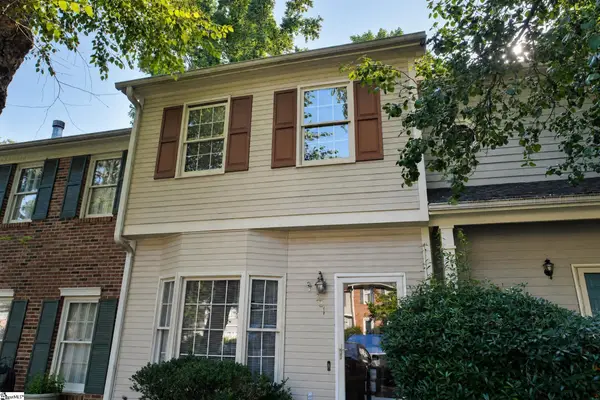 $174,900Active2 beds 3 baths
321 Woodburn Creek Road, Spartanburg, SC 29302
MLS# 1601677Listed by: EXP REALTY LLC - New
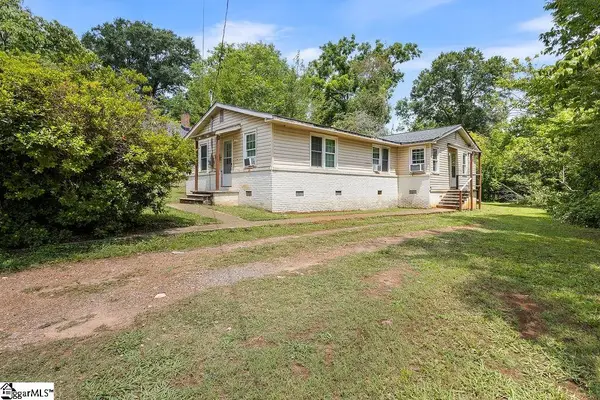 $168,000Active4 beds 2 baths
194 Palisade Street, Spartanburg, SC 29306
MLS# 1601668Listed by: CENTURY 21 BLACKWELL & CO. REA - New
 $699,000Active4 beds 5 baths5,046 sq. ft.
220 Hillsboro Trace, Spartanburg, SC 29301
MLS# 340893Listed by: KELLER WILLIAMS REALTY  $169,900Active3 beds 2 baths1,300 sq. ft.
162 Crest Circle, Spartanburg, SC 29302
MLS# 20303067Listed by: NORTHGROUP REAL ESTATE


Protect your home and budget from life's surprises with an Assurant Home Warranty, backed by a partner that supports you through every step of homeownership. Explore Plans.
© 2026 Better Homes and Gardens Real Estate LLC. An Anywhere Real Estate company. All rights reserved. Better Homes and Gardens® Real Estate is a registered trademark owned by Meredith Operations Corporation, licensed to Better Homes and Gardens Real Estate LLC and used with permission. Better Homes and Gardens Real Estate LLC fully supports the principles of the Fair Housing Act and the Equal Opportunity Act. Listing information is deemed reliable but is not guaranteed accurate.
Each office is independently owned and operated.
Any services or products provided by third parties are not provided by, affiliated with or related to Better Homes and Gardens Real Estate LLC, or its affiliated companies.