
1586 Skylyn Drive, Spartanburg, SC 29307
Local realty services provided by:Better Homes and Gardens Real Estate Young & Company
1586 Skylyn Drive,Spartanburg, SC 29307
$535,000
- 6 Beds
- 4 Baths
- 2,466 sq. ft.
- Single family
- Active
Listed by: gerardo trevino
Office: re/max reach
MLS#:342441
Source:SC_SMLS
Price summary
- Price:$535,000
- Price per sq. ft.:$216.95
About this home
TWO PROPERTIES. ONE INCREDIBLE OPPORTUNITY! Welcome to 1586 Skylyn Dr, a versatile property featuring an updated all brick ranch sitting on 0.59 acres, a brand new 600 sq ft ADU, excellent visibility and direct access to the Mary Black Rail Trail. Located along one of Spartanburg's established healthcare and professional corridors, the property is positioned between Spartanburg Medical Center, Drayton Mills Elementary, and Spartanburg Day School, with Converse University just minutes away. This unique setup offers exceptional flexibility for commercial use, multigenerational living or investment purposes. The main ranch offers over 1,866 sq ft of single-level living with a charming front porch, beautiful hardwood floors, cozy gas fireplace, natural gas furnace and an oversized family room that could function as a conference room, meeting space, executive office, or waiting area. The home offers a spacious primary suite with two closets and a ceramic tile walk-in shower and two additional rooms with a full bath. A covered two-car carport with additional storage provides convenient parking and functionality. The detached ADU adds incredible versatility and value. Featuring three bedrooms, 1.5 baths, a full kitchen with custom quartz countertops and large windows with tons of natural light. There is one full bedroom and full bath downstairs with a laundry room and a unique spiral staircase leading to two additional bedrooms upstairs. The ADU offers exceptional flexibility for guests, family, workspace or additional income potential. A Jack-and-Jill-style half bath serves the upstairs bedrooms, while a new mini-split HVAC system provides comfort year round. New plumbing, electrical and roof complete the space, along with a private rear deck offering direct access to the Mary Black Rail Trail. With excellent visibility and immediate proximity to Spartanburg Medical Center, Gibbs Cancer Center, Spartanburg Day School and surrounding medical, dental and professional offices. This property is ideally positioned for a medical practice, dental office, chiropractic or therapy practice, wellness business, or other approved commercial use. The existing layout offers multiple rooms that can easily transition into offices, treatment rooms, conference areas, reception space or private work areas. For residential buyers, the property offers an uncommon opportunity for multigenerational living, extended family, guests, older children or private workspace. Investors can benefit from the separate ADU and the property's highly visible location and flexible layout. The spacious lot provides outdoor space, parking potential and room to explore future improvements or development opportunities. Direct access to the Mary Black Rail Trail adds a unique lifestyle benefit, while the location is minutes from Converse University, Spartanburg High School, and tons of amenities on East Main, including Publix, the Fresh Market, NCG Cinemas, Lowe's, and Home Depot. Opportunities combining a renovated brick ranch, detached ADU, covered parking, excellent visibility, healthcare proximity, educational destinations and direct trail access are hard to find. Whether your vision is residential, commercial, multigenerational, owner-user or investment purposes, 1586 Skylyn offers the space and flexibility to make it happen! Schedule your showing!...
Contact an agent
Home facts
- Year built:1958
- Subdivision & Development:None
- Listing ID #:342441
- Added:3 day(s) ago
- Updated:October 06, 2026 at 01:52 AM
Rooms and interior
- Bedrooms:6
- Total bathrooms:4
- Full bathrooms:3
- Half bathrooms:1
- Flooring:Ceramic Tile, Hardwood
- Living area:2,466 sq. ft.
Heating and cooling
- Cooling:Heat Pump
- Heating:Heat Pump
- Central air:Yes
Structure and exterior
- Roof:Architectural
- Year built:1958
- Building area:2,466 sq. ft.
- Lot area:0.59 Acres
- Lot Features:Level, Sidewalk
- Architectural Style:Ranch
- Construction Materials:Brick Veneer
- Foundation Description:Crawl Space
Schools
- High school:7-Spartanburg
- Middle school:7-McCracken
- Elementary school:7-Drayton Mills Elementary
Utilities
- Sewer:Public Sewer
Finances and disclosures
- Price:$535,000
- Price per sq. ft.:$216.95
- Tax amount:$4,457 (2025)
Parking
- Parking description:Attached, Carport
- Garage:Yes
- Garage spaces:2
New listings near 1586 Skylyn Drive
- New
 $301,231Active3 beds 3 baths
2056 Halton Oaks Drive #Lot 130, Spartanburg, SC 29303
MLS# 1605795Listed by: SM SOUTH CAROLINA BROKERAGE, L - Open Sun, 2 to 4pmNew
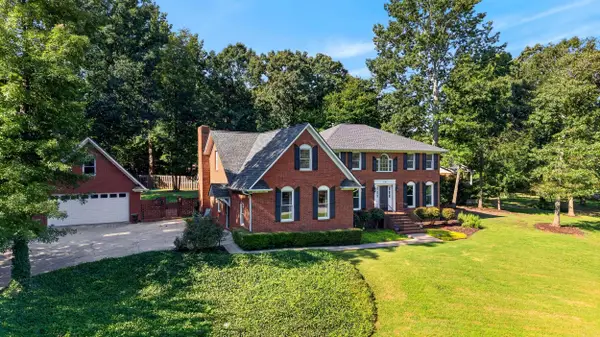 $599,900Active4 beds 3 baths4,313 sq. ft.
131 Woodridge Lot 147 Drive, Spartanburg, SC 29301
MLS# 342521Listed by: ELLISON REAL ESTATE CO. LLC - New
 $306,400Active3 beds 3 baths
2065 Halton Oaks Drive #Lot 105, Spartanburg, SC 29303
MLS# 1605787Listed by: SM SOUTH CAROLINA BROKERAGE, L - New
 $220,000Active3 beds 1 baths
157 & 161 Home Street, Spartanburg, SC 29306
MLS# 1605788Listed by: BLUEFIELD REALTY GROUP - New
 $210,000Active3 beds 3 baths1,944 sq. ft.
2068 Washington Road, Spartanburg, SC 29302-4137
MLS# 342514Listed by: NEXTHOME EXPERIENCE REALTY - New
 $545,000Active4 beds 3 baths3,772 sq. ft.
215 Harrell Drive, Spartanburg, SC 29307
MLS# 342515Listed by: COLDWELL BANKER CAINE REAL EST - New
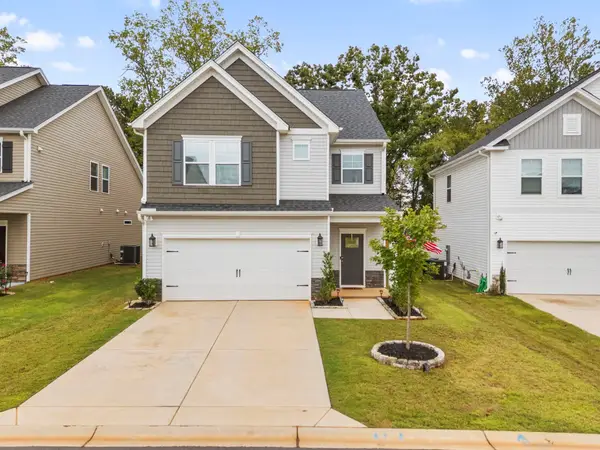 $300,000Active3 beds 3 baths2,250 sq. ft.
1157 Forestbrook Lane, Spartanburg, SC 29303
MLS# 342516Listed by: DEL-CO REALTY GROUP, INC. - New
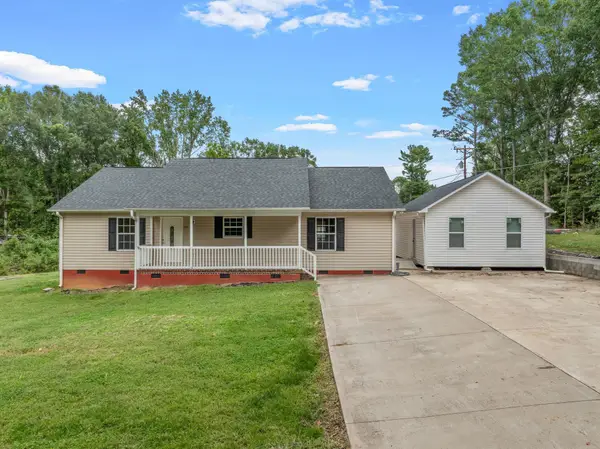 $249,999Active3 beds 3 baths1,627 sq. ft.
2001 Glennwood Hills Drive, Spartanburg, SC 29307
MLS# 342517Listed by: KELLER WILLIAMS REALTY - New
 $428,000Active4 beds 3 baths2,543 sq. ft.
233 Pineville Road, Spartanburg, SC 29307
MLS# 342500Listed by: COLDWELL BANKER CAINE REAL EST - New
 $189,000Active-- beds -- baths1,500 sq. ft.
211 California Avenue, Spartanburg, SC 29303
MLS# 342502Listed by: EXP REALTY LLC


Protect your home and budget from life's surprises with an Assurant Home Warranty, backed by a partner that supports you through every step of homeownership. Explore Plans.
© 2026 Better Homes and Gardens Real Estate LLC. An Anywhere Real Estate company. All rights reserved. Better Homes and Gardens® Real Estate is a registered trademark owned by Meredith Operations Corporation, licensed to Better Homes and Gardens Real Estate LLC and used with permission. Better Homes and Gardens Real Estate LLC fully supports the principles of the Fair Housing Act and the Equal Opportunity Act. Listing information is deemed reliable but is not guaranteed accurate.
Each office is independently owned and operated.
Any services or products provided by third parties are not provided by, affiliated with or related to Better Homes and Gardens Real Estate LLC, or its affiliated companies.