
204 Hillsboro Trace, Spartanburg, SC 29301
Local realty services provided by:Better Homes and Gardens Real Estate Young & Company
204 Hillsboro Trace,Spartanburg, SC 29301
$950,000
- 4 Beds
- 4 Baths
- 5,189 sq. ft.
- Single family
- Active
Listed by: lisa donald
Office: leslie horne and associates
MLS#:343683
Source:SC_SMLS
Price summary
- Price:$950,000
- Price per sq. ft.:$183.08
About this home
Welcome to this breathtaking custom hard stucco home nestled in the highly sought-after, gated and guarded Shadowlakes community in District 6. This stunning home offers ultimate comfort with one level living, 4 bedrooms, 3.5 bathrooms, and an expansive unfinished heated and cooled basement. No expense was spared in crafting this masterpiece, featuring exquisite custom craftsmanship and high-end details throughout—including decorative pavers used for the driveways and pool area instead of standard concrete. Step through the striking front door into a grand foyer showcasing a professional hand-painted mural that opens into the living room. Here, a soaring solid stone floor-to-ceiling gas fireplace is complemented by a magnificent hand-painted coffered ceiling and custom chandelier. The formal dining room boasts arched windows, a trey ceiling, and a solid wood cherry door opening directly into a private wine cellar. Designed for culinary enthusiasts, the gourmet open kitchen features custom lighted cherry cabinetry, quartz countertops, Monogram GE commercial grade gas range with two ovens, 4 gas burners, a grill and griddle with a custom hood, an oversized KitchenAid commercial grade refrigerator with customized wood-inlay panels to match surrounding cabinetry, a copper sink, a trash compactor, an island, a raised countertop for seating, and a large walk-in pantry. The open-concept kitchen seamlessly connects to the breakfast area and keeping room, which features custom built-in bookcases and extensive crown molding. The private owner's suite offers rich cherry hardwood floors, a cherry tile-surround gas fireplace, a detailed ceiling, and two custom walk-in closets. The spa-like primary bathroom includes custom-built cabinetry, heated floors, a massive walk-through tiled shower with a rainfall head and body sprays, and a soothing tile-surround soaking tub. A split-bedroom floor plan places two additional main-level bedrooms connected by a Jack & Jill bath. A dedicated media room complete with built-in bookcases and coffered ceilings can easily serve as a fourth bedroom with a full bathroom in the hall. A beautiful home office provides an ideal space for remote work, accompanied by a half bath for guests. Step outside to resort-style living featuring a heated and lighted saltwater Gunite pool with a hot tub and soothing waterfall. Enjoy evenings on the screened porch equipped with lighted floors, dual ceiling fans, and a gas-log fireplace, or entertain in the heated and cooled sunroom complete with a built-in gas grill, commercial-grade Electrolux overhead fan, refrigerator, and sink. Additional peace-of-mind features include a whole-house generator, full security video surveillance (inside and out), surround sound throughout inside and exterior, a 3-zone HVAC system, a walk-in laundry room, and an oversized 3-car garage with built in cabinets to keep your garage clutter free, and a storage room. A separate private driveway leads to a massive 19x69 heated, cooled, and unfinished lower-level garage/workshop, ideal for car enthusiasts, work out space, or extensive storage. This home is completely carpet free with all tile or cherry hardwood flooring throughout, arched architectural doorways, rounded drywall, handicap accessible with roll in shower and wide doorways, professional landscaping with extensive lighting, and a full sprinkler system. Several major home ownership updates have already been completed by the current owner - HVAC (Living Side) replaced in 2020, HVAC (Primary Side) replaced in 2025, Hot Water Heater (Living Side) replaced in 2023, Roof replaced in 2026. Shadowlakes is conveniently located to grocery stores, medical facilities, restaurants, interstates, and is also gated with a security guard offering a pond with a dock for fishing, tennis/pickle ball courts, common area, playground, street lights, and monthly HOA fee includes trash service. Experience luxury and exquisite detail in this one of a kind home....
Contact an agent
Home facts
- Year built:2009
- Subdivision & Development:Shadow Lakes
- Listing ID #:343683
- Added:1 day(s) ago
- Updated:November 13, 2026 at 05:47 PM
Rooms and interior
- Bedrooms:4
- Total bathrooms:4
- Full bathrooms:3
- Half bathrooms:1
- Flooring:Ceramic Tile, Hardwood
- Kitchen Description:Dishwasher, Disposal, Microwave, Refrigerator
- Living area:5,189 sq. ft.
Heating and cooling
- Cooling:Multi-Units
- Heating:Multi-Units
- Central air:Yes
Structure and exterior
- Roof:Architectural
- Year built:2009
- Building area:5,189 sq. ft.
- Lot area:0.75 Acres
- Lot Features:Fenced Yard, Level, Sloped, Some Trees, Underground Utilities
- Architectural Style:European
- Construction Materials:Stucco
- Foundation Description:Slab
Schools
- High school:6-Dorman High
- Middle school:6-Dawkins Middle
- Elementary school:6-Westview
Utilities
- Sewer:Septic Tank
Finances and disclosures
- Price:$950,000
- Price per sq. ft.:$183.08
- Tax amount:$3,550 (2026)
Features and amenities
- Amenities:Bookcases, Cable Available, Ceilings-Some 9 Ft +, Central Vacuum
Parking
- Parking description:Attached, Garage, Yard Door
- Garage:Yes
- Garage spaces:4
New listings near 204 Hillsboro Trace
- New
 $189,990Active3 beds 2 baths1,255 sq. ft.
188 Seay Street, Spartanburg, SC 29306
MLS# 343710Listed by: KELLER WILLIAMS REALTY - New
 $189,900Active2 beds 3 baths1,356 sq. ft.
309 Woodburn Creek Road, Spartanburg, SC 29302
MLS# 343714Listed by: RE/MAX EXECUTIVE SPARTANBURG - New
 $345,000Active3 beds 3 baths2,270 sq. ft.
354 Milhaven Drive, Spartanburg, SC 29301
MLS# 343715Listed by: BRIGHTEN REAL ESTATE GROUP - New
 $379,000Active5 beds 3 baths2,760 sq. ft.
1438 Willow Ridge Way, Spartanburg, SC 29307-1604
MLS# 343716Listed by: EXP REALTY LLC - New
 $55,900Active1.07 Acres
2009 Glennwood Hills Drive, Spartanburg, SC 29307
MLS# 343705Listed by: EXP REALTY LLC - New
 $239,000Active3 beds 2 baths1,311 sq. ft.
349 Amherst Drive, Spartanburg, SC 29306
MLS# 343711Listed by: RE/MAX REACH - New
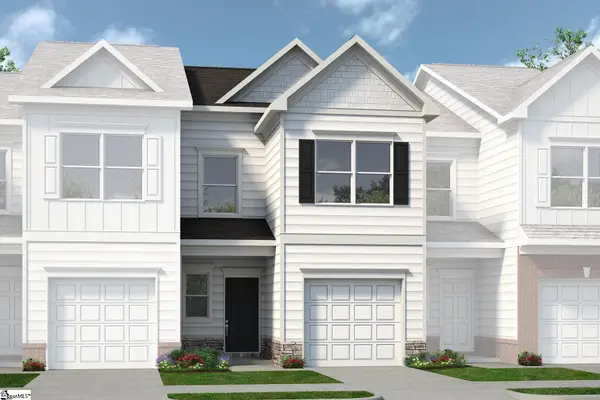 $234,550Active3 beds 3 baths
212 Cattle Street, Spartanburg, SC 29301
MLS# 1609281Listed by: BHHS C DAN JOYNER - MIDTOWN - New
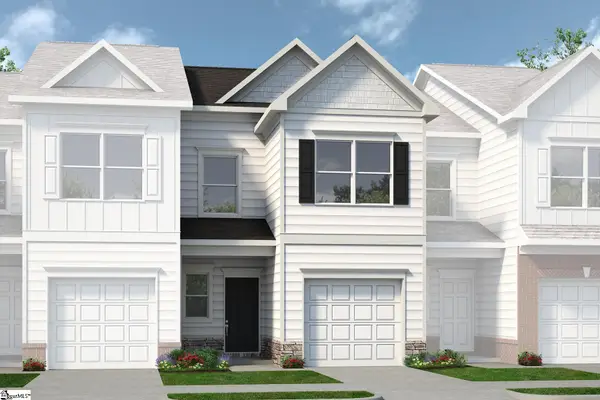 $235,590Active3 beds 3 baths
216 Cattle Street, Spartanburg, SC 29301
MLS# 1609284Listed by: BHHS C DAN JOYNER - MIDTOWN - New
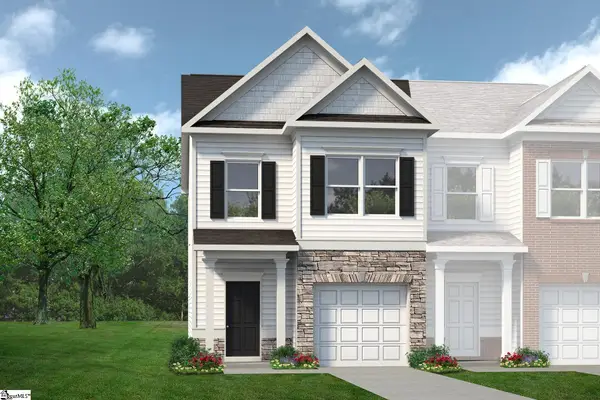 $257,745Active3 beds 3 baths
218 Cattle Street, Spartanburg, SC 29301
MLS# 1609285Listed by: BHHS C DAN JOYNER - MIDTOWN - New
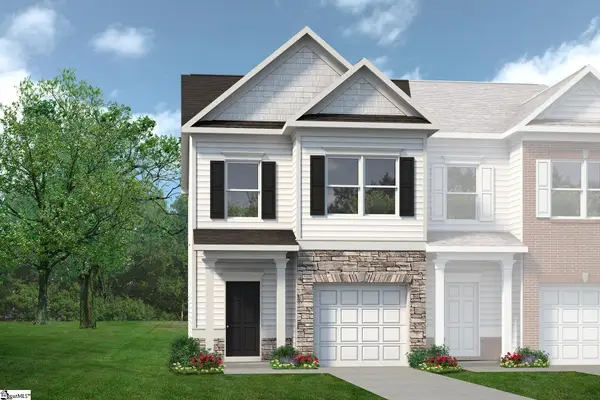 $260,690Active3 beds 3 baths
222 Cattle Street, Spartanburg, SC 29301
MLS# 1609286Listed by: BHHS C DAN JOYNER - MIDTOWN


Protect your home and budget from life's surprises with an Assurant Home Warranty, backed by a partner that supports you through every step of homeownership. Explore Plans.
© 2026 Better Homes and Gardens Real Estate LLC. An Anywhere Real Estate company. All rights reserved. Better Homes and Gardens® Real Estate is a registered trademark owned by Meredith Operations Corporation, licensed to Better Homes and Gardens Real Estate LLC and used with permission. Better Homes and Gardens Real Estate LLC fully supports the principles of the Fair Housing Act and the Equal Opportunity Act. Listing information is deemed reliable but is not guaranteed accurate.
Each office is independently owned and operated.
Any services or products provided by third parties are not provided by, affiliated with or related to Better Homes and Gardens Real Estate LLC, or its affiliated companies.