
218 Lakewood Drive, Spartanburg, SC 29302-4029
Local realty services provided by:Better Homes and Gardens Real Estate Young & Company
218 Lakewood Drive,Spartanburg, SC 29302-4029
$370,000
- 4 Beds
- 3 Baths
- 2,310 sq. ft.
- Single family
- Active
Listed by: nikki sword
Office: redfin corporation
MLS#:342650
Source:SC_SMLS
Price summary
- Price:$370,000
- Price per sq. ft.:$160.17
About this home
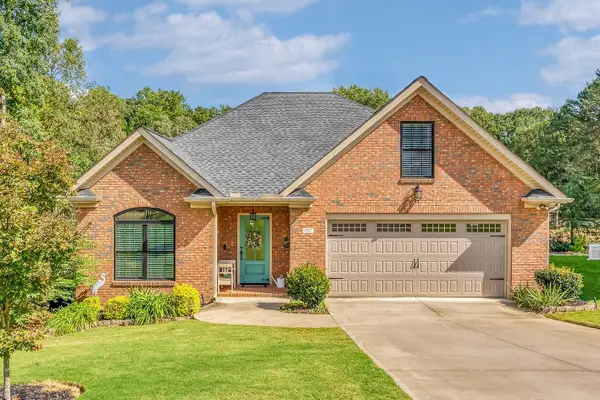
Welcome home to this spacious and beautifully updated 4-bedroom, 2.5- bathroom home situated on over half an acre on Lakewood Drive. Offering a flexible layout, abundant natural light, and multiple living spaces, this home combines character with thoughtful modern updates throughout. The main level features three bedrooms and two full bathrooms along with newly refinished hardwood floors that flow through the living spaces. The updated kitchen features granite countertops, new stainless steel appliances, and plenty of natural light. A new butler’s pantry adds valuable storage and serving space and connects beautifully with the dining areas. Enjoy meals in the separate dining room or cozy breakfast nook before relaxing in the spacious living area. The primary suite has been enhanced by a completely remodeled primary bathroom, creating a fresh and updated retreat. The guest bathroom has also been updated, bringing additional improvements to the main level. Downstairs offers even more versatile living space with a generous family room centered around a classic brick fireplace, an office with built-in shelving, a fourth bedroom, two storage rooms, and direct access to the two-car garage. The remodeled laundry room provides an attractive and functional space and includes a convenient half bath. A new hot water heater adds another important recent update to the home. Step outside onto the brand-new back deck overlooking a peaceful and private backyard surrounded by mature trees. With more than half an acre, there is plenty of room to relax, entertain, or simply enjoy the wooded setting. The location is another standout feature! Situated near historic Duncan Park, you’ll have convenient access to a lake, walking and biking trails, baseball fields, playground, tennis and pickleball courts, and more. Downtown Spartanburg, shopping, dining, major highways, and everyday conveniences are also just minutes away. With extensive updates, generous living space, a private setting, and access to some of Spartanburg’s favorite outdoor amenities, this home is ready for its next chapter. Schedule your private tour today!...
Contact an agent
Home facts
- Year built:1966
- Subdivision & Development:Duncan Park
- Listing ID #:342650
- Added:1 day(s) ago
- Updated:October 10, 2026 at 01:44 AM
Rooms and interior
- Bedrooms:4
- Total bathrooms:3
- Full bathrooms:2
- Half bathrooms:1
- Flooring:Ceramic Tile, Hardwood
- Kitchen Description:Dishwasher, Microwave, Refrigerator
- Living area:2,310 sq. ft.
Heating and cooling
- Cooling:Multi-Units
- Central air:Yes
Structure and exterior
- Year built:1966
- Building area:2,310 sq. ft.
- Lot area:0.61 Acres
- Lot Features:Fenced Yard, Sloped, Some Trees, Wooded
- Architectural Style:Split Level
- Construction Materials:Brick Veneer, Wood Siding
- Levels:3 Story
Schools
- High school:7-Spartanburg
- Middle school:7-Carver Jr
- Elementary school:7-E.P. Todd
Utilities
- Sewer:Public Sewer
Finances and disclosures
- Price:$370,000
- Price per sq. ft.:$160.17
- Tax amount:$2,906 (2025)
Features and amenities
- Amenities:Bookcases, Cable Available
Parking
- Parking description:Attached, Yard Door
- Garage:Yes
- Garage spaces:2
New listings near 218 Lakewood Drive
- New
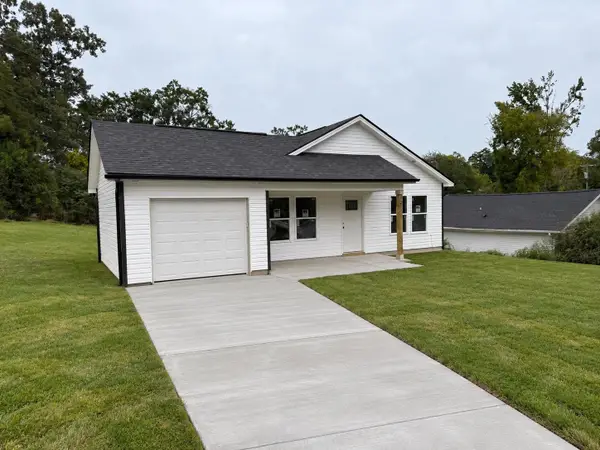 $229,900Active3 beds 2 baths1,020 sq. ft.
113 George Street, Spartanburg, SC 29306
MLS# 342680Listed by: KELLER WILLIAMS REALTY - New
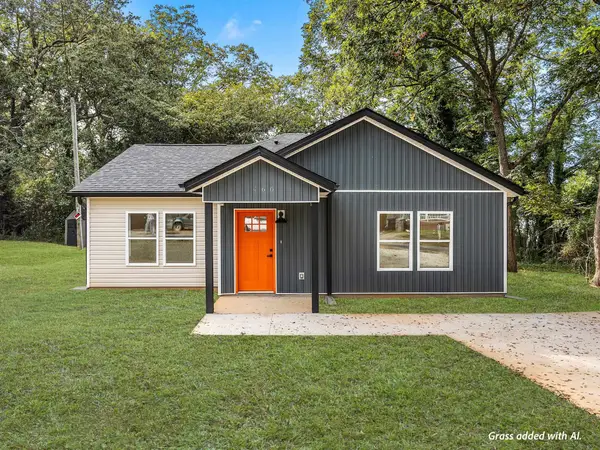 $199,990Active3 beds 2 baths1,389 sq. ft.
460 Eloise Drive, Spartanburg, SC 29301
MLS# 342681Listed by: KELLER WILLIAMS REALTY 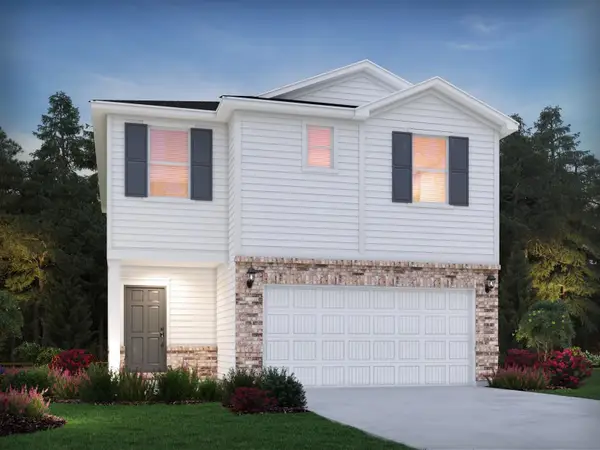 $292,900Pending4 beds 3 baths2,100 sq. ft.
463 Upland Water Court, Spartanburg, SC 29301
MLS# 342679Listed by: MTH SC REALTY, LLC- New
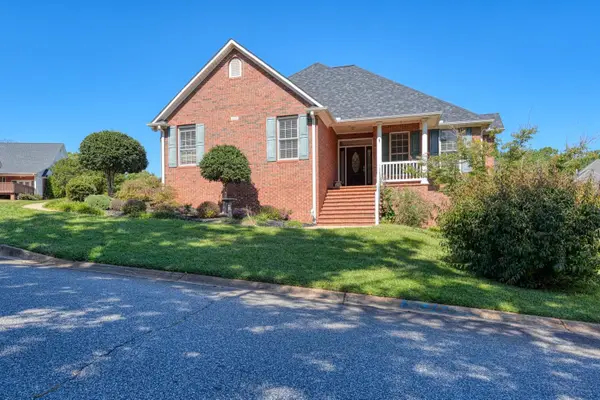 $300,000Active3 beds 2 baths1,787 sq. ft.
172 Roberts Meadow Loop, Spartanburg, SC 29307
MLS# 342678Listed by: KELLER WILLIAMS REALTY - New
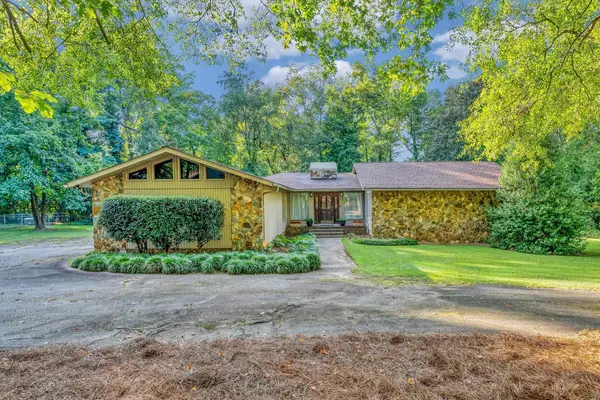 $289,500Active3 beds 2 baths2,054 sq. ft.
307 Seven Oaks Lane, Spartanburg, SC 29301
MLS# 342676Listed by: COLDWELL BANKER CAINE REAL EST - New
 $281,990Active4 beds 3 baths
510 Sundown Drive, Spartanburg, SC 29302
MLS# 1606249Listed by: WJH LLC - New
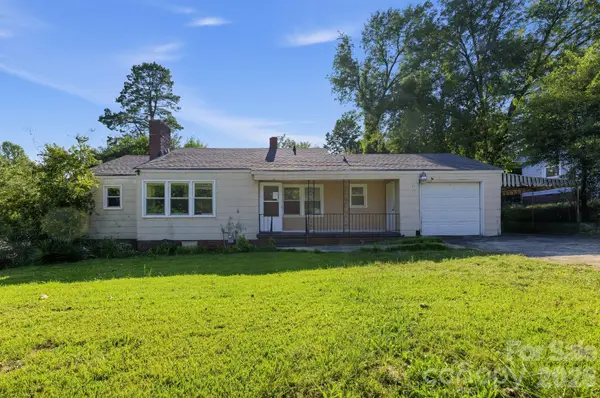 $129,900Active3 beds 2 baths1,400 sq. ft.
111 Whitener Avenue, Spartanburg, SC 29306
MLS# 4433142Listed by: OUZTS REALTY COMPANY, LLC - New
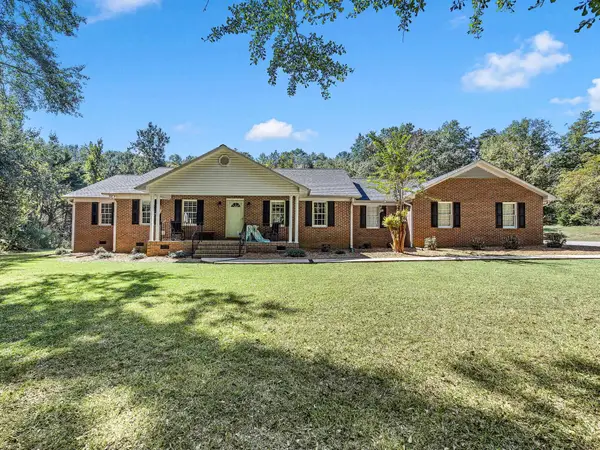 $525,000Active3 beds 2 baths2,095 sq. ft.
160 Lancaster Road, Spartanburg, SC 29306
MLS# 342662Listed by: PONCE REALTY GROUP - New
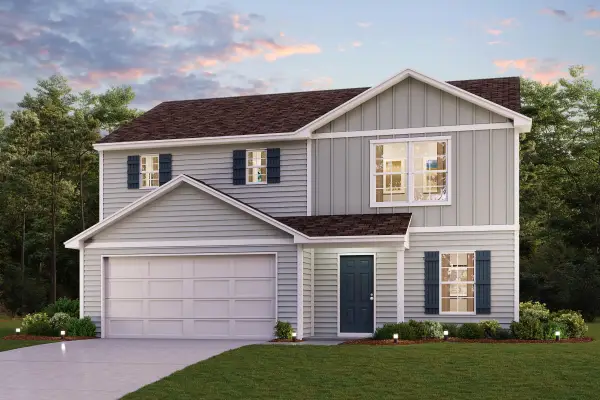 $264,990Active4 beds 3 baths1,774 sq. ft.
506 Sundown Drive, Spartanburg, SC 29302
MLS# 342667Listed by: WJH LLC - New
 $384,900Active3 beds 2 baths1,812 sq. ft.
157 Hidden Ridge Drive, Spartanburg, SC 29301
MLS# 342649Listed by: COLDWELL BANKER CAINE REAL EST


Protect your home and budget from life's surprises with an Assurant Home Warranty, backed by a partner that supports you through every step of homeownership. Explore Plans.
© 2026 Better Homes and Gardens Real Estate LLC. An Anywhere Real Estate company. All rights reserved. Better Homes and Gardens® Real Estate is a registered trademark owned by Meredith Operations Corporation, licensed to Better Homes and Gardens Real Estate LLC and used with permission. Better Homes and Gardens Real Estate LLC fully supports the principles of the Fair Housing Act and the Equal Opportunity Act. Listing information is deemed reliable but is not guaranteed accurate.
Each office is independently owned and operated.
Any services or products provided by third parties are not provided by, affiliated with or related to Better Homes and Gardens Real Estate LLC, or its affiliated companies.