
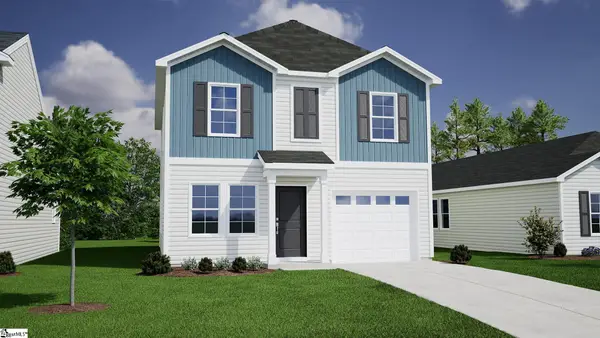
2216 Mill Loop, Spartanburg, SC 29301
Local realty services provided by:Better Homes and Gardens Real Estate Young & Company
2216 Mill Loop,Spartanburg, SC 29301
$282,000
- 3 Beds
- 2 Baths
- 1,548 sq. ft.
- Single family
- Active
Listed by: chase reeves
Office: mungo homes properties llc. greenville
MLS#:341022
Source:SC_SMLS
Price summary
- Price:$282,000
- Price per sq. ft.:$182.17
About this home
The Brunswick is a thoughtfully designed one-story home featuring 3 bedrooms, 2 full bathrooms, and a 2-car garage. Luxury vinyl plank flooring flows throughout the main living areas, while vaulted ceilings in the flex room, kitchen, family room, and primary suite create a bright, open feel. The kitchen combines style and functionality with quartz countertops, shaker-style cabinetry, and GE stainless steel appliances. A versatile flex room near the front of the home flows directly into the kitchen. The spacious primary suite offers a relaxing retreat with a large walk-in closet and an en-suite bath featuring a dual-bowl vanity and a 5-foot walk-in shower. Two secondary bedrooms and a full bath provide comfort and flexibility for family or guests. Enjoy outdoor living on the covered 8' x 14' rear porch, perfect for morning coffee or evening gatherings. With its modern finishes, functional layout, and inviting design, the Brunswick is a place you'll be proud to call home.
Contact an agent
Home facts
- Year built:2026
- Subdivision & Development:Mayfair Village
- Listing ID #:341022
- Added:1 day(s) ago
- Updated:August 27, 2026 at 02:43 AM
Rooms and interior
- Bedrooms:3
- Total bathrooms:2
- Full bathrooms:2
- Kitchen Description:Dishwasher, Disposal, Microwave
- Living area:1,548 sq. ft.
Heating and cooling
- Central air:Yes
Structure and exterior
- Roof:Architectural
- Year built:2026
- Building area:1,548 sq. ft.
- Lot area:0.16 Acres
- Lot Features:Level
- Architectural Style:Craftsman
- Construction Materials:Vinyl Siding
- Foundation Description:Slab
Schools
- High school:6-Dorman High
- Middle school:6-Fair Forest
- Elementary school:6-Arcadia Elem
Utilities
- Sewer:Private Sewer
Finances and disclosures
- Price:$282,000
- Price per sq. ft.:$182.17
Features and amenities
- Amenities:Cable Available, Ceilings-Some 9 Ft +
Parking
- Parking description:Attached
- Garage:Yes
- Garage spaces:2
New listings near 2216 Mill Loop
- New
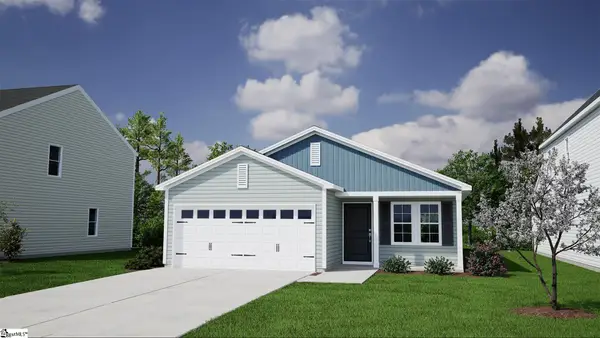 $282,000Active3 beds 2 baths
2216 Mill Loop #Lot 87, Spartanburg, SC 29301
MLS# 1602029Listed by: MUNGO HOMES PROPERTIES, LLC - New
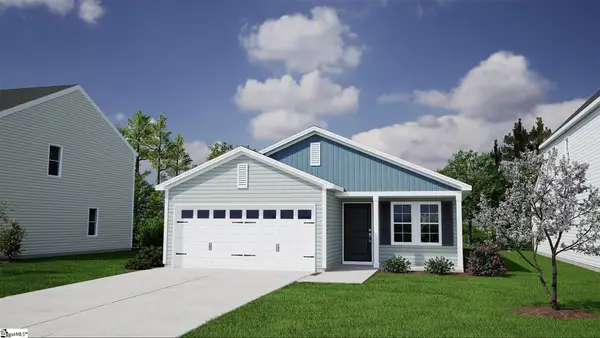 $275,000Active3 beds 2 baths
2229 Mill Loop #Lot 92, Spartanburg, SC 29301
MLS# 1602031Listed by: MUNGO HOMES PROPERTIES, LLC - New
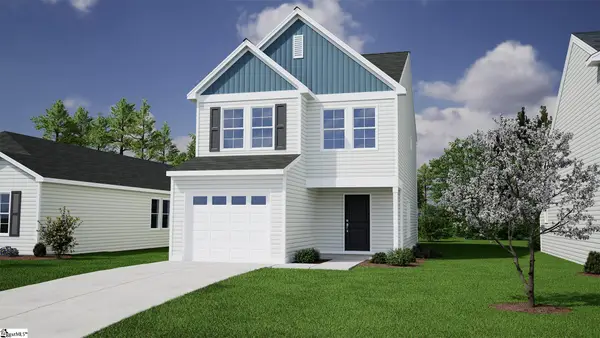 $258,000Active3 beds 3 baths
2237 Mill Loop #Lot 94, Spartanburg, SC 29301
MLS# 1602033Listed by: MUNGO HOMES PROPERTIES, LLC - New
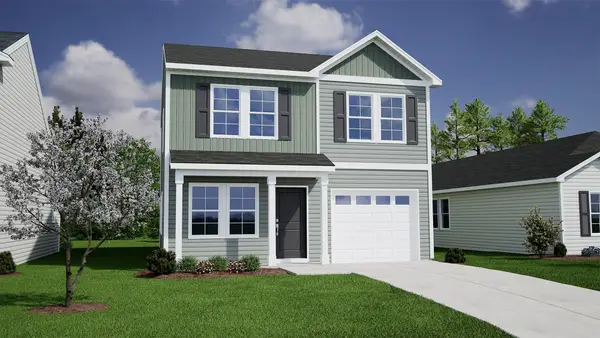 $253,000Active3 beds 3 baths1,369 sq. ft.
2236 Mill Loop, Spartanburg, SC 29301
MLS# 341017Listed by: MUNGO HOMES PROPERTIES LLC GREENVILLE - New
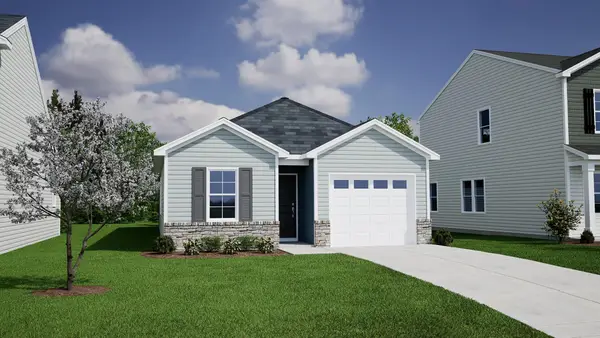 $241,000Active3 beds 2 baths1,148 sq. ft.
2228 Mill Loop, Spartanburg, SC 29301
MLS# 341018Listed by: MUNGO HOMES PROPERTIES LLC GREENVILLE - New
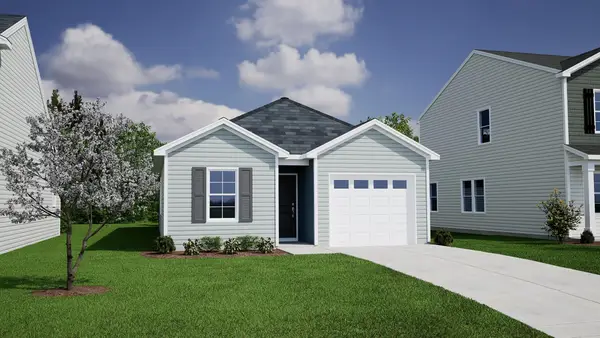 $240,000Active3 beds 2 baths1,148 sq. ft.
2220 Mill Loop, Spartanburg, SC 29301
MLS# 341020Listed by: MUNGO HOMES PROPERTIES LLC GREENVILLE - New
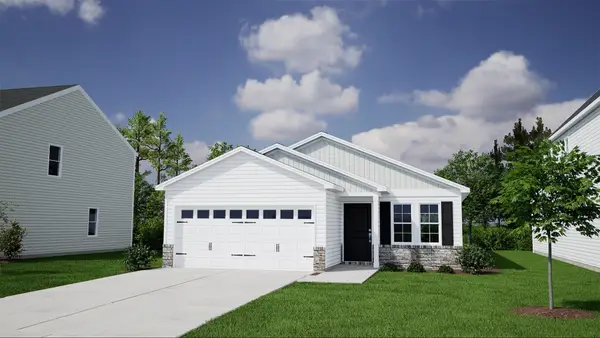 $275,000Active3 beds 2 baths1,548 sq. ft.
2229 Mill Loop, Spartanburg, SC 29301
MLS# 341023Listed by: MUNGO HOMES PROPERTIES LLC GREENVILLE - New
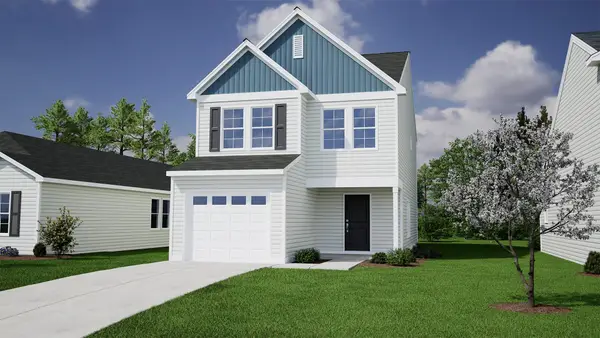 $258,000Active3 beds 3 baths1,476 sq. ft.
2237 Mill Loop, Spartanburg, SC 29301
MLS# 341024Listed by: MUNGO HOMES PROPERTIES LLC GREENVILLE - New
 $248,000Active3 beds 3 baths
2268 Mill Loop #Lot 74, Spartanburg, SC 29301
MLS# 1602015Listed by: MUNGO HOMES PROPERTIES, LLC


Protect your home and budget from life's surprises with an Assurant Home Warranty, backed by a partner that supports you through every step of homeownership. Explore Plans.
© 2026 Better Homes and Gardens Real Estate LLC. An Anywhere Real Estate company. All rights reserved. Better Homes and Gardens® Real Estate is a registered trademark owned by Meredith Operations Corporation, licensed to Better Homes and Gardens Real Estate LLC and used with permission. Better Homes and Gardens Real Estate LLC fully supports the principles of the Fair Housing Act and the Equal Opportunity Act. Listing information is deemed reliable but is not guaranteed accurate.
Each office is independently owned and operated.
Any services or products provided by third parties are not provided by, affiliated with or related to Better Homes and Gardens Real Estate LLC, or its affiliated companies.