
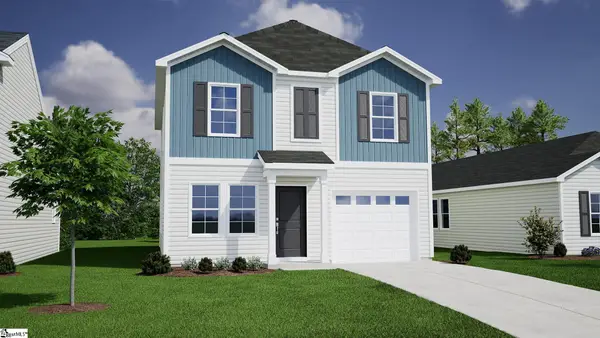
2237 Mill Loop #Lot 94, Spartanburg, SC 29301
Local realty services provided by:Better Homes and Gardens Real Estate Medley
2237 Mill Loop #Lot 94,Spartanburg, SC 29301
$258,000
- 3 Beds
- 3 Baths
- - sq. ft.
- Single family
- Active
Listed by: chase reeves
Office: mungo homes properties, llc.
MLS#:1602033
Source:SC_GGAR
Price summary
- Price:$258,000
- Monthly HOA dues:$47.5
About this home
The Bartow plan offers the perfect blend of space and comfort. This thoughtfully designed two-story home features three bedrooms and two-and-one-half bathrooms. Step inside and you'll be greeted by luxury vinyl plank flooring that flows throughout all the common areas. The open layout includes a spacious kitchen with an adjacent dining area that flows into the great room, ideal for everyday living and entertaining. The kitchen comes equipped with white shaker style cabinets, quartz countertops, and stainless-steel appliances. The primary suite comes with a vaulted ceiling and a private bath which has a 5ft shower, dual bowl vanity, and walk-in closet. Two additional bedrooms share a full bath nearby. The laundry room is conveniently located upstairs along with a storage and linen closet. Step outside to enjoy the South Carolina sunshine on your 12' x 10' concrete patio - ideal for morning coffee, weekend grilling, or simply relaxing outdoors.
Contact an agent
Home facts
- Year built:2026
- Subdivision & Development:Mayfair Village
- Listing ID #:1602033
- Added:1 day(s) ago
- Updated:August 27, 2026 at 02:43 AM
Rooms and interior
- Bedrooms:3
- Total bathrooms:3
- Full bathrooms:2
- Half bathrooms:1
- Flooring:Carpet
- Kitchen Description:Dishwasher, Disposal, Microwave
Heating and cooling
- Heating:Forced Air, Natural Gas
- Central air:Yes
Structure and exterior
- Roof:Composition
- Year built:2026
- Lot Features:1/2 Acre or Less, Few Trees, Sidewalk
- Architectural Style:Craftsman
- Construction Materials:Vinyl Siding
- Exterior Features:Patio
- Foundation Description:Slab
- Levels:2 Story
Schools
- High school:Dorman
- Middle school:Fairfield Middle School
- Elementary school:Arcadia
Utilities
- Water:Public
- Sewer:Public Sewer
Finances and disclosures
- Price:$258,000
Features and amenities
- Appliances:Dishwasher, Gas Water Heater, Microwave, Tankless Water Heater
- Laundry features:1st Floor, Electric Dryer Hookup, Laundry Room, Walk-in
- Amenities:int_feat_Countertops Quartz, int_feat_Countertops-Solid Surface, int_feat_High Ceilings, int_feat_Open Floorplan, int_feat_Pantry, int_feat_Walk-In Closet(s)
- Pool features:Pool
Parking
- Total parking spaces:1
- Parking description:Attached, Concrete, Garage Door Opener, Key Pad Entry
- Garage:Yes
- Garage spaces:1
New listings near 2237 Mill Loop #Lot 94
- New
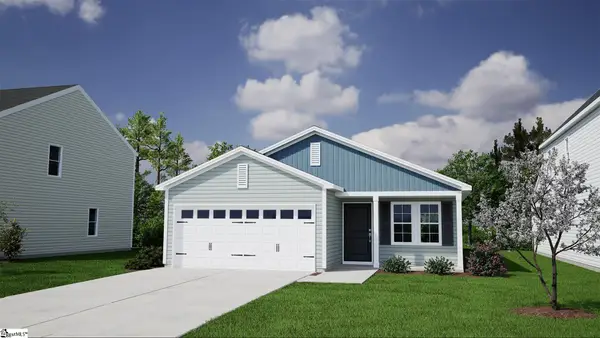 $282,000Active3 beds 2 baths
2216 Mill Loop #Lot 87, Spartanburg, SC 29301
MLS# 1602029Listed by: MUNGO HOMES PROPERTIES, LLC - New
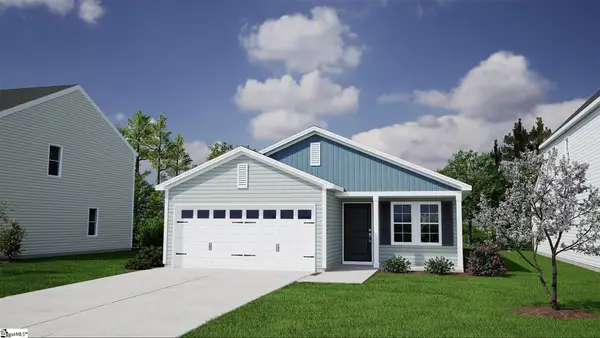 $275,000Active3 beds 2 baths
2229 Mill Loop #Lot 92, Spartanburg, SC 29301
MLS# 1602031Listed by: MUNGO HOMES PROPERTIES, LLC - New
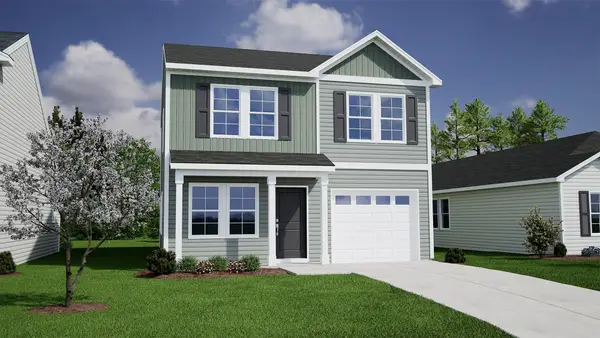 $253,000Active3 beds 3 baths1,369 sq. ft.
2236 Mill Loop, Spartanburg, SC 29301
MLS# 341017Listed by: MUNGO HOMES PROPERTIES LLC GREENVILLE - New
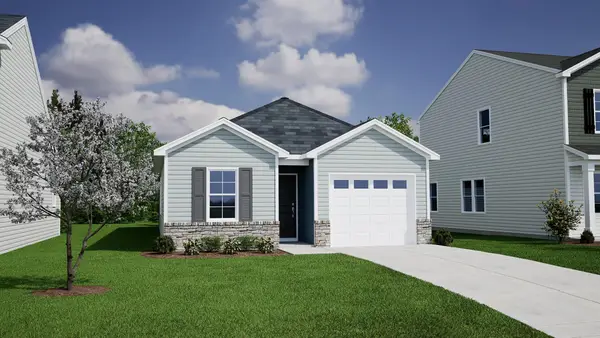 $241,000Active3 beds 2 baths1,148 sq. ft.
2228 Mill Loop, Spartanburg, SC 29301
MLS# 341018Listed by: MUNGO HOMES PROPERTIES LLC GREENVILLE - New
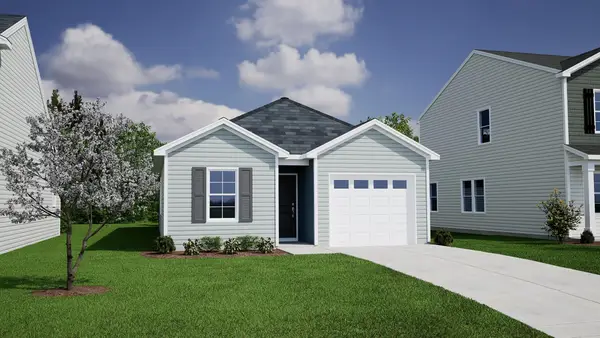 $240,000Active3 beds 2 baths1,148 sq. ft.
2220 Mill Loop, Spartanburg, SC 29301
MLS# 341020Listed by: MUNGO HOMES PROPERTIES LLC GREENVILLE - New
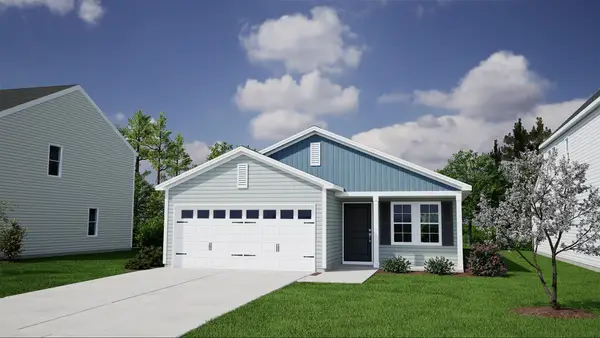 $282,000Active3 beds 2 baths1,548 sq. ft.
2216 Mill Loop, Spartanburg, SC 29301
MLS# 341022Listed by: MUNGO HOMES PROPERTIES LLC GREENVILLE - New
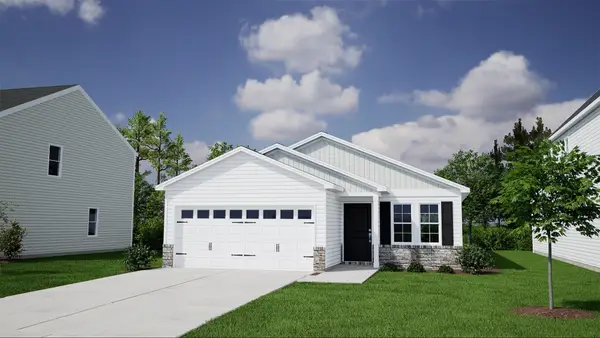 $275,000Active3 beds 2 baths1,548 sq. ft.
2229 Mill Loop, Spartanburg, SC 29301
MLS# 341023Listed by: MUNGO HOMES PROPERTIES LLC GREENVILLE - New
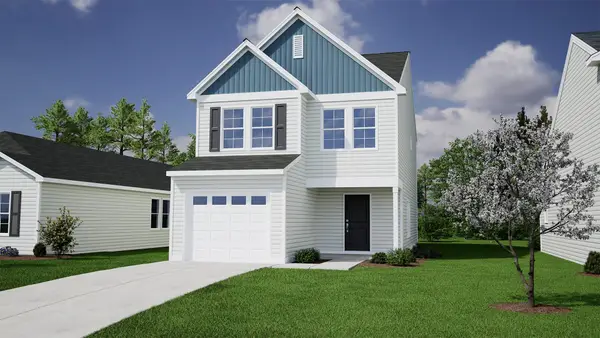 $258,000Active3 beds 3 baths1,476 sq. ft.
2237 Mill Loop, Spartanburg, SC 29301
MLS# 341024Listed by: MUNGO HOMES PROPERTIES LLC GREENVILLE - New
 $248,000Active3 beds 3 baths
2268 Mill Loop #Lot 74, Spartanburg, SC 29301
MLS# 1602015Listed by: MUNGO HOMES PROPERTIES, LLC


Protect your home and budget from life's surprises with an Assurant Home Warranty, backed by a partner that supports you through every step of homeownership. Explore Plans.
© 2026 Better Homes and Gardens Real Estate LLC. An Anywhere Real Estate company. All rights reserved. Better Homes and Gardens® Real Estate is a registered trademark owned by Meredith Operations Corporation, licensed to Better Homes and Gardens Real Estate LLC and used with permission. Better Homes and Gardens Real Estate LLC fully supports the principles of the Fair Housing Act and the Equal Opportunity Act. Listing information is deemed reliable but is not guaranteed accurate.
Each office is independently owned and operated.
Any services or products provided by third parties are not provided by, affiliated with or related to Better Homes and Gardens Real Estate LLC, or its affiliated companies.