
290 Hydrick Street, Spartanburg, SC 29306
Local realty services provided by:Better Homes and Gardens Real Estate Young & Company
290 Hydrick Street,Spartanburg, SC 29306
$315,000
- 3 Beds
- 2 Baths
- 1,824 sq. ft.
- Single family
- Active
Listed by: scott terry
Office: exp realty llc.
MLS#:343369
Source:SC_SMLS
Price summary
- Price:$315,000
- Price per sq. ft.:$172.7
About this home
Historic Charm Meets Modern Convenience in the Heart of Downtown Spartanburg! Welcome to 290 Hydrick Street, a beautifully updated historic home nestled in the highly desirable Hampton Heights Historic District, one of Spartanburg’s most charming and established neighborhoods. Blending timeless character with modern updates, this home offers a wonderful opportunity to enjoy historic living while being just steps away from the excitement of a thriving downtown. Location is everything, and this home puts you right in the heart of Spartanburg’s exciting downtown revitalization! Enjoy the convenience of walking to Fifth Third Park, home of the Spartanburgers baseball team, along with an ever-growing selection of local restaurants, coffee shops, boutiques, shopping, entertainment, and community events. With new businesses, dining destinations, and continued investment transforming downtown Spartanburg, there has never been a more exciting time to experience everything this vibrant city has to offer. Experience the perfect combination of historic character, modern updates, and an unbeatable downtown lifestyle. Don’t miss your opportunity to own a piece of Spartanburg’s history while enjoying the energy and convenience of its growing downtown!...
Contact an agent
Home facts
- Year built:1924
- Subdivision & Development:Hampton Heights
- Listing ID #:343369
- Added:4 day(s) ago
- Updated:November 07, 2026 at 10:58 AM
Rooms and interior
- Bedrooms:3
- Total bathrooms:2
- Full bathrooms:2
- Flooring:Hardwood
- Kitchen Description:Dishwasher, Microwave
- Living area:1,824 sq. ft.
Heating and cooling
- Central air:Yes
Structure and exterior
- Year built:1924
- Building area:1,824 sq. ft.
- Lot area:0.15 Acres
- Lot Features:Level, Sidewalk, Some Trees, Underground Utilities
- Architectural Style:Craftsman, Traditional
- Construction Materials:Wood Siding
- Foundation Description:Crawl Space
Schools
- High school:7-Spartanburg
- Middle school:7-Carver Jr
- Elementary school:7-Mary Wright
Utilities
- Sewer:Public Sewer
Finances and disclosures
- Price:$315,000
- Price per sq. ft.:$172.7
- Tax amount:$528 (2025)
Features and amenities
- Amenities:Ceilings-Some 9 Ft +
New listings near 290 Hydrick Street
 $425,000Active5 beds 3 baths3,124 sq. ft.
6087 Ives Avenue #23, Spartanburg, SC 29307
MLS# 4377252Listed by: PREMIER SOUTH- New
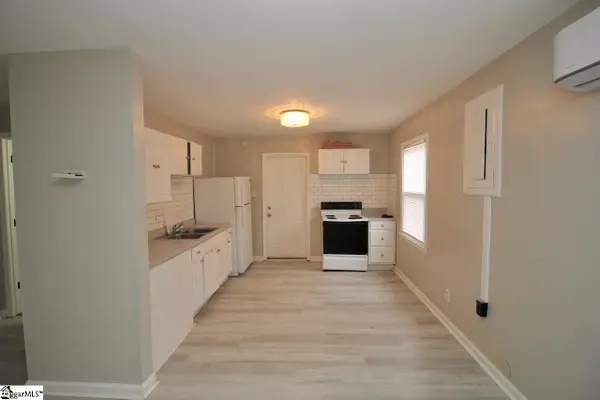 $88,000Active2 beds 1 baths
735 Baltimore Street, Spartanburg, SC 29301
MLS# 1608786Listed by: NEW LEVEL REALTY - New
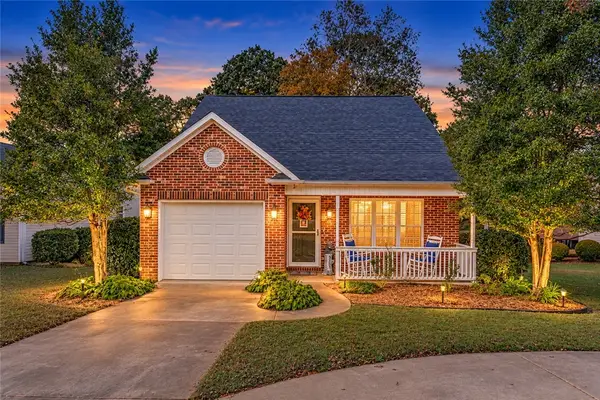 $225,000Active3 beds 3 baths
204 Cotton Creek Drive, Spartanburg, SC 29302
MLS# 20309129Listed by: COLDWELL BANKER CAINE/WILLIAMS - New
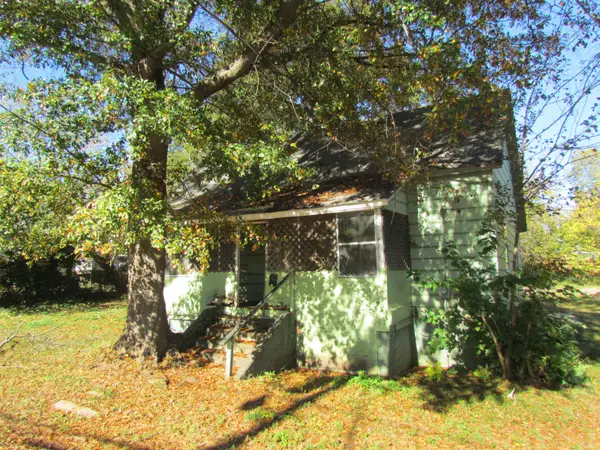 $59,900Active2 beds 1 baths978 sq. ft.
11 Williams Street, Spartanburg, SC 29301-5880
MLS# 343530Listed by: KELLER WILLIAMS REALTY - New
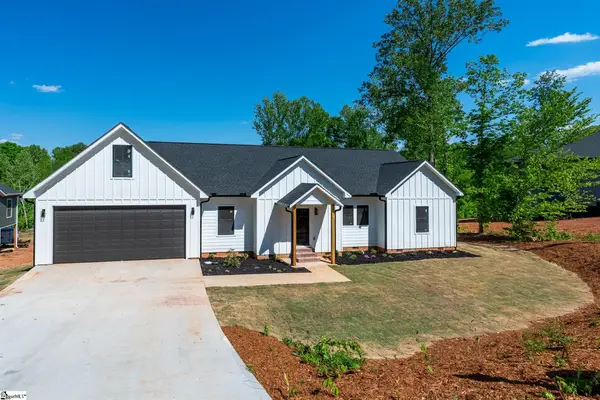 $450,000Active4 beds 3 baths
160 Holmes Drive, Spartanburg, SC 29303
MLS# 1608729Listed by: LAURA SIMMONS & ASSOCIATES RE - New
 $154,900Active2 beds 1 baths
374 St Andrews Street, Spartanburg, SC 29306
MLS# 1608674Listed by: KELLER WILLIAMS DRIVE - New
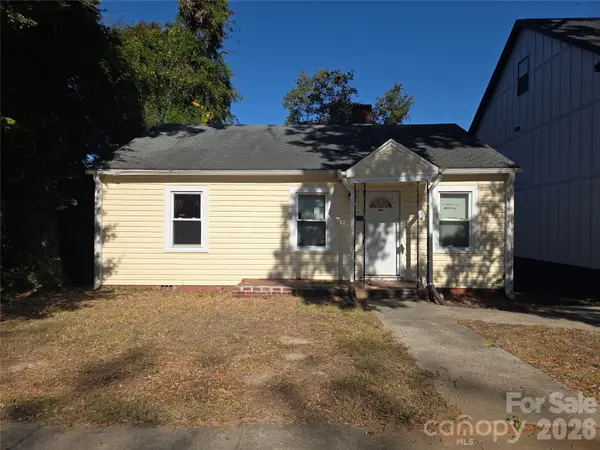 $113,999Active2 beds 1 baths832 sq. ft.
753 Fulton Avenue, Spartanburg, SC 29303
MLS# 4440444Listed by: ALBRICK - New
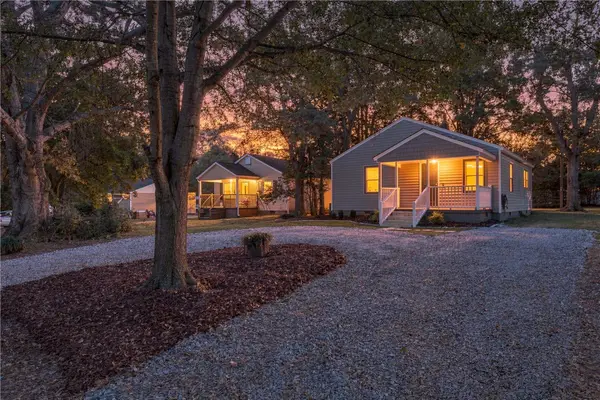 $189,000Active2 beds 1 baths
108 Boyd Bridge Road, Spartanburg, SC 29303
MLS# 20309109Listed by: REAL BROKER, LLC - New
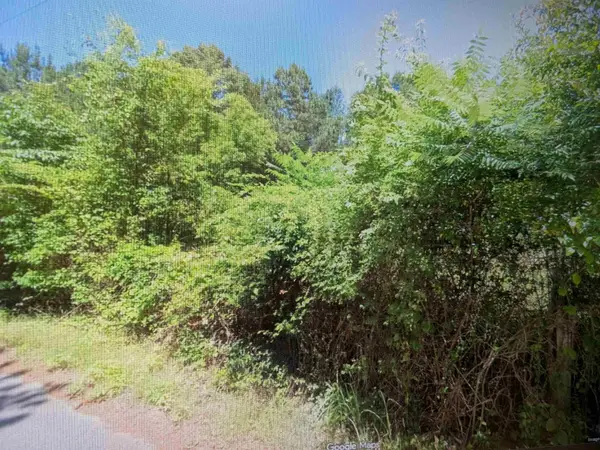 $90,000Active10 Acres
288 Sweet Gum Road, Spartanburg, SC 29307
MLS# 343484Listed by: CENTURY 21 BLACKWELL & CO - New
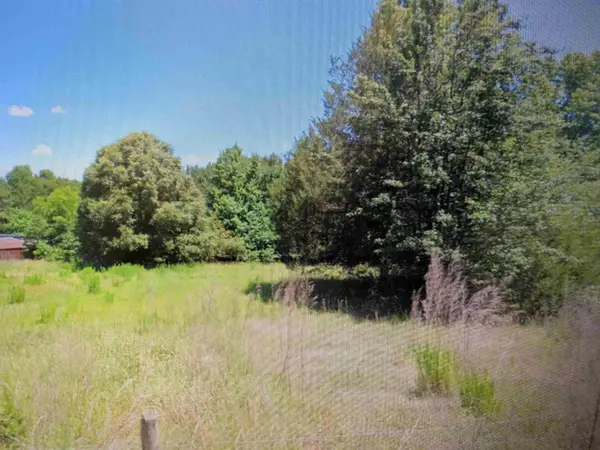 $90,000Active10.49 Acres
308 Sweet Gum Road, Spartanburg, SC 29307
MLS# 343485Listed by: CENTURY 21 BLACKWELL & CO


Protect your home and budget from life's surprises with an Assurant Home Warranty, backed by a partner that supports you through every step of homeownership. Explore Plans.
© 2026 Better Homes and Gardens Real Estate LLC. An Anywhere Real Estate company. All rights reserved. Better Homes and Gardens® Real Estate is a registered trademark owned by Meredith Operations Corporation, licensed to Better Homes and Gardens Real Estate LLC and used with permission. Better Homes and Gardens Real Estate LLC fully supports the principles of the Fair Housing Act and the Equal Opportunity Act. Listing information is deemed reliable but is not guaranteed accurate.
Each office is independently owned and operated.
Any services or products provided by third parties are not provided by, affiliated with or related to Better Homes and Gardens Real Estate LLC, or its affiliated companies.