
307 Thornhill Drive, Spartanburg, SC 29301
Local realty services provided by:Better Homes and Gardens Real Estate Medley
307 Thornhill Drive,Spartanburg, SC 29301
$465,000
- 4 Beds
- 4 Baths
- 3,185 sq. ft.
- Single family
- Active
Listed by: john moore
Office: ponce realty group
MLS#:337672
Source:SC_SMLS
Price summary
- Price:$465,000
- Price per sq. ft.:$146
About this home
FULLY FINISHED BASEMENT with its own private entrance, bedroom, and full bathroom! Welcome to the highly sought-after Westside neighborhood of Thornhill on Reidville Road, just minutes from award-winning District 6 schools. This beautiful 4-bedroom, 4-bathroom, oversized garage home sits on nearly an acre. This home offers everything you could want, starting with a private lot featuring a secluded backyard and a large screened-in back porch perfect for reading, enjoying dinner, or relaxing while watching TV. The home also features a wraparound, rocking chair front porch made for long conversations, sipping sweet tea, and enjoying the neighborhood atmosphere as neighbors walk for exercise or head to the community pond and tennis courts. Inside, you’ll find multiple living spaces including a separate sitting area, living room, and formal dining room. One of the upstairs bedrooms includes an unfinished loft area with endless potential for a playroom, office, storage, or flex space. Downstairs, has a built-in garage with a separate entrance and exit for extra storage and convenience. There are simply too many features to list, including the peaceful running creek beside the home that adds even more charm and privacy. Recent updates include counter tops, paint ect. Don’t wait — schedule your private showing today. This amazing home won’t last long!...
Contact an agent
Home facts
- Year built:1987
- Listing ID #:337672
- Added:2 day(s) ago
- Updated:May 31, 2026 at 01:48 AM
Rooms and interior
- Bedrooms:4
- Total bathrooms:4
- Full bathrooms:3
- Half bathrooms:1
- Flooring:Carpet, Ceramic Tile, Hardwood, Vinyl
- Kitchen Description:Dishwasher, Disposal, Microwave
- Basement:Yes
- Living area:3,185 sq. ft.
Heating and cooling
- Cooling:Attic Fan, Multi-Units
- Heating:Heat Pump, Multi-Units
- Central air:Yes
Structure and exterior
- Roof:Architectural
- Year built:1987
- Building area:3,185 sq. ft.
- Lot area:0.85 Acres
- Lot Features:Some Trees, Underground Utilities, Wooded
- Architectural Style:Traditional
Schools
- High school:6-Dorman High
- Middle school:6-Dawkins Middle
- Elementary school:6-Anderson Mill
Utilities
- Sewer:Septic Tank
Finances and disclosures
- Price:$465,000
- Price per sq. ft.:$146
- Tax amount:$2,556 (2026)
Features and amenities
- Amenities:Cable Available
Parking
- Garage:Yes
- Garage spaces:2
New listings near 307 Thornhill Drive
- New
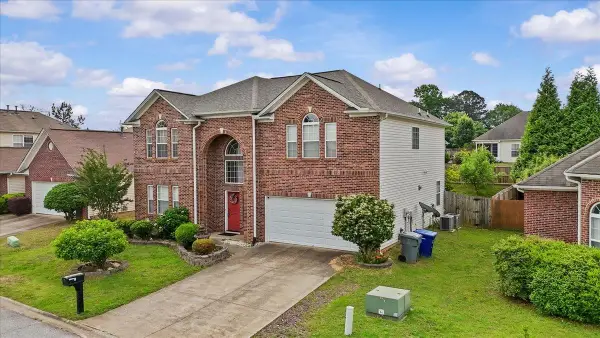 $369,000Active4 beds 3 baths2,500 sq. ft.
206 Collingwood Lane, Spartanburg, SC 29301
MLS# 337749Listed by: KELLER WILLIAMS REALTY - New
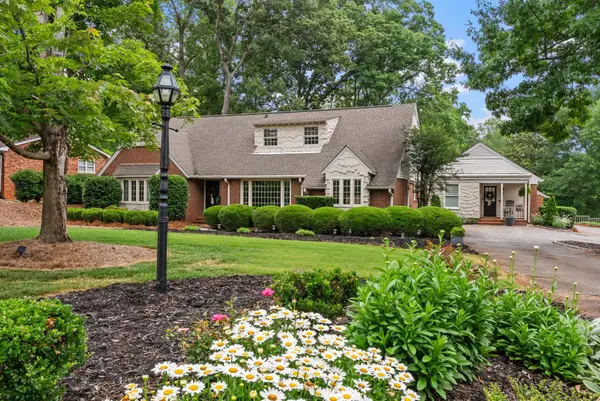 $499,000Active4 beds 3 baths3,755 sq. ft.
300 Lake Forest Dr, Spartanburg, SC 29302
MLS# 337751Listed by: PACK AND COMPANY REAL ESTATE - New
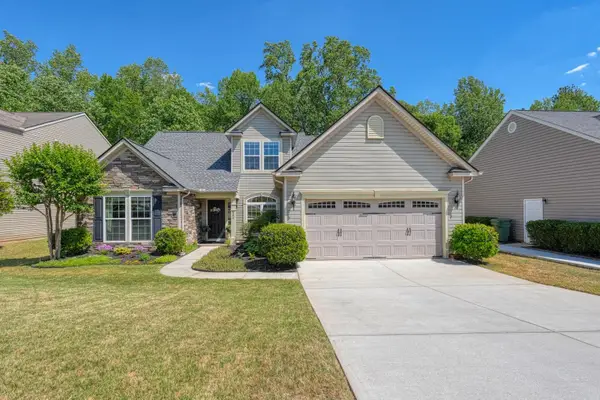 $299,900Active3 beds 2 baths2,164 sq. ft.
564 Cromwell Drive, Spartanburg, SC 29301
MLS# 337752Listed by: KELLER WILLIAMS REALTY - New
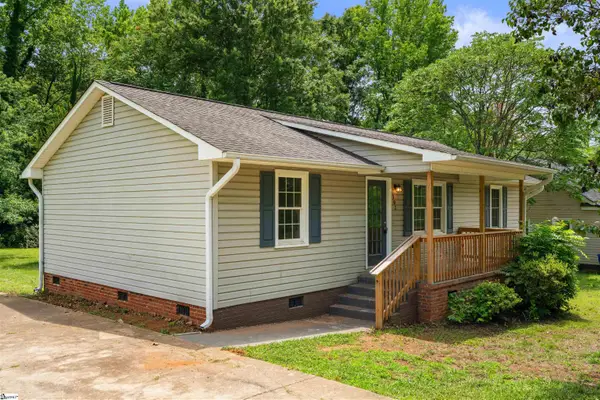 $165,000Active3 beds 2 baths
102 Pyle Court, Spartanburg, SC 29306
MLS# 1593302Listed by: SERHANT - New
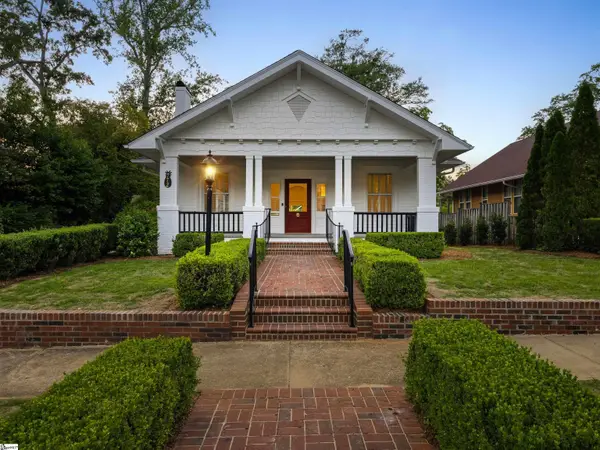 $1,199,000Active4 beds 3 baths
772 Glendalyn Avenue, Spartanburg, SC 29302
MLS# 1593298Listed by: BLACKSTREAM INTERNATIONAL RE - New
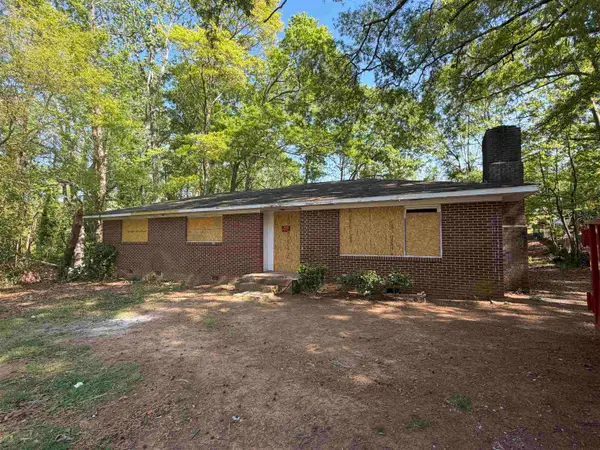 $108,000Active3 beds 2 baths1,400 sq. ft.
329 Amherst Dr, spartanburg, SC 29306
MLS# 337731Listed by: AFFINITY GROUP REALTY - Open Sun, 2 to 4pmNew
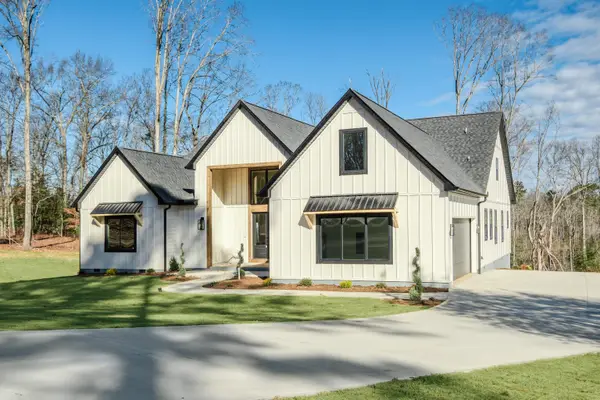 $829,999Active5 beds 5 baths4,323 sq. ft.
1292 Deerfield Drive, Spartanburg, SC 29302
MLS# 337735Listed by: AFFINITY GROUP REALTY - New
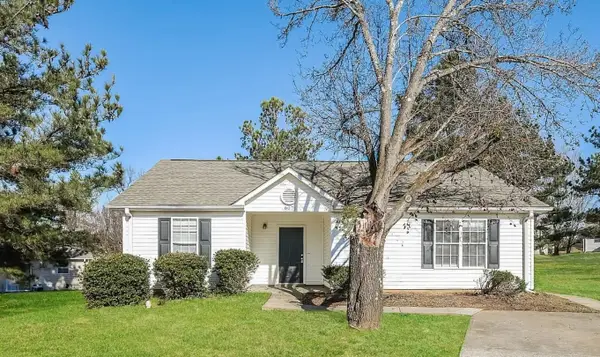 $189,900Active3 beds 2 baths1,248 sq. ft.
607 Basil Court, Spartanburg, SC 29301
MLS# 337727Listed by: TRELORA REALTY, INC - New
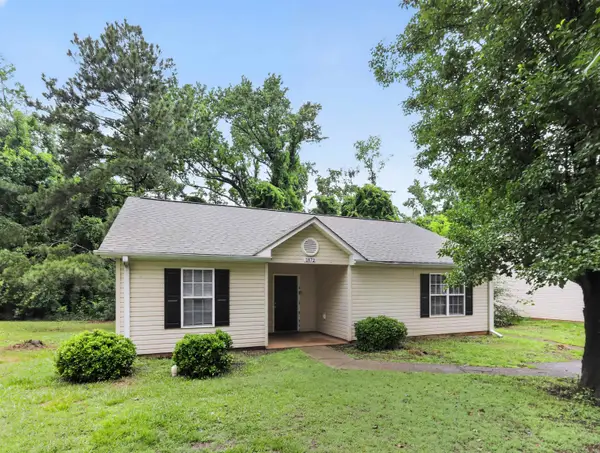 $194,900Active3 beds 2 baths1,248 sq. ft.
1872 Tamara Way, Spartanburg, SC 29301
MLS# 337729Listed by: TRELORA REALTY, INC - Open Sat, 10am to 5pmNew
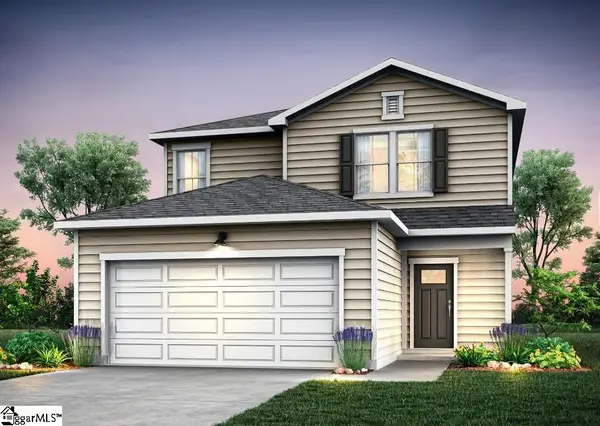 $283,170Active4 beds 3 baths
7018 Stiles Way #Lot 77, Spartanburg, SC 29307
MLS# 1593272Listed by: PULTE HOME COMPANY


Protect your home and budget from life's surprises with an Assurant Home Warranty, backed by a partner that supports you through every step of homeownership. Explore Plans.
© 2026 Better Homes and Gardens Real Estate LLC. An Anywhere Real Estate company. All rights reserved. Better Homes and Gardens® Real Estate is a registered trademark owned by Meredith Operations Corporation, licensed to Better Homes and Gardens Real Estate LLC and used with permission. Better Homes and Gardens Real Estate LLC fully supports the principles of the Fair Housing Act and the Equal Opportunity Act. Listing information is deemed reliable but is not guaranteed accurate.
Each office is independently owned and operated.
Any services or products provided by third parties are not provided by, affiliated with or related to Better Homes and Gardens Real Estate LLC, or its affiliated companies.