
308 Matchlock Commons, Spartanburg, SC 29302-4441
Local realty services provided by:Better Homes and Gardens Real Estate Young & Company
308 Matchlock Commons,Spartanburg, SC 29302-4441
$590,000
- 4 Beds
- 4 Baths
- 3,374 sq. ft.
- Single family
- Active
Listed by: claude saleeby
Office: the w lewis white co inc
MLS#:334195
Source:SC_SMLS
Price summary
- Price:$590,000
- Price per sq. ft.:$174.87
About this home
Please see the updated details regarding the property listing below, which now includes a price adjustment: Welcome to this wonderful family home featuring 4 bedrooms and 3.5 bathrooms, conveniently located near downtown Spartanburg and District 7 schools. Key features of the home include: - Spacious Layout: Main-level owner's bedroom, hardwood floors and 9-foot ceilings downstairs, new carpet and 8-foot ceilings upstairs, and a rec room with cathedral ceilings. - Flexible Living Space: An additional room ideal for an office or study. - Modern Comforts: Tankless water heater, gas heat, gas cooktop, and a gas fireplace in the den. - Indoor-Outdoor Living: The open den and breakfast area lead to an outdoor deck, perfect for grilling and entertaining. - Convenience: Two-car garage, one-owner home, and underground utilities in the neighborhood. - Location: Situated near the upcoming Country Club Road Trail, which connects to the Rail Trail leading directly into downtown Spartanburg. This is a must-see property for anyone looking for space, comfort, and a great neighborhood. Please let me know if you would like to schedule a viewing or need further details....
Contact an agent
Home facts
- Year built:1996
- Subdivision & Development:Glen Forest
- Listing ID #:334195
- Added:253 day(s) ago
- Updated:November 12, 2026 at 12:58 PM
Rooms and interior
- Bedrooms:4
- Total bathrooms:4
- Full bathrooms:3
- Half bathrooms:1
- Flooring:Carpet, Ceramic Tile, Hardwood
- Kitchen Description:Dishwasher, Disposal, Refrigerator, Warming Drawer
- Living area:3,374 sq. ft.
Heating and cooling
- Cooling:Heat Pump, Multi-Units
- Heating:Multi-Units
- Central air:Yes
Structure and exterior
- Roof:Architectural
- Year built:1996
- Building area:3,374 sq. ft.
- Lot area:0.55 Acres
- Lot Features:Fenced Yard, Sloped, Some Trees, Underground Utilities
- Architectural Style:Traditional
- Construction Materials:Brick Veneer
- Foundation Description:Crawl Space
Schools
- High school:7-Spartanburg
- Middle school:7-McCracken
- Elementary school:7-Pine Street
Utilities
- Sewer:Public Sewer
Finances and disclosures
- Price:$590,000
- Price per sq. ft.:$174.87
- Tax amount:$3,108 (2025)
Features and amenities
- Amenities:Ceilings-Some 9 Ft +
Parking
- Parking description:Attached
- Garage:Yes
- Garage spaces:2
New listings near 308 Matchlock Commons
- New
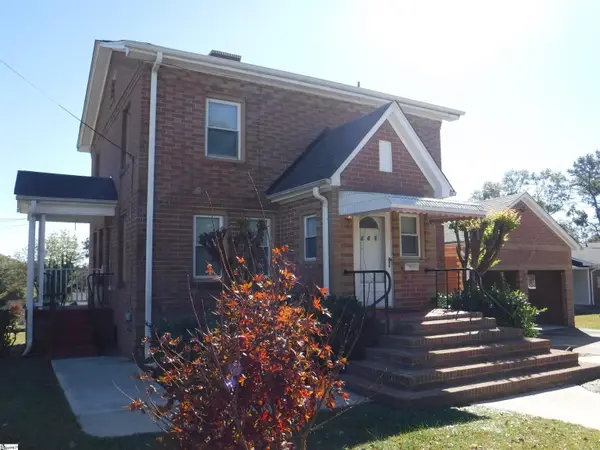 $285,000Active4 beds 3 baths
201 Collins Avenue, Spartanburg, SC 29306
MLS# 1609119Listed by: TUDI HOLMES REALTY - New
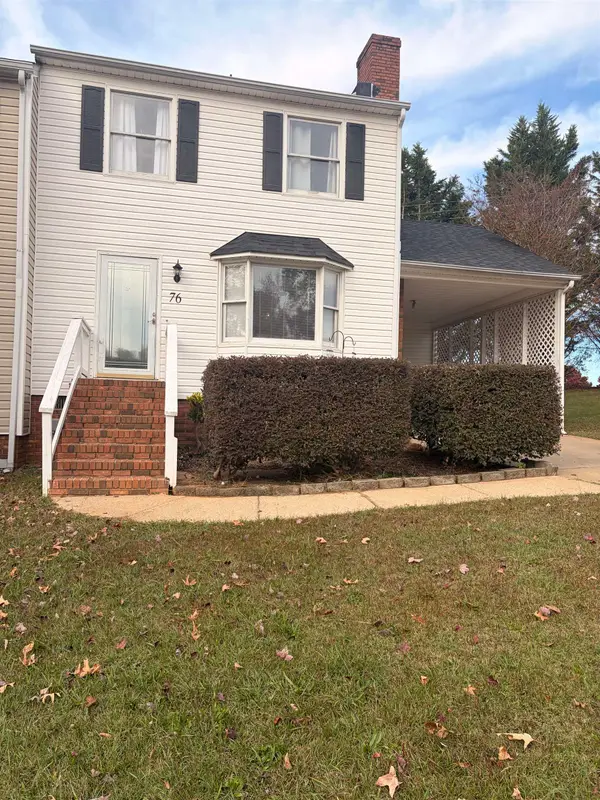 $176,000Active2 beds 2 baths1,000 sq. ft.
76 Sweetbriar Lane, Spartanburg, SC 29301-3629
MLS# 343654Listed by: VYLLA HOME, INC - New
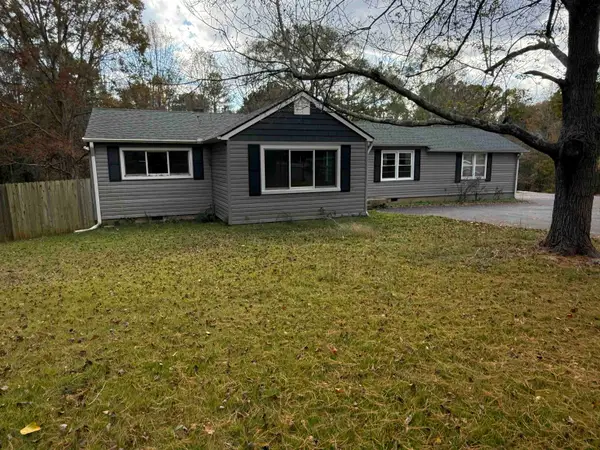 $375,000Active3 beds 2 baths1,556 sq. ft.
4580 S Pine Street, Spartanburg, SC 29302
MLS# 343635Listed by: COLDWELL BANKER CAINE REAL EST - New
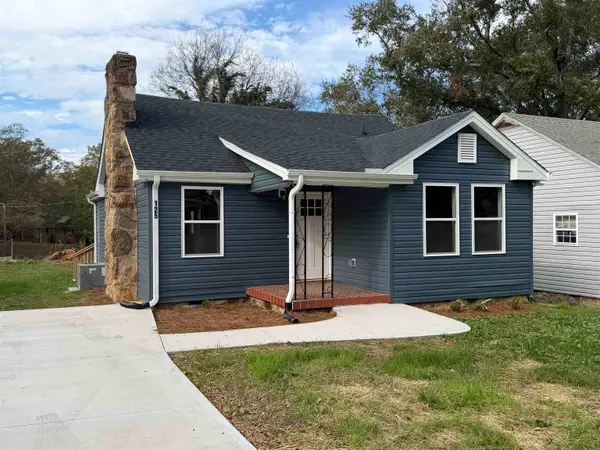 $209,900Active3 beds 2 baths1,200 sq. ft.
125 Scruggs Avenue, Spartanburg, SC 29303-2614
MLS# 343637Listed by: SUMMEY & MCKILLOP REALTY, LLC - New
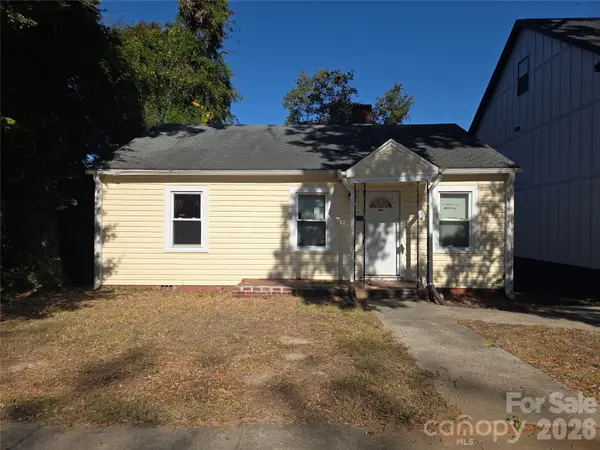 $111,499Active2 beds 1 baths832 sq. ft.
753 Fulton Avenue #14, Spartanburg, SC 29303
MLS# 4440444Listed by: ALBRICK - New
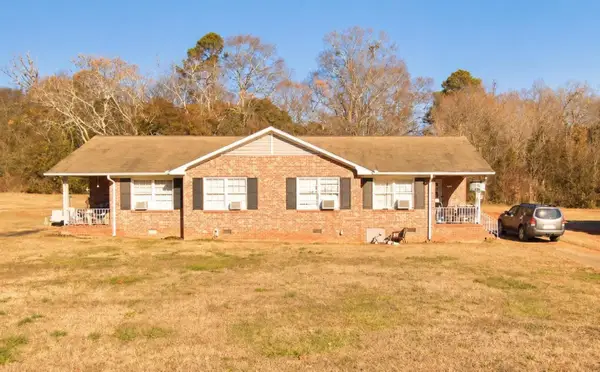 $289,000Active-- beds -- baths
275 Dogwood Club Road, Spartanburg, SC 29302
MLS# 343631Listed by: BRAND NAME REAL ESTATE UPSTATE - New
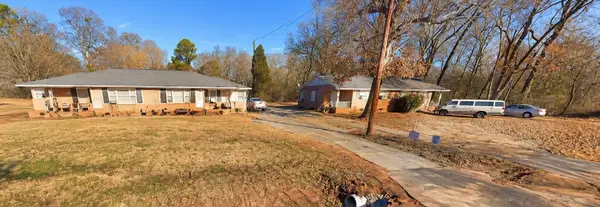 $578,000Active-- beds -- baths
279 Dogwood Club Road, Spartanburg, SC 29302
MLS# 343632Listed by: BRAND NAME REAL ESTATE UPSTATE - New
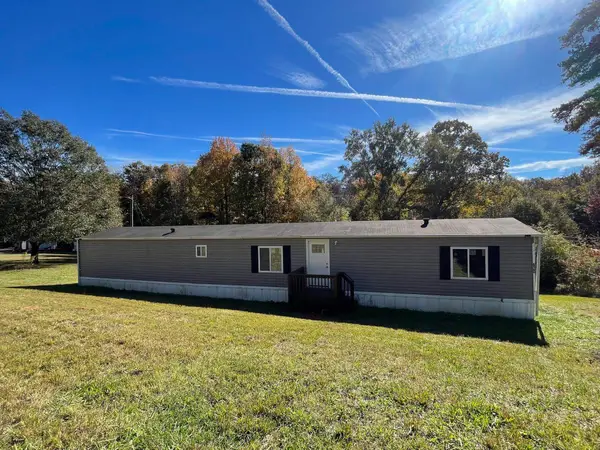 $145,000Active3 beds 2 baths1,216 sq. ft.
620 River Drive, Spartanburg, SC 29307
MLS# 343628Listed by: KELLER WILLIAMS REALTY - New
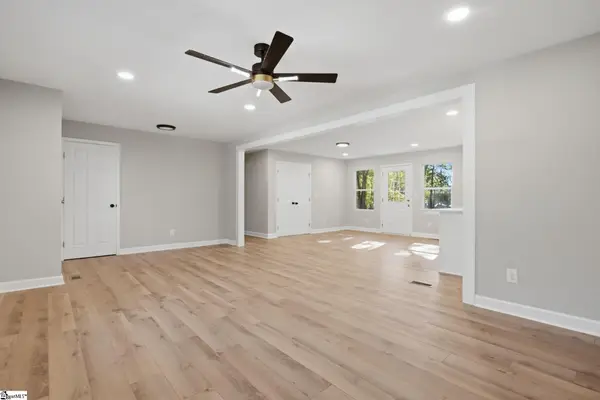 $285,000Active3 beds 2 baths
329 Amherst Drive, Spartanburg, SC 29306
MLS# 1609049Listed by: 1 PERCENT LISTS ADVANTAGE - New
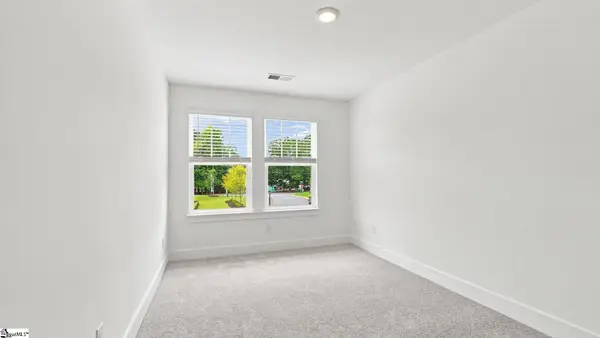 $212,990Active3 beds 3 baths
609 E Norvell Court, Spartanburg, SC 29307
MLS# 1609042Listed by: DRB GROUP SOUTH CAROLINA, LLC


Protect your home and budget from life's surprises with an Assurant Home Warranty, backed by a partner that supports you through every step of homeownership. Explore Plans.
© 2026 Better Homes and Gardens Real Estate LLC. An Anywhere Real Estate company. All rights reserved. Better Homes and Gardens® Real Estate is a registered trademark owned by Meredith Operations Corporation, licensed to Better Homes and Gardens Real Estate LLC and used with permission. Better Homes and Gardens Real Estate LLC fully supports the principles of the Fair Housing Act and the Equal Opportunity Act. Listing information is deemed reliable but is not guaranteed accurate.
Each office is independently owned and operated.
Any services or products provided by third parties are not provided by, affiliated with or related to Better Homes and Gardens Real Estate LLC, or its affiliated companies.