
330 E Park Drive, Spartanburg, SC 29302
Local realty services provided by:Better Homes and Gardens Real Estate Young & Company
Listed by: mitzi kirsch
Office: century 21 blackwell & co
MLS#:342247
Source:SC_SMLS
Price summary
- Price:$495,000
- Price per sq. ft.:$145.42
About this home
Timeless charm and character define this custom-built home, originally constructed in 1954 and offering approximately 3,400 square feet of living space on a beautiful 1.19-acre lot. From the moment you enter, you’ll appreciate the exceptional craftsmanship, extensive woodwork, detailed moldings, and hardwood floors found throughout much of the home. The spacious family room features a fireplace and creates a warm and inviting gathering space, while the formal dining room is ideal for entertaining. The eat-in kitchen offers plenty of charm and functionality and is complemented by a convenient mudroom, home office, and separate living room. With three fireplaces throughout the home, there is no shortage of warmth and character. The spacious owner’s suite features a 9' x 12' dressing room with built-in wardrobe, multiple closets, and a private bath complete with double sinks, garden tub, and tile shower. Two generously sized guest bedrooms share a hall bath. Additional features include a basement workshop and walk-up attic providing abundant storage space. Step outside and enjoy the covered rear porch, multiple carport areas, and impressive Gunite swimming pool, complete with an outdoor kitchen, dressing room, and supply room—creating an exceptional space for entertaining and enjoying the outdoors. Numerous updates have been completed, including HVAC, windows, and roof, while the home’s original charm and craftsmanship have been thoughtfully preserved. A small storage shed provides additional space for tools and outdoor storage. If you appreciate the character of a well-crafted home, spacious rooms, beautiful details, and the timeless appeal of a property with history, this exceptional home is one you won’t want to miss!...
Contact an agent
Home facts
- Year built:1954
- Subdivision & Development:None
- Listing ID #:342247
- Added:1 day(s) ago
- Updated:September 29, 2026 at 01:49 AM
Rooms and interior
- Bedrooms:3
- Total bathrooms:3
- Full bathrooms:2
- Half bathrooms:1
- Flooring:Ceramic Tile, Hardwood, Vinyl
- Kitchen Description:Dishwasher, Disposal
- Basement:Yes
- Living area:3,404 sq. ft.
Heating and cooling
- Cooling:Multi-Units
- Central air:Yes
Structure and exterior
- Roof:Architectural
- Year built:1954
- Building area:3,404 sq. ft.
- Lot area:1.19 Acres
- Lot Features:Some Trees, Wooded
- Architectural Style:Ranch
Schools
- High school:7-Spartanburg
- Middle school:7-Carver Jr
- Elementary school:7-E.P. Todd
Utilities
- Sewer:Public Sewer
Finances and disclosures
- Price:$495,000
- Price per sq. ft.:$145.42
- Tax amount:$2,431 (2025)
Features and amenities
- Amenities:Bookcases
Parking
- Garage:Yes
- Garage spaces:2
New listings near 330 E Park Drive
- New
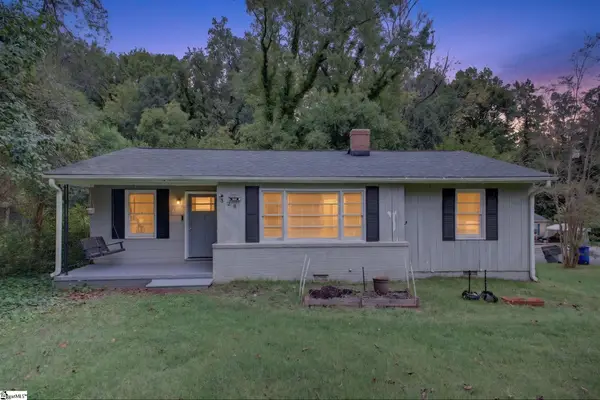 $159,000Active3 beds 1 baths
328 Merideth Circle, Spartanburg, SC 29306
MLS# 1605139Listed by: REEDY PROPERTY GROUP, LLC - RESIDENTIAL - New
 $301,231Active3 beds 3 baths2,316 sq. ft.
2056 Halton Oaks, Spartanburg, SC 29303
MLS# 342275Listed by: SM SOUTH CAROLINA BROKERAGE, L - New
 $275,000Active4 beds 3 baths1,605 sq. ft.
116 Winton Ct, Spartanburg, SC 29306
MLS# 342276Listed by: CENTURY 21 BLACKWELL & CO - New
 $184,900Active4 beds 1 baths1,249 sq. ft.
1748 New Cut Road, Spartanburg, SC 29303
MLS# 342270Listed by: GS REAL ESTATE LLC - New
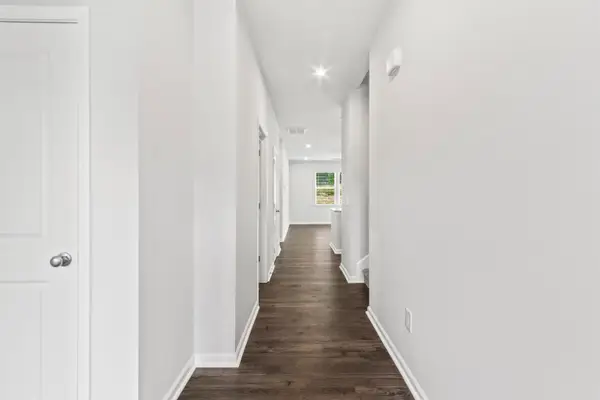 $315,290Active4 beds 3 baths2,797 sq. ft.
2060 Halton Oaks Drive, Spartanburg, SC 29303
MLS# 342273Listed by: SM SOUTH CAROLINA BROKERAGE, L - New
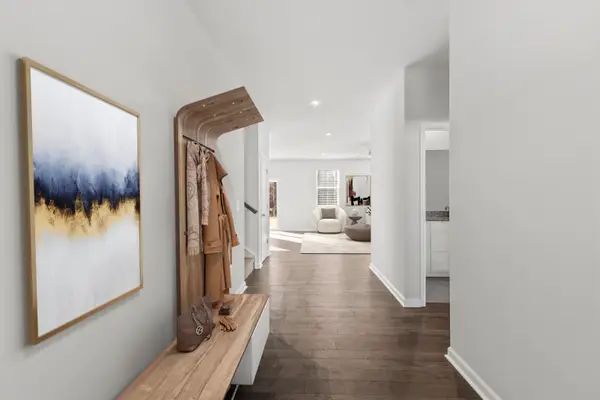 $306,400Active3 beds 3 baths2,455 sq. ft.
2065 Halton Oaks Drive, Spartanburg, SC 29303
MLS# 342274Listed by: SM SOUTH CAROLINA BROKERAGE, L - New
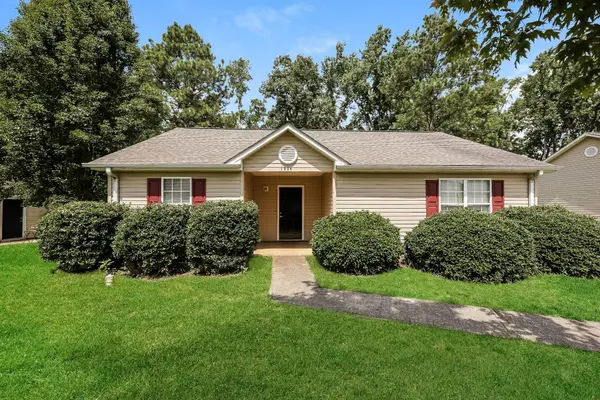 $164,900Active3 beds 2 baths1,248 sq. ft.
1864 Tamara Way, Spartanburg, SC 29301
MLS# 342249Listed by: TRELORA REALTY, INC - New
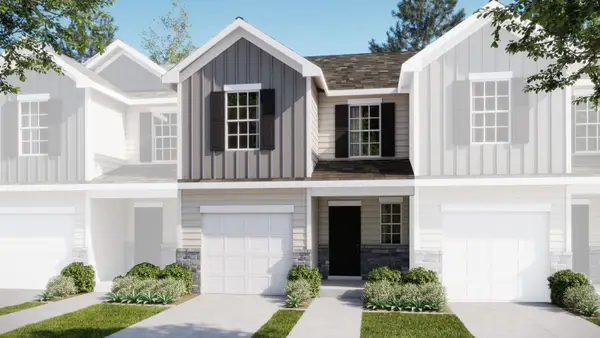 $174,499Active3 beds 3 baths1,423 sq. ft.
908 Mahaffey Court, Spartanburg, SC 29301
MLS# 342250Listed by: LENNAR CAROLINAS, LLC - New
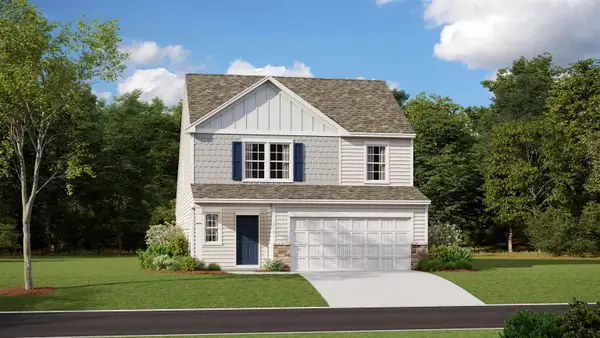 $269,739Active5 beds 3 baths2,306 sq. ft.
1420 Hugh Mack Court, Spartanburg, SC 29303
MLS# 342251Listed by: LENNAR CAROLINAS, LLC - New
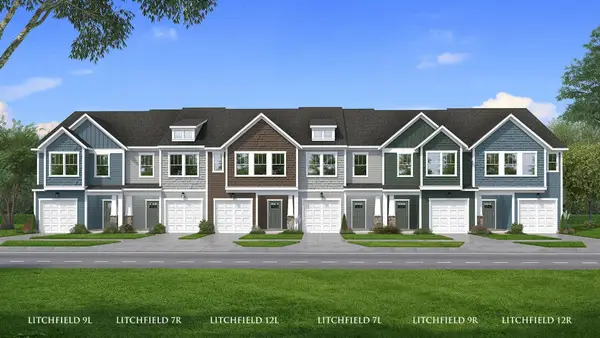 $206,990Active3 beds 3 baths1,587 sq. ft.
625 E Norvell Court, Spartanburg, SC 29307
MLS# 342257Listed by: DRB GROUP SOUTH CAROLINA, LLC


Protect your home and budget from life's surprises with an Assurant Home Warranty, backed by a partner that supports you through every step of homeownership. Explore Plans.
© 2026 Better Homes and Gardens Real Estate LLC. An Anywhere Real Estate company. All rights reserved. Better Homes and Gardens® Real Estate is a registered trademark owned by Meredith Operations Corporation, licensed to Better Homes and Gardens Real Estate LLC and used with permission. Better Homes and Gardens Real Estate LLC fully supports the principles of the Fair Housing Act and the Equal Opportunity Act. Listing information is deemed reliable but is not guaranteed accurate.
Each office is independently owned and operated.
Any services or products provided by third parties are not provided by, affiliated with or related to Better Homes and Gardens Real Estate LLC, or its affiliated companies.