
380 Montagu Drive, Spartanburg, SC 29301
Local realty services provided by:Better Homes and Gardens Real Estate Heritage
Listed by: d'ann ford
Office: premier sothebys international realty
MLS#:4376931
Source:CH
380 Montagu Drive,Spartanburg, SC 29301
$5,000,000
- 6 Beds
- 9 Baths
- 7,000 sq. ft.
- Single family
- Active
Price summary
- Price:$5,000,000
- Price per sq. ft.:$714.29
About this home
Dragon Wall Estate’s rare authentic Chinese classical garden was designed and constructed by Beijing architect Yong Pan, the creator of the iconic Missouri Botanical Garden Chinese Garden in St. Louis. All material and labor were imported from Suzhou, the UN World Heritage Centre for Chinese Gardens. It is one of only a handful of such gardens in the US, the only one integrated with a private residence and available for sale. Designed for privacy, beauty and refined living, the estate harmoniously unites exceptional architecture, curated grounds and one of the most extraordinary Chinese classical gardens in the United States. At its heart, the Zen Garden of Contentment and Happiness is a masterfully composed landscape rooted in traditional philosophy, an immersive microcosm of the natural world where water, stone, pathways, structures and plantings evoke mountains, rivers, forests and villages in balance. An authentic Chinese cottage and two traditional pagodas are thoughtfully positioned within the grounds, enhancing cultural significance and visual serenity. The residence spans approximately 7,100 square feet on a single level, designed to accommodate grand-scale entertaining and effortless daily living. Organized into three distinct wings, guest accommodations, entertainment spaces, and private owner’s quarters, the home offers six bedrooms and nine baths, complemented by expansive indoor and outdoor living areas. A chef’s kitchen anchors multiple gathering spaces, including a theater room, wine room, gym, gameroom and sunroom, while a climate-controlled dog suite with direct access to a fenced garden adds thoughtful functionality. Over 150 feet of decks and patios overlook the gardens, creating a seamless indoor-outdoor connection. Architectural highlights include a dramatic double-height atrium with thirteen windows surrounding a living rock planter with its own irrigation system; a welcoming foyer with a 10-foot Zen waterfall and custom-forged metal entry door; a striking 20-foot double-sided fireplace with seven mantels; and a double-height hexagonal dining room featuring a rotating table for twelve. A richly paneled living room further transforms into a private theater, blending elegance with versatility. Wellness and leisure are seamlessly integrated with an endless indoor pool and spa designed for both relaxation and recreation. A four-car garage and three-car carport provide exceptional flexibility, while advanced security, built-in audio, and extensive custom cabinetry enhance everyday livability. The grounds are equally compelling, encompassing landscaped gardens, mature woodlands, meadows, streams and an arboretum. A serene koi pond with an integrated stream, home to more than 100 koi, serves as a central focal point, supported by a filtered well system providing irrigation throughout the property....
Contact an agent
Home facts
- Year built:2004
- Subdivision & Development:None
- Listing ID #:4376931
- Updated:September 27, 2026 at 04:58 AM
Rooms and interior
- Bedrooms:6
- Total bathrooms:9
- Full bathrooms:7
- Half bathrooms:2
- Flooring:Cork, Stone, Tile
- Kitchen Description:Dishwasher, Disposal, Freezer, Microwave, Oven, Refrigerator, Self Cleaning Oven
- Basement:Yes
- Living area:7,000 sq. ft.
Heating and cooling
- Cooling:Ductless
- Heating:Ductless, Forced Air, Natural Gas
- Central air:Yes
Structure and exterior
- Year built:2004
- Building area:7,000 sq. ft.
- Lot area:6.6 Acres
- Architectural Style:Contemporary
- Construction Materials:Hard Stucco
- Exterior Features:In-Ground Irrigation
- Foundation Description:Basement
Schools
- High school:Unspecified
- Elementary school:Unspecified
Utilities
- Sewer:Septic (At Site)
Finances and disclosures
- Price:$5,000,000
- Price per sq. ft.:$714.29
Features and amenities
- Laundry features:Laundry Room, Main Level
- Amenities:Walk-In Closet(s), Wet Bar
Parking
- Parking description:Attached Garage, Driveway, Garage Door Opener
- Garage:Yes
- Garage spaces:4
- Carport spaces:2
 Listings courtesy of Canopy MLS as distributed by MLS GRID. Copyright 2021 Canopy MLS. All rights reserved. Canopy MLS, provides content displayed here (“provided content”) on an “as is” basis and makes no representations or warranties regarding the provided content, including, but not limited to those of non-infringement, timeliness, accuracy, or completeness. Individuals and companies using information presented are responsible for verification and validation of information they utilize and present to their customers and clients. Canopy MLS will not be liable for any damage or loss resulting from use of the provided content or the products available through Portals, IDX, VOW, and/or Syndication. Recipients of this information shall not resell, redistribute, reproduce, modify, or otherwise copy any portion thereof without the expressed written consent of Canopy MLS.
New listings near 380 Montagu Drive
- New
 $189,900Active3 beds 2 baths
130 Everett Street, Spartanburg, SC 29306
MLS# 1605038Listed by: VPR UNITED REAL ESTATE - New
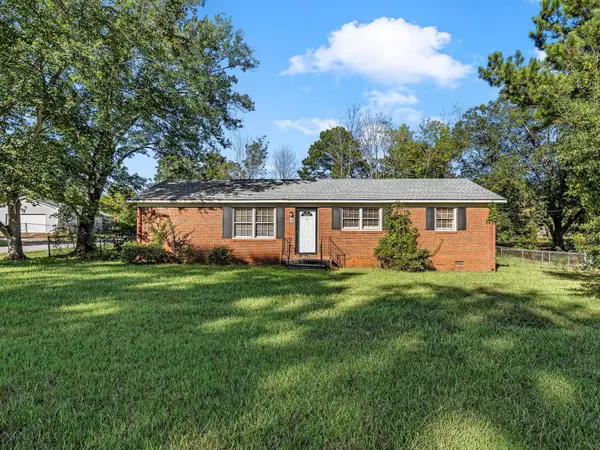 $150,000Active3 beds 2 baths1,300 sq. ft.
435 Summerland Drive, Spartanburg, SC 29306
MLS# 342230Listed by: PONCE REALTY GROUP - New
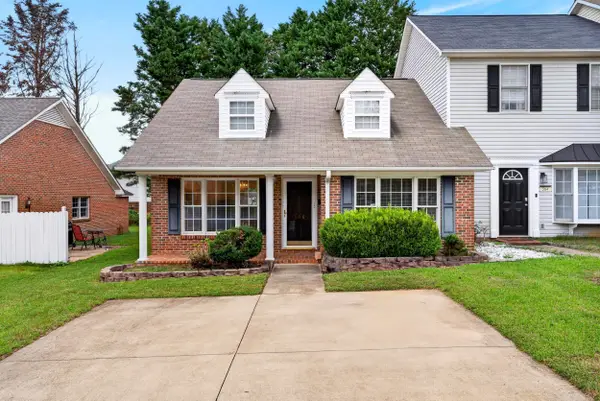 $159,900Active2 beds 2 baths1,134 sq. ft.
366 W Pointe Drive, Spartanburg, SC 29301
MLS# 342232Listed by: ELLISON REAL ESTATE CO. LLC - New
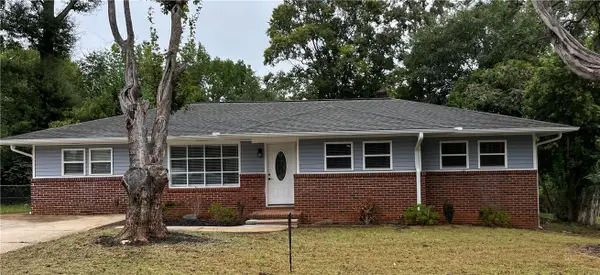 $229,000Active4 beds 2 baths1,600 sq. ft.
344 Meredith Circle, Spartanburg, SC 29306
MLS# 20306655Listed by: KELLER WILLIAMS GREENVILLE UPSTATE - New
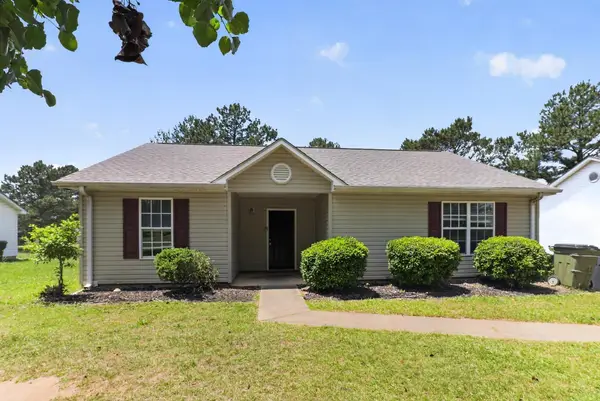 $164,900Active3 beds 2 baths1,248 sq. ft.
2004 Shalann Drive, Spartanburg, SC 29301
MLS# 342224Listed by: TRELORA REALTY, INC - New
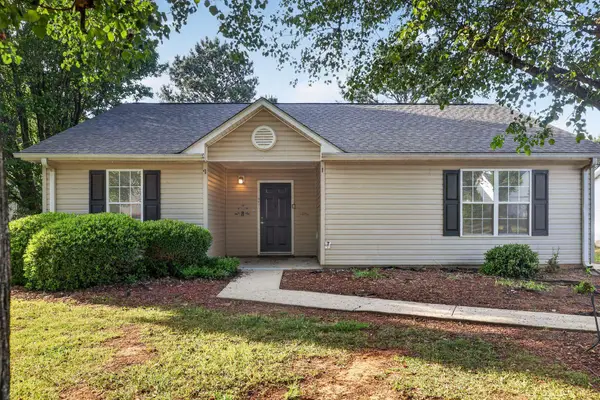 $164,900Active3 beds 2 baths1,248 sq. ft.
526 Lavendula Street, Spartanburg, SC 29301
MLS# 342221Listed by: TRELORA REALTY, INC - New
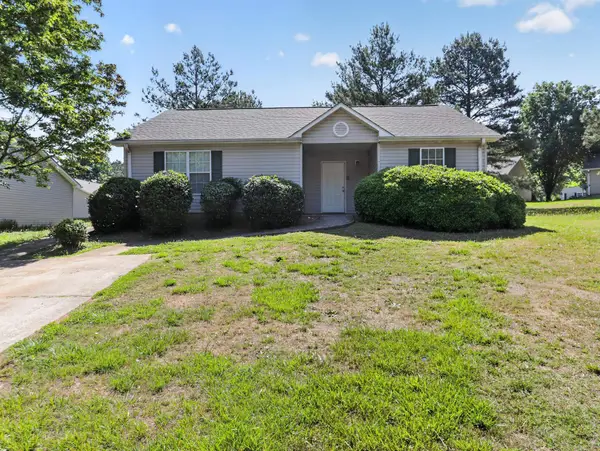 $164,900Active3 beds 2 baths1,248 sq. ft.
1875 Tamara Way, Spartanburg, SC 29301
MLS# 342222Listed by: TRELORA REALTY, INC - New
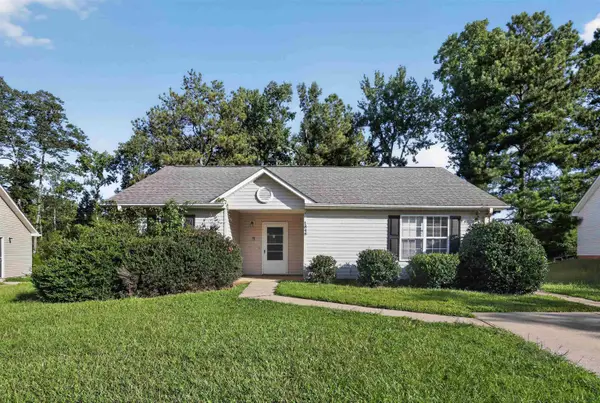 $164,900Active3 beds 2 baths1,248 sq. ft.
1848 Tamara Way, Spartanburg, SC 29301
MLS# 342217Listed by: TRELORA REALTY, INC - New
 $250,000Active3 beds 2 baths1,293 sq. ft.
139 Willowood Drive, Spartanburg, SC 29303-7568
MLS# 342210Listed by: KELLER WILLIAMS REALTY - New
 $85,000Active1.62 Acres
0 Arkmain Street, Spartanburg, SC 29306
MLS# 342184Listed by: C 21 BLACKWELL & CO


Protect your home and budget from life's surprises with an Assurant Home Warranty, backed by a partner that supports you through every step of homeownership. Explore Plans.
© 2026 Better Homes and Gardens Real Estate LLC. An Anywhere Real Estate company. All rights reserved. Better Homes and Gardens® Real Estate is a registered trademark owned by Meredith Operations Corporation, licensed to Better Homes and Gardens Real Estate LLC and used with permission. Better Homes and Gardens Real Estate LLC fully supports the principles of the Fair Housing Act and the Equal Opportunity Act. Listing information is deemed reliable but is not guaranteed accurate.
Each office is independently owned and operated.
Any services or products provided by third parties are not provided by, affiliated with or related to Better Homes and Gardens Real Estate LLC, or its affiliated companies.