
3855 Maid Marion Lane, Spartanburg, SC 29302
Local realty services provided by:Better Homes and Gardens Real Estate Young & Company
3855 Maid Marion Lane,Spartanburg, SC 29302
$275,000
- 3 Beds
- 2 Baths
- 2,487 sq. ft.
- Single family
- Active
Listed by: jeff millwood
Office: c 21 blackwell & co
MLS#:337522
Source:SC_SMLS
Price summary
- Price:$275,000
- Price per sq. ft.:$110.57
About this home
Full of character, warmth, and solid craftsmanship, this inviting 3-bedroom, 1.5 bath home offers the perfect blend of comfort, updates, and future potential. With great bones and many major improvements already completed, it’s ideal for buyers who want a home they can personalize over time while enjoying immediate livability. Offering approximately 1,819 square feet on the main level and 668 square feet in the basement—the layout provides flexibility for everyday living, entertaining, and long-term growth. The home features two spacious den/living areas, giving you options for a family room, home office, playroom, or media space. In addition, the home includes another 540 square feet of unfinished basement. Major system upgrades were completed in 2017, including the HVAC, 40-year architectural roof, water heater, and energy efficient windows, giving buyers peace of mind for years to come. Inside, you’ll find a cozy real fireplace with gas logs, hardwood floors in all bedrooms and the hallway, and a comfortable mix of hardwood and carpet throughout the main level. The kitchen offers excellent expansion potential, making it easy to envision a larger, more modern cooking and gathering space. The washer and dryer are located in an enclosed room with HVAC, adding convenience and comfort—no stepping into a cold or hot utility area. A large portion of the basement is also served by HVAC, making it usable year round. With plumbing already in place for a future bathroom (toilet, tub, sink), the basement offers tremendous potential to become a second living quarters, guest suite, workshop, or recreation area. Storage is abundant throughout. The former carport at the basement level has been enclosed, creating even more usable space that can easily be finished into additional living area, a home gym, studio, or mudroom entry. Situated on almost 0.8 acres, the property provides a peaceful, spacious setting with room to garden, play, entertain, or simply enjoy the outdoors. An outbuilding offers additional storage, perfect for tools, lawn equipment, or hobby items. Location is another standout feature—just minutes from downtown Spartanburg, with its restaurants and cultural amenities, and close to Croft State Park, a stunning 7,054-acre natural escape offering hiking, horseback riding trails, camping, and a 165-acre lake for fishing and paddling. It’s the perfect blend of convenience and outdoor adventure. While the home does need some TLC, the improvements are straightforward and can be completed to make this property truly shine. With its strong structure, major updates already in place, flexible layout, and exceptional location, this home offers a rare opportunity for buyers seeking value, comfort, and long-term potential....
Contact an agent
Home facts
- Year built:1961
- Subdivision & Development:Huntington Wood
- Listing ID #:337522
- Added:132 day(s) ago
- Updated:October 04, 2026 at 03:10 PM
Rooms and interior
- Bedrooms:3
- Total bathrooms:2
- Full bathrooms:1
- Half bathrooms:1
- Flooring:Carpet, Hardwood
- Kitchen Description:Microwave
- Living area:2,487 sq. ft.
Heating and cooling
- Central air:Yes
Structure and exterior
- Roof:Architectural
- Year built:1961
- Building area:2,487 sq. ft.
- Lot area:0.78 Acres
- Lot Features:Sloped, Some Trees
- Architectural Style:Ranch
- Construction Materials:Brick Veneer
- Foundation Description:Crawl Space
Schools
- High school:7-Spartanburg
- Middle school:7-Carver Jr
- Elementary school:7-E.P. Todd
Utilities
- Sewer:Public Sewer
Finances and disclosures
- Price:$275,000
- Price per sq. ft.:$110.57
- Tax amount:$782 (2025)
Parking
- Parking description:Carport
- Garage:Yes
- Garage spaces:1
New listings near 3855 Maid Marion Lane
- Open Sun, 2 to 4pmNew
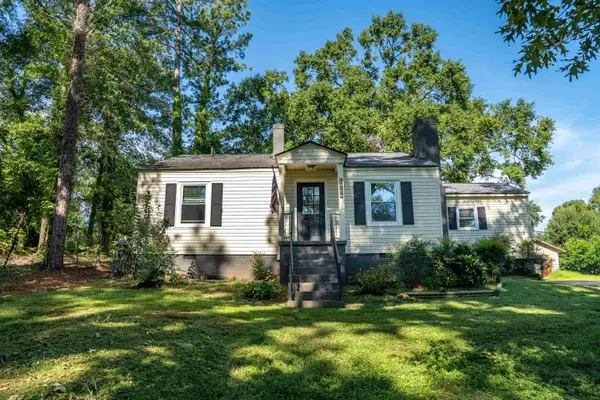 $240,000Active3 beds 2 baths1,258 sq. ft.
264 Fairforest Road, Spartanburg, SC 29301
MLS# 342460Listed by: PONCE REALTY GROUP - New
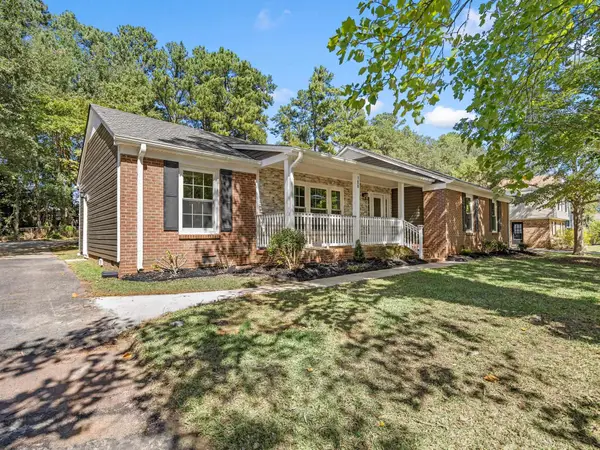 $284,999Active5 beds 2 baths1,761 sq. ft.
108 Barclay Downs Drive, Spartanburg, SC 29301
MLS# 342452Listed by: PONCE REALTY GROUP - New
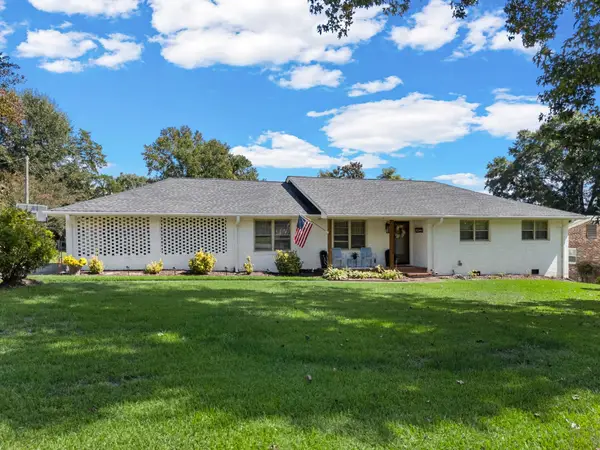 $279,000Active3 beds 2 baths1,665 sq. ft.
400 Lake Forest Drive, Spartanburg, SC 29307
MLS# 342454Listed by: REAL BROKER, LLC - New
 $205,000Active3 beds 3 baths1,556 sq. ft.
331 Weststone Walk, Spartanburg, SC 29301-2666
MLS# 342428Listed by: BEYOND REAL ESTATE - New
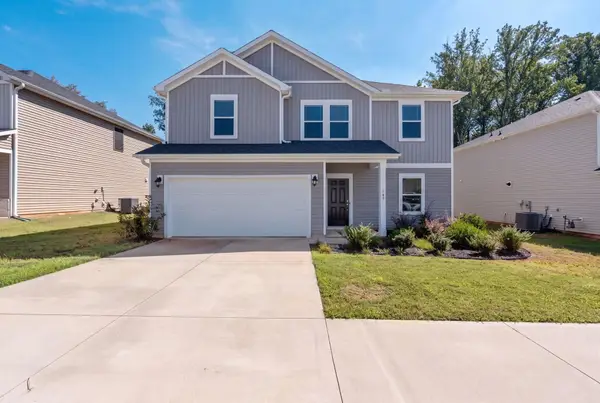 $325,000Active4 beds 3 baths2,442 sq. ft.
109 Mainsail Way, Spartanburg, SC 29306
MLS# 342429Listed by: WILSON ASSOCIATES - New
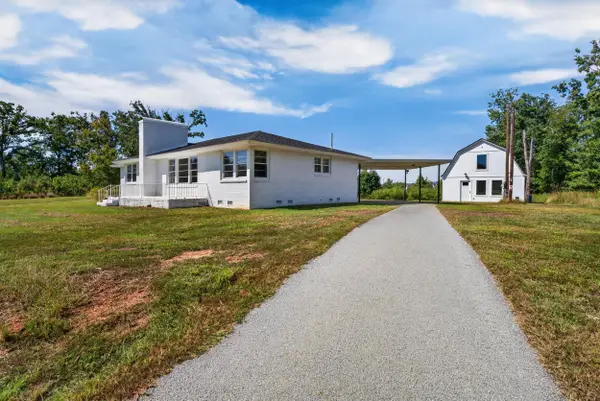 $535,000Active6 beds 4 baths2,466 sq. ft.
1586 Skylyn Drive, Spartanburg, SC 29307
MLS# 342441Listed by: RE/MAX REACH - New
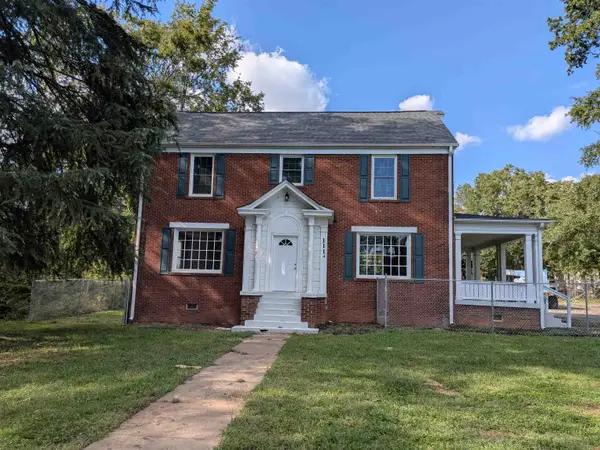 $334,900Active4 beds 3 baths2,904 sq. ft.
1110 Hayne Street, Spartanburg, SC 29301
MLS# 342444Listed by: CENTURY 21 BLACKWELL & CO - New
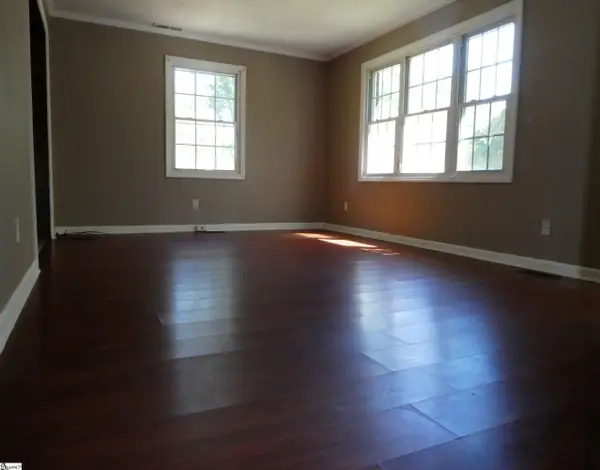 $139,900Active3 beds 2 baths
112 Nevada Street, Spartanburg, SC 29306
MLS# 1605550Listed by: BHHS C DAN JOYNER - SPTBG - New
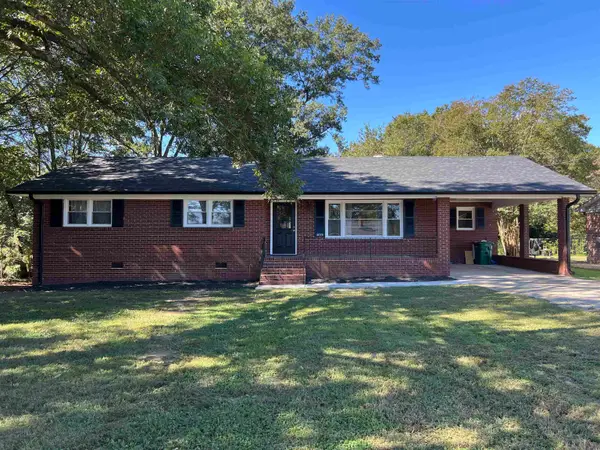 $265,000Active3 beds 2 baths1,544 sq. ft.
3077 N Blackstock Rd, Spartanburg, SC 29301
MLS# 342418Listed by: CEF AND CO - Open Sun, 12 to 2pmNew
 $397,000Active4 beds 3 baths2,484 sq. ft.
287 Hunters Pointe Drive, Spartanburg, SC 29303
MLS# 342413Listed by: COLDWELL BANKER CAINE REAL EST


Protect your home and budget from life's surprises with an Assurant Home Warranty, backed by a partner that supports you through every step of homeownership. Explore Plans.
© 2026 Better Homes and Gardens Real Estate LLC. An Anywhere Real Estate company. All rights reserved. Better Homes and Gardens® Real Estate is a registered trademark owned by Meredith Operations Corporation, licensed to Better Homes and Gardens Real Estate LLC and used with permission. Better Homes and Gardens Real Estate LLC fully supports the principles of the Fair Housing Act and the Equal Opportunity Act. Listing information is deemed reliable but is not guaranteed accurate.
Each office is independently owned and operated.
Any services or products provided by third parties are not provided by, affiliated with or related to Better Homes and Gardens Real Estate LLC, or its affiliated companies.