
4004 Hollybank Drive #Lot 1, Spartanburg, SC 29303
Local realty services provided by:Better Homes and Gardens Real Estate Palmetto
4004 Hollybank Drive #Lot 1,Spartanburg, SC 29303
$684,900
- 4 Beds
- 4 Baths
- - sq. ft.
- Single family
- Active
Listed by: heather kennedy
Office: access realty, llc.
MLS#:1605948
Source:SC_GGAR
Price summary
- Price:$684,900
- Monthly HOA dues:$54.58
About this home
Gorgeous MODEL FOR SALE! Move-in Ready new construction on large lot with 3 car garage! Built by LOCAL custom home builder, the Foxtail Plan offers 4 bedrooms, 4 full bathrooms, and a large rec room. The open-concept layout with 10 ft ceilings in main living areas is ideal for everyday living, while still offering a private dining room for those special occasions. Owner's Suite on main features a private bath with double vanity, large walk-in closet with custom shelving system, fully tiled shower, and a separate floating tub. Other amazing features include; Hardie Board siding, luxury laminate hardwood flooring in main living areas, quartz counter tops, LG Appliances (including gas cooking), decorative hood vent, walk-in pantry with custom shelving system, gas fireplace with stone accents, gas tankless water heater, architectural shingles, large covered patio with screened-in porch, 3 car garage, professionally sodded lawn, multi-zone irrigation system, and MUCH MORE! Builder's warranty and Structural warranty included. Great location- just 3 min to I-85 and only 15 minutes to Downtown Spartanburg SC. Schedule your tour today!...
Contact an agent
Home facts
- Year built:2026
- Subdivision & Development:McAbee Farms
- Listing ID #:1605948
- Added:1 day(s) ago
- Updated:October 07, 2026 at 06:07 PM
Rooms and interior
- Bedrooms:4
- Total bathrooms:4
- Full bathrooms:4
- Flooring:Carpet, Ceramic Tile
- Kitchen Description:Dishwasher, Disposal, Microwave
Heating and cooling
- Heating:Natural Gas
- Central air:Yes
Structure and exterior
- Roof:Architectural
- Year built:2026
- Lot Features:1/2 Acre or Less
- Architectural Style:Traditional
- Construction Materials:Brick Veneer, Concrete
- Exterior Features:Front Porch, Patio, Rear Porch
- Foundation Description:Slab
- Levels:2 Story
Schools
- High school:Dorman
- Middle school:Fairforest
- Elementary school:Fairforest
Utilities
- Water:Public
- Sewer:Septic Tank
Finances and disclosures
- Price:$684,900
- Tax amount:$350
Features and amenities
- Appliances:Dishwasher, Microwave, Range Hood, Tankless Water Heater
- Laundry features:1st Floor, Laundry Room, Walk-in
- Amenities:int_feat_Ceiling Smooth, int_feat_Coffered Ceiling(s), int_feat_Countertops Quartz, int_feat_High Ceilings, int_feat_Open Floorplan, int_feat_Pantry, int_feat_Tray Ceiling(s)
Parking
- Total parking spaces:3
- Parking description:Attached, Concrete
- Garage:Yes
- Garage spaces:3
New listings near 4004 Hollybank Drive #Lot 1
- New
 $195,000Active3 beds 1 baths1,070 sq. ft.
2111 Cannons Campground Road, Spartanburg, SC 29307-1512
MLS# 342589Listed by: BEYOND REAL ESTATE - New
 $164,900Active3 beds 2 baths1,248 sq. ft.
534 Lavendula Street, Spartanburg, SC 29301
MLS# 342591Listed by: TRELORA REALTY, INC - New
 $249,900Active3 beds 2 baths1,600 sq. ft.
101 Martel Drive, Spartanburg, SC 29306
MLS# 342587Listed by: KELLER WILLIAMS REALTY - New
 $195,000Active3 beds 2 baths1,160 sq. ft.
163 Old Petrie Road, Spartanburg, SC 29302
MLS# 342569Listed by: COLDWELL BANKER CAINE REAL EST - New
 $219,950Active3 beds 3 baths1,373 sq. ft.
399 Promised Land Drive, Spartanburg, SC 29306
MLS# 342576Listed by: AFFINITY GROUP REALTY - New
 $325,000Active0.81 Acres
186 Dillion Circle, Spartanburg, SC 29307
MLS# 342577Listed by: KELLER WILLIAMS REALTY - New
 $325,000Active11.02 Acres
0 Brown Sanders Rd, Spartanburg, SC 29307
MLS# 342579Listed by: PONCE REALTY GROUP - New
 $684,900Active4 beds 4 baths3,095 sq. ft.
4004 Hollybank Drive, Spartanburg, SC 29303
MLS# 342586Listed by: ACCESS REALTY - New
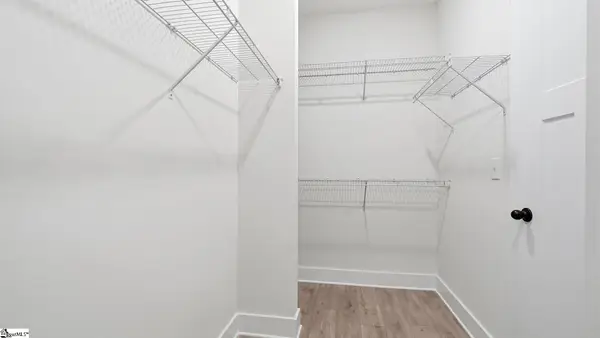 $384,990Active4 beds 4 baths
904 Tibetan Street, Spartanburg, SC 29303
MLS# 1605935Listed by: DRB GROUP SOUTH CAROLINA, LLC - New
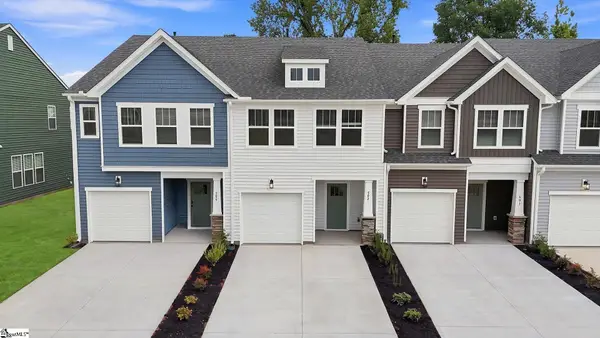 $209,990Active3 beds 3 baths
502 W Norvell Court, Spartanburg, SC 29307
MLS# 1605939Listed by: DRB GROUP SOUTH CAROLINA, LLC


Protect your home and budget from life's surprises with an Assurant Home Warranty, backed by a partner that supports you through every step of homeownership. Explore Plans.
© 2026 Better Homes and Gardens Real Estate LLC. An Anywhere Real Estate company. All rights reserved. Better Homes and Gardens® Real Estate is a registered trademark owned by Meredith Operations Corporation, licensed to Better Homes and Gardens Real Estate LLC and used with permission. Better Homes and Gardens Real Estate LLC fully supports the principles of the Fair Housing Act and the Equal Opportunity Act. Listing information is deemed reliable but is not guaranteed accurate.
Each office is independently owned and operated.
Any services or products provided by third parties are not provided by, affiliated with or related to Better Homes and Gardens Real Estate LLC, or its affiliated companies.