
435 Melbourne Lane, Spartanburg, SC 29301
Local realty services provided by:Better Homes and Gardens Real Estate Young & Company
435 Melbourne Lane,Spartanburg, SC 29301
$255,000
- 3 Beds
- 2 Baths
- - sq. ft.
- Single family
- Sold
Listed by: rupesh patel
Office: exp realty, llc.
MLS#:339746
Source:SC_SMLS
Sorry, we are unable to map this address
Price summary
- Price:$255,000
About this home
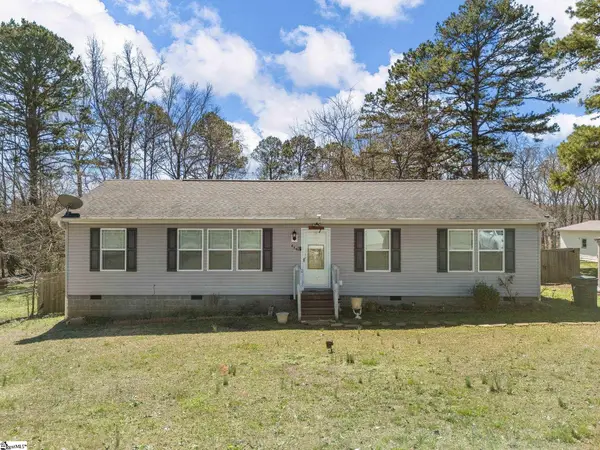
Welcome to 435 Melbourne Lane, a beautifully updated single-family ranch home conveniently located on Spartanburg’s Westside. Situated in the desirable Westgate Plantation subdivision, this 1,778-square-foot home offers an ideal blend of style, comfort, and convenience, with new interior paint, new carpet, and a new water heater. Step inside to discover an inviting open floor plan featuring 9-foot-plus ceilings and elegant tray ceilings that add architectural character. The spacious living area is perfect for gathering and is highlighted by a cozy fireplace with gas logs. The private owner’s suite includes a walk-in closet and a relaxing garden tub. Upstairs, a versatile flex room provides additional space for a home office, media room, hobby area, or guest retreat. Westgate Plantation residents also enjoy access to community amenities, including a neighborhood pool and playground. The home is conveniently located near Costco, Westgate Mall, shopping, dining, and major interstates, making everyday errands and commuting easier. With thoughtful updates, flexible living space, and a convenient Westside Spartanburg location, 435 Melbourne Lane is ready to welcome its next owner....
Contact an agent
Home facts
- Year built:2006
- Subdivision & Development:Westgate Plantation
- Listing ID #:339746
- Added:51 day(s) ago
- Updated:September 12, 2026 at 06:24 AM
Rooms and interior
- Bedrooms:3
- Total bathrooms:2
- Full bathrooms:2
- Flooring:Carpet
- Kitchen Description:Dishwasher, Microwave, Refrigerator
- Basement:Yes
Heating and cooling
- Central air:Yes
Structure and exterior
- Year built:2006
- Lot Features:Level
- Architectural Style:Ranch
- Construction Materials:Vinyl Siding
- Foundation Description:Slab
Schools
- High school:6-Dorman High
- Middle school:6-Fair Forest
- Elementary school:6-Jesse Bobo
Utilities
- Sewer:Public Sewer
Finances and disclosures
- Price:$255,000
- Tax amount:$1,893 (2025)
Features and amenities
- Amenities:Ceilings-Some 9 Ft +
Parking
- Garage:Yes
- Garage spaces:2
New listings near 435 Melbourne Lane
- New
 $359,950Active3 beds 2 baths1,600 sq. ft.
245 Tucker Road, Spartanburg, SC 29306
MLS# 341718Listed by: SHULIKOV REALTY & ASSOCIATES - New
 $204,000Active2 beds 2 baths913 sq. ft.
194 Cloverfield Lane, Spartanburg, SC 29303
MLS# 341708Listed by: MUNGO HOMES PROPERTIES LLC GREENVILLE - New
 $245,000Active2 beds 2 baths1,200 sq. ft.
147 Loche Adele Drive, Spartanburg, SC 29307
MLS# 341710Listed by: BRAND NAME REAL ESTATE UPSTATE - New
 $205,500Active2 beds 2 baths913 sq. ft.
190 Cloverfield Lane, Spartanburg, SC 29303
MLS# 341711Listed by: MUNGO HOMES PROPERTIES LLC GREENVILLE - New
 $204,000Active2 beds 2 baths913 sq. ft.
186 Cloverfield Lane, Spartanburg, SC 29303
MLS# 341712Listed by: MUNGO HOMES PROPERTIES LLC GREENVILLE - New
 $205,500Active2 beds 2 baths913 sq. ft.
182 Cloverfield Lane, Spartanburg, SC 29303
MLS# 341713Listed by: MUNGO HOMES PROPERTIES LLC GREENVILLE - New
 $189,900Active3 beds 1 baths1,296 sq. ft.
130 School Drive, Spartanburg, SC 29301
MLS# 4423594Listed by: BETTER REAL ESTATE CAROLINA - New
 $265,000Active3 beds 3 baths
147 Bennett Dairy Road, Spartanburg, SC 29307
MLS# 1603641Listed by: BHHS C DAN JOYNER - WOODRUFF RD - New
 $485,000,000Active4 beds 3 baths
158 Avant Street, Spartanburg, SC 29302
MLS# 1603625Listed by: COLDWELL BANKER CAINE/WILLIAMS - New
 $234,000Active3 beds 2 baths
444 Summerland Drive, Spartanburg, SC 29306
MLS# 1603619Listed by: PONCE REALTY GROUP


Protect your home and budget from life's surprises with an Assurant Home Warranty, backed by a partner that supports you through every step of homeownership. Explore Plans.
© 2026 Better Homes and Gardens Real Estate LLC. An Anywhere Real Estate company. All rights reserved. Better Homes and Gardens® Real Estate is a registered trademark owned by Meredith Operations Corporation, licensed to Better Homes and Gardens Real Estate LLC and used with permission. Better Homes and Gardens Real Estate LLC fully supports the principles of the Fair Housing Act and the Equal Opportunity Act. Listing information is deemed reliable but is not guaranteed accurate.
Each office is independently owned and operated.
Any services or products provided by third parties are not provided by, affiliated with or related to Better Homes and Gardens Real Estate LLC, or its affiliated companies.