
482 Kingston, Spartanburg, SC 29303-3875
Local realty services provided by:Better Homes and Gardens Real Estate Young & Company
482 Kingston,Spartanburg, SC 29303-3875
$219,900
- 3 Beds
- 2 Baths
- 1,328 sq. ft.
- Single family
- Active
Listed by: kim keith
Office: keith-evans real estate llc.
MLS#:340878
Source:SC_SMLS
Price summary
- Price:$219,900
- Price per sq. ft.:$165.59
About this home
Wow, you cannot believe this charming 3 bedroom, 2 bathroom bungalow nestled in Spartanburg's historic Beaumont Mill Village. Completely renovated throughout and located in a vibrant neighborhood in a great location just minutes from downtown, Spartanburg Regional hospital, I-85, the Rail Trail. Also close to local colleges & universities including Converse, Wofford, VCOM Medical School, & USC Upstate. Home has been beautifully updated with all new kitchen, brand new appliances, bathrooms, roof (2022), and fully painted interior and exterior. Charming front porch upon entry. Interior features include all new Luxury Vinyl Tile floors, living room/den with all brand new Kitchen that leads out to the refurbished deck. This home has 3 very large bedrooms with a new added hall bathroom. A spacious master bedroom with a walk-in closet & beautifully all new master bathroom with all new tile bath surround and floors. Great outdoor space with a private feeling fenced-in backyard off of the spacious deck. Amazing space to entertain family & friends! Neighborhood playground close by, and walking trails. Don’t miss this special opportunity to see this is fabulous home as it is one of a kind!...
Contact an agent
Home facts
- Year built:1930
- Subdivision & Development:Beaumont Mill
- Listing ID #:340878
- Added:43 day(s) ago
- Updated:October 04, 2026 at 03:10 PM
Rooms and interior
- Bedrooms:3
- Total bathrooms:2
- Full bathrooms:2
- Flooring:Ceramic Tile
- Kitchen Description:Dishwasher, Disposal, Microwave, Refrigerator
- Living area:1,328 sq. ft.
Heating and cooling
- Central air:Yes
Structure and exterior
- Year built:1930
- Building area:1,328 sq. ft.
- Lot area:0.2 Acres
- Lot Features:Fenced Yard, Level, Sidewalk, Some Trees
- Architectural Style:Bungalow
- Foundation Description:Crawl Space
Schools
- High school:7-Spartanburg
- Middle school:7-McCracken
- Elementary school:7-Houston Elem
Utilities
- Sewer:Public Sewer
Finances and disclosures
- Price:$219,900
- Price per sq. ft.:$165.59
- Tax amount:$1,299 (2025)
Features and amenities
- Amenities:Cable Available, Ceilings-Some 9 Ft +
New listings near 482 Kingston
- Open Sun, 2 to 4pmNew
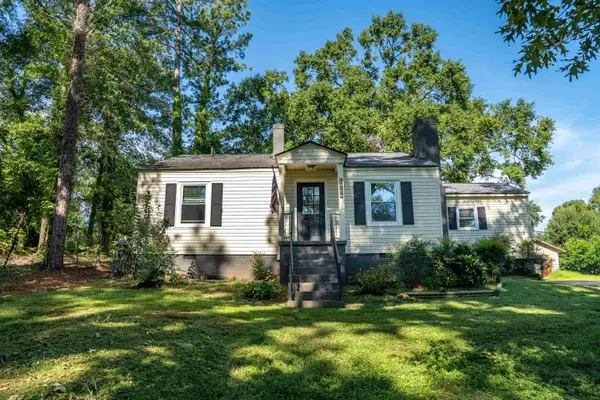 $240,000Active3 beds 2 baths1,258 sq. ft.
264 Fairforest Road, Spartanburg, SC 29301
MLS# 342460Listed by: PONCE REALTY GROUP - New
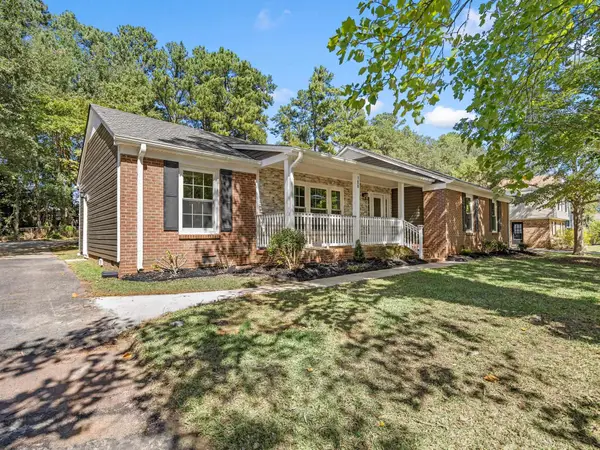 $284,999Active5 beds 2 baths1,761 sq. ft.
108 Barclay Downs Drive, Spartanburg, SC 29301
MLS# 342452Listed by: PONCE REALTY GROUP - New
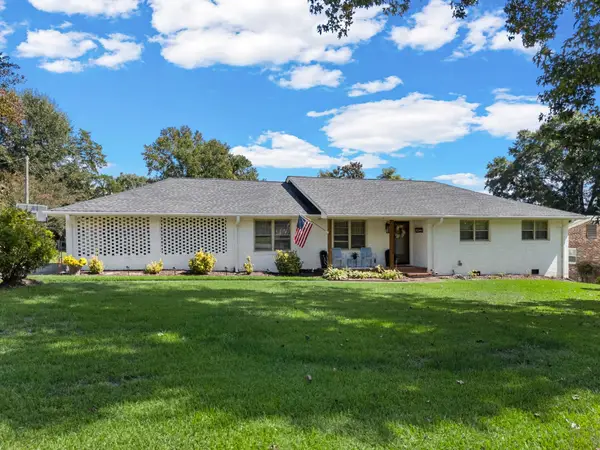 $279,000Active3 beds 2 baths1,665 sq. ft.
400 Lake Forest Drive, Spartanburg, SC 29307
MLS# 342454Listed by: REAL BROKER, LLC - New
 $205,000Active3 beds 3 baths1,556 sq. ft.
331 Weststone Walk, Spartanburg, SC 29301-2666
MLS# 342428Listed by: BEYOND REAL ESTATE - New
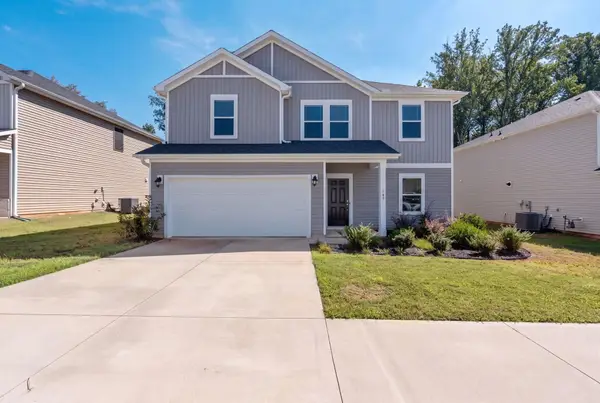 $325,000Active4 beds 3 baths2,442 sq. ft.
109 Mainsail Way, Spartanburg, SC 29306
MLS# 342429Listed by: WILSON ASSOCIATES - New
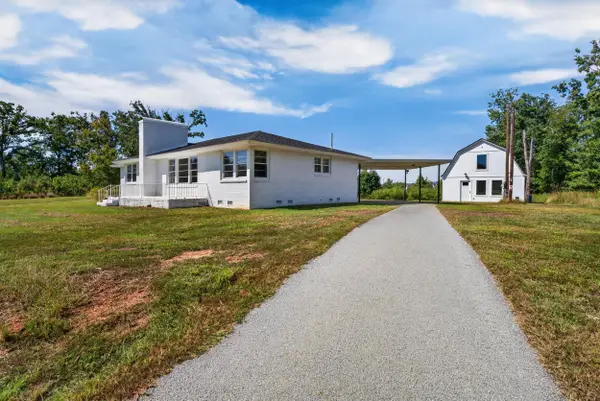 $535,000Active6 beds 4 baths2,466 sq. ft.
1586 Skylyn Drive, Spartanburg, SC 29307
MLS# 342441Listed by: RE/MAX REACH - New
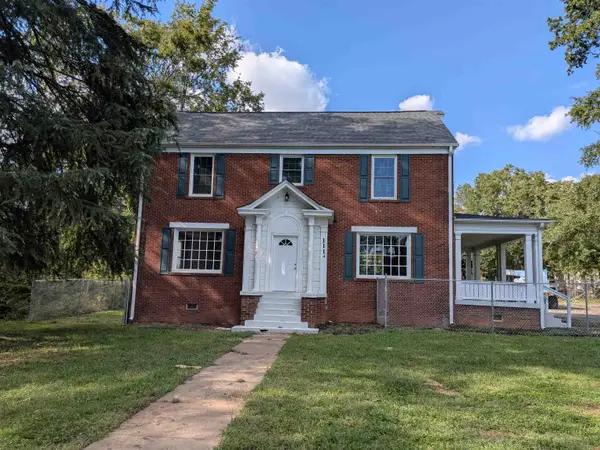 $334,900Active4 beds 3 baths2,904 sq. ft.
1110 Hayne Street, Spartanburg, SC 29301
MLS# 342444Listed by: CENTURY 21 BLACKWELL & CO - New
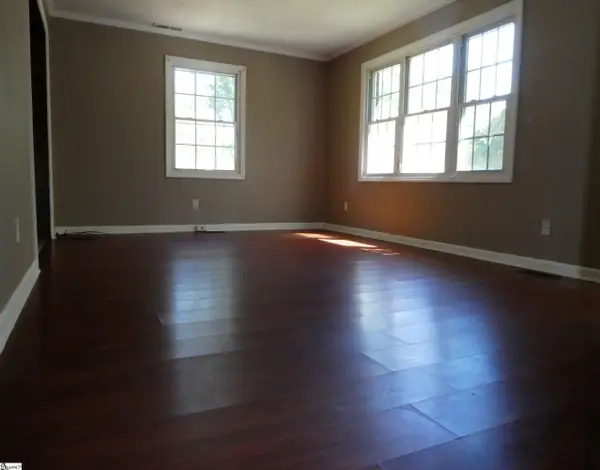 $139,900Active3 beds 2 baths
112 Nevada Street, Spartanburg, SC 29306
MLS# 1605550Listed by: BHHS C DAN JOYNER - SPTBG - New
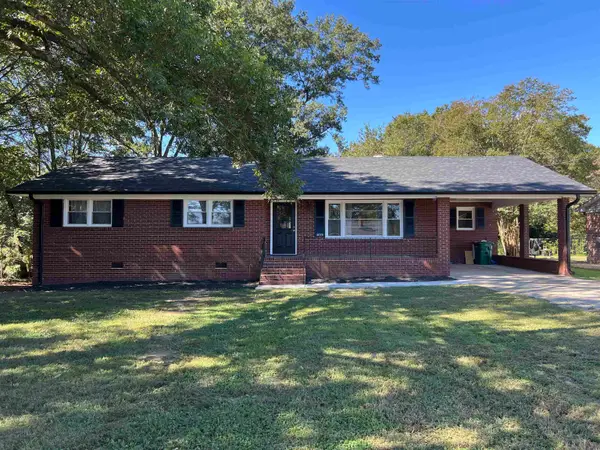 $265,000Active3 beds 2 baths1,544 sq. ft.
3077 N Blackstock Rd, Spartanburg, SC 29301
MLS# 342418Listed by: CEF AND CO - Open Sun, 12 to 2pmNew
 $397,000Active4 beds 3 baths2,484 sq. ft.
287 Hunters Pointe Drive, Spartanburg, SC 29303
MLS# 342413Listed by: COLDWELL BANKER CAINE REAL EST


Protect your home and budget from life's surprises with an Assurant Home Warranty, backed by a partner that supports you through every step of homeownership. Explore Plans.
© 2026 Better Homes and Gardens Real Estate LLC. An Anywhere Real Estate company. All rights reserved. Better Homes and Gardens® Real Estate is a registered trademark owned by Meredith Operations Corporation, licensed to Better Homes and Gardens Real Estate LLC and used with permission. Better Homes and Gardens Real Estate LLC fully supports the principles of the Fair Housing Act and the Equal Opportunity Act. Listing information is deemed reliable but is not guaranteed accurate.
Each office is independently owned and operated.
Any services or products provided by third parties are not provided by, affiliated with or related to Better Homes and Gardens Real Estate LLC, or its affiliated companies.