
502 E Heatherstone Lane, Spartanburg, SC 29376
Local realty services provided by:Better Homes and Gardens Real Estate Young & Company
502 E Heatherstone Lane,Spartanburg, SC 29376
$275,000
- 3 Beds
- 2 Baths
- 1,596 sq. ft.
- Single family
- Active
Upcoming open houses
- Sun, Oct 1802:00 pm - 04:00 pm
Listed by: michelle manion
Office: keller williams realty
MLS#:342778
Source:SC_SMLS
Price summary
- Price:$275,000
- Price per sq. ft.:$172.31
About this home
Enjoy a fully fenced, level backyard with a pergola and outbuilding at this spotless, move-in-ready 3-bedroom, 2-bath home just on the outskirts of Spartanburg. The split-bedroom floor plan offers privacy and functionality, with LVP flooring in the main living areas, brand-new bedroom carpet, and new bathroom vinyl flooring installed in September 2026. The inviting living room features a cozy gas fireplace, and the kitchen offers granite countertops and plenty of room for everyday living or entertaining. The primary suite includes two large walk-in closets, and the primary bathroom features dual vanities and a walk-in, stand-alone shower with a built-in bench. The home also has a new hot water heater installed in 2025. The large covered front porch is the perfect spot to enjoy your morning coffee. Outside, the fenced backyard offers space to dine, gather, or unwind beneath the pergola. The outbuilding adds useful storage or hobby space. Conveniently located near shopping, grocery stores, dining, and everyday essentials, the home is in a welcoming community with minimal annual HOA fees. A must-see for buyers seeking a well-maintained home with outdoor living space and extra storage!...
Contact an agent
Home facts
- Year built:2016
- Subdivision & Development:Four Seasons Fa
- Listing ID #:342778
- Added:1 day(s) ago
- Updated:October 14, 2026 at 07:48 PM
Rooms and interior
- Bedrooms:3
- Total bathrooms:2
- Full bathrooms:2
- Flooring:Carpet, Vinyl
- Kitchen Description:Dishwasher, Microwave
- Living area:1,596 sq. ft.
Heating and cooling
- Cooling:Heat Pump
- Heating:Heat Pump
Structure and exterior
- Roof:Architectural
- Year built:2016
- Building area:1,596 sq. ft.
- Lot area:0.19 Acres
- Lot Features:Fenced Yard, Level, Some Trees
- Architectural Style:Craftsman
- Construction Materials:Stone, Vinyl Siding
- Foundation Description:Slab
Schools
- High school:6-Dorman High
- Middle school:6-Dawkins Middle
- Elementary school:6-Roebuck Pr
Utilities
- Sewer:Public Sewer
Finances and disclosures
- Price:$275,000
- Price per sq. ft.:$172.31
- Tax amount:$1,848 (2025)
Features and amenities
- Amenities:Ceilings-Some 9 Ft +
Parking
- Parking description:Attached, Garage
- Garage:Yes
- Garage spaces:2
New listings near 502 E Heatherstone Lane
- New
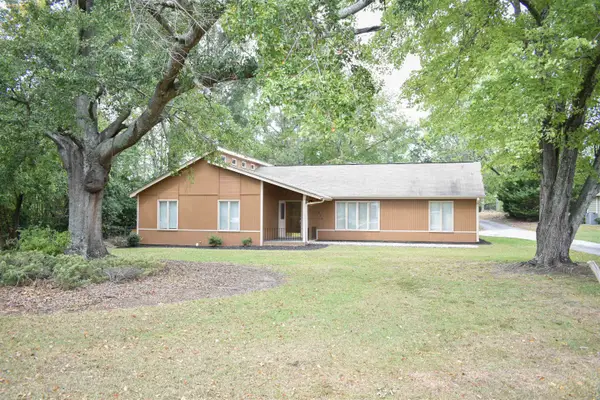 $259,900Active4 beds 2 baths1,869 sq. ft.
320 Saint James, Spartanburg, SC 29301
MLS# 342790Listed by: CHISM & ASSOCIATES REAL ESTATE - New
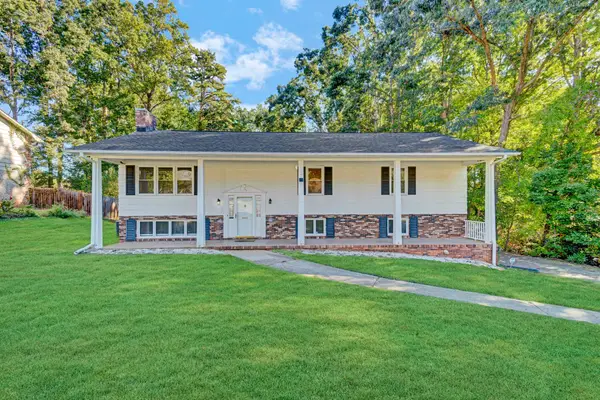 $270,000Active5 beds 3 baths2,512 sq. ft.
4655 Schirra Court, Spartanburg, SC 29301-3421
MLS# 342791Listed by: EPIQUE INC. - New
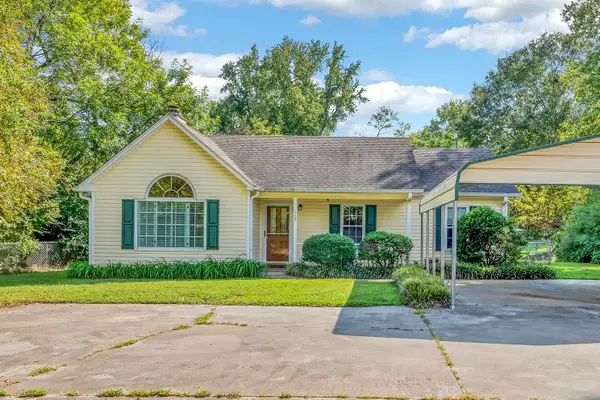 $219,000Active3 beds 2 baths1,167 sq. ft.
143 Cardinal Street, Spartanburg, SC 29302
MLS# 342792Listed by: COLDWELL BANKER CAINE REAL EST - New
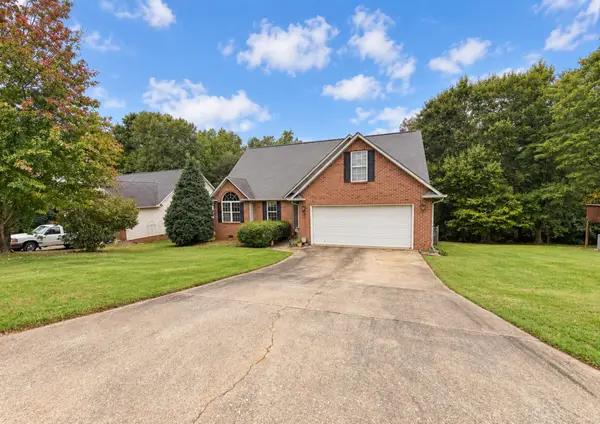 $259,900Active3 beds 2 baths1,595 sq. ft.
149 Riverrun Drive, Spartanburg, SC 29303
MLS# 342793Listed by: EXP REALTY LLC 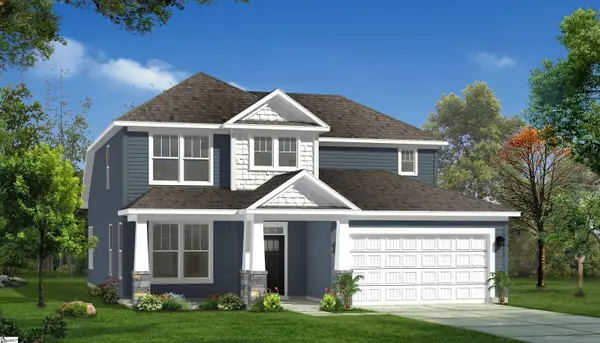 $392,990Pending4 beds 4 baths
331 Florence Street, Spartanburg, SC 29303
MLS# 1606608Listed by: DRB GROUP SOUTH CAROLINA, LLC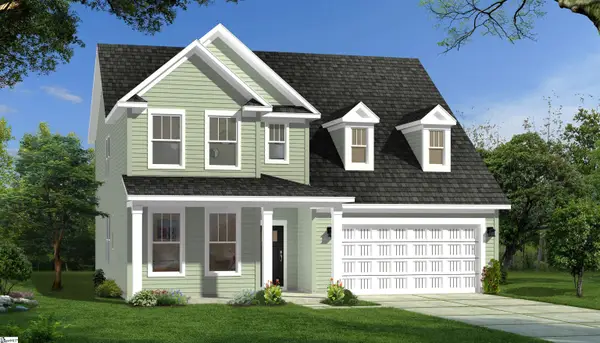 $381,990Pending3 beds 3 baths
380 Florence Street, Spartanburg, SC 29303
MLS# 1606611Listed by: DRB GROUP SOUTH CAROLINA, LLC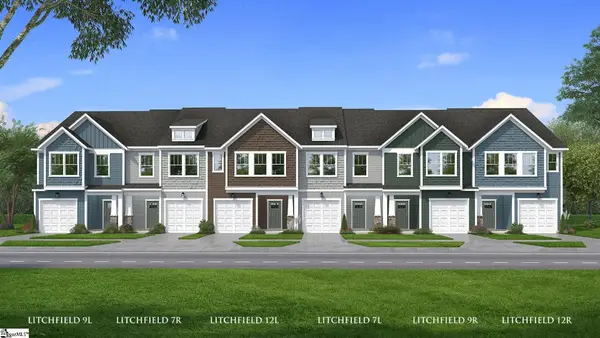 $219,990Pending3 beds 3 baths
511 E Parima Court, Spartanburg, SC 29301
MLS# 1606606Listed by: DRB GROUP SOUTH CAROLINA, LLC- New
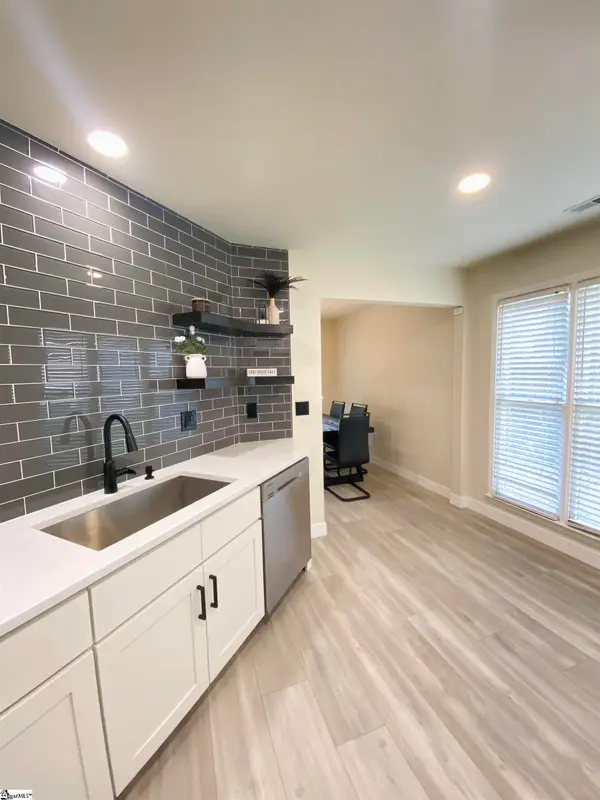 $275,000Active3 beds 2 baths
113 Riverrun Drive, Spartanburg, SC 29303
MLS# 1606573Listed by: AFFINITY GROUP REALTY - New
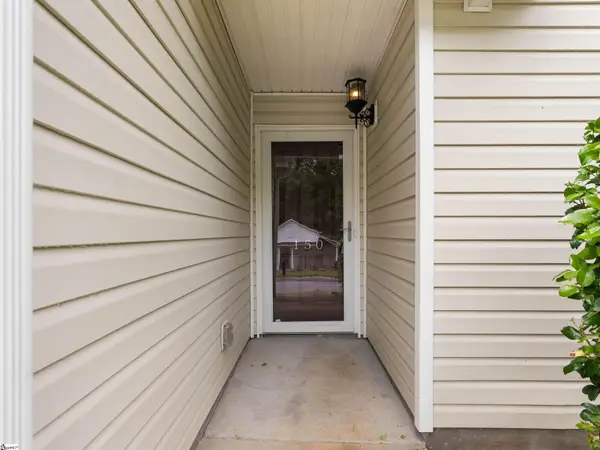 $215,000Active3 beds 2 baths
150 Evvalane Drive, Spartanburg, SC 29302
MLS# 1606592Listed by: AFFINITY GROUP REALTY


Protect your home and budget from life's surprises with an Assurant Home Warranty, backed by a partner that supports you through every step of homeownership. Explore Plans.
© 2026 Better Homes and Gardens Real Estate LLC. An Anywhere Real Estate company. All rights reserved. Better Homes and Gardens® Real Estate is a registered trademark owned by Meredith Operations Corporation, licensed to Better Homes and Gardens Real Estate LLC and used with permission. Better Homes and Gardens Real Estate LLC fully supports the principles of the Fair Housing Act and the Equal Opportunity Act. Listing information is deemed reliable but is not guaranteed accurate.
Each office is independently owned and operated.
Any services or products provided by third parties are not provided by, affiliated with or related to Better Homes and Gardens Real Estate LLC, or its affiliated companies.