
526 Audubon Drive, Spartanburg, SC 29302
Local realty services provided by:Better Homes and Gardens Real Estate Young & Company
Listed by: lewis white
Office: the w lewis white co inc
MLS#:342845
Source:SC_SMLS
Price summary
- Price:$748,000
- Price per sq. ft.:$245.97
About this home
Built in 1980, this well-crafted home sits on 1.06 acres of landscaped grounds and circular driveway leading to the double carport with storage. Inside you will find hardwood floors, nine-foot ceilings in some areas and freshly painted interior. The deck has been recently pressured wash & painted and a new hot water heater adds peace of mind. The layout opens with a foyer that is adjacent to the dining room and family room with beamed ceilings, fireplace, built ins and access to the deck. There are 3 bedrooms and two and a half baths on the main level. The kitchen includes granite countertops, double ovens and gas cooktop. There is a separate breakfast room and convenient laundry room plus hall storage near the double carport. A permanent staircase leads to an unfinished attic that a contractor believes could be finished to add 2 bedrooms and a full bath. A walk- in unfinished basement at the rear with outside entrance provides storage, hot water heater and HVAC system. This home is quality throughout and has been well maintained. Must see to appreciate!...
Contact an agent
Home facts
- Year built:1980
- Subdivision & Development:Andrews Farm
- Listing ID #:342845
- Added:20 day(s) ago
- Updated:November 05, 2026 at 10:48 AM
Rooms and interior
- Bedrooms:3
- Total bathrooms:3
- Full bathrooms:2
- Half bathrooms:1
- Flooring:Carpet, Ceramic Tile, Hardwood
- Kitchen Description:Dishwasher, Disposal
- Living area:3,041 sq. ft.
Heating and cooling
- Cooling:Heat Pump
- Heating:Heat Pump
Structure and exterior
- Roof:Architectural
- Year built:1980
- Building area:3,041 sq. ft.
- Lot area:1.06 Acres
- Lot Features:Level, Sloped, Some Trees
- Architectural Style:Traditional
- Construction Materials:Brick Veneer, Wood Siding
- Foundation Description:Slab
Schools
- High school:7-Spartanburg
- Middle school:7-McCracken
- Elementary school:7-Pine Street
Utilities
- Sewer:Public Sewer
Finances and disclosures
- Price:$748,000
- Price per sq. ft.:$245.97
- Tax amount:$3,828 (2025)
Features and amenities
- Amenities:Bookcases, Cable Available, Ceilings-Some 9 Ft +
Parking
- Parking description:Carport, Courtyard Entry
- Garage:Yes
- Garage spaces:2
New listings near 526 Audubon Drive
- New
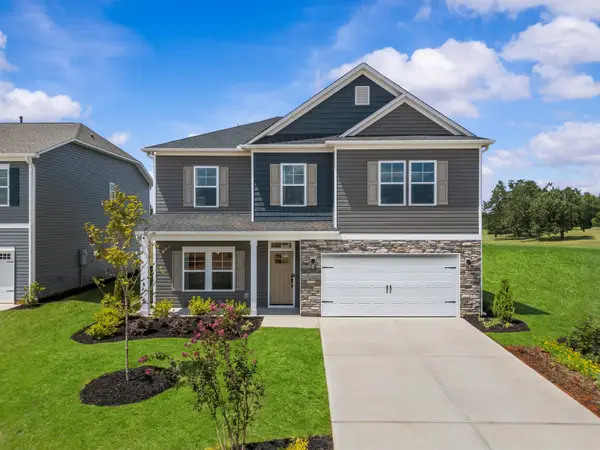 $425,900Active4 beds 3 baths3,005 sq. ft.
2002 Halton Oaks Drive, Spartanburg, SC 29303
MLS# 343464Listed by: SM SOUTH CAROLINA BROKERAGE, L - New
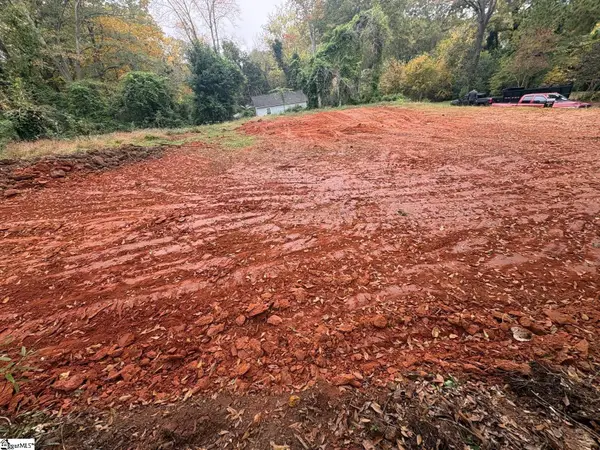 $42,000Active0 Acres
581 S Center Street, Spartanburg, SC 29301
MLS# 1608538Listed by: REALTY ONE GROUP FREEDOM - New
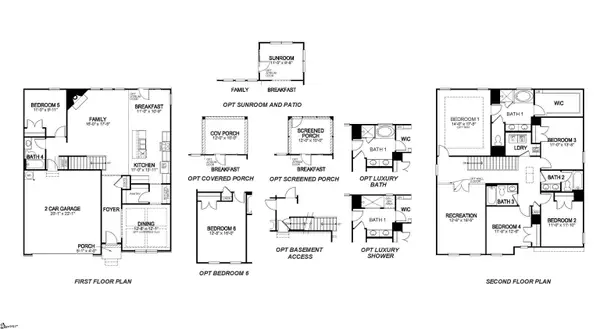 $479,270Active5 beds 4 baths
660 Munchberry Way, Spartanburg, SC 29301
MLS# 1608522Listed by: D.R. HORTON - New
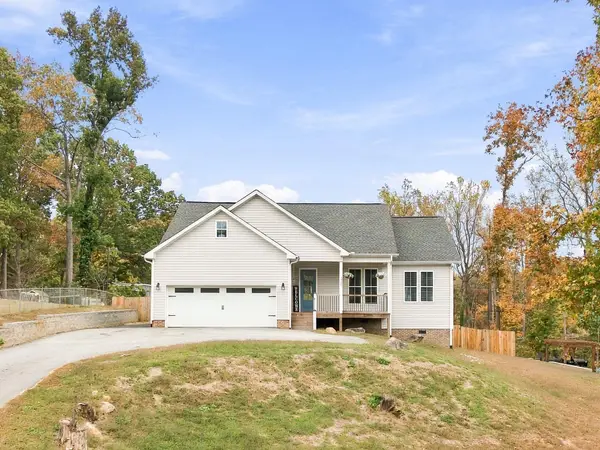 $269,000Active3 beds 2 baths1,542 sq. ft.
329 Woodley Road, Spartanburg, SC 29306-5529
MLS# 343441Listed by: KELLER WILLIAMS REALTY - New
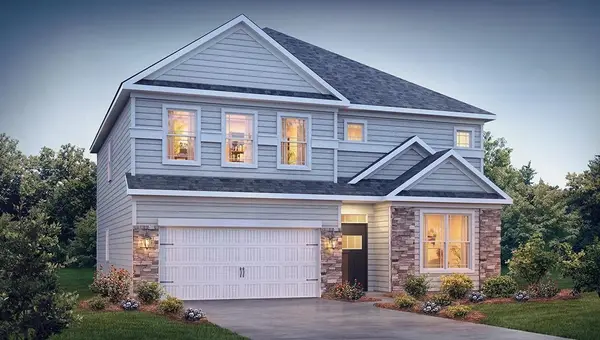 $479,270Active5 beds 4 baths2,910 sq. ft.
660 Munchberry Way, Spartanburg, SC 29301
MLS# 343449Listed by: D.R. HORTON - New
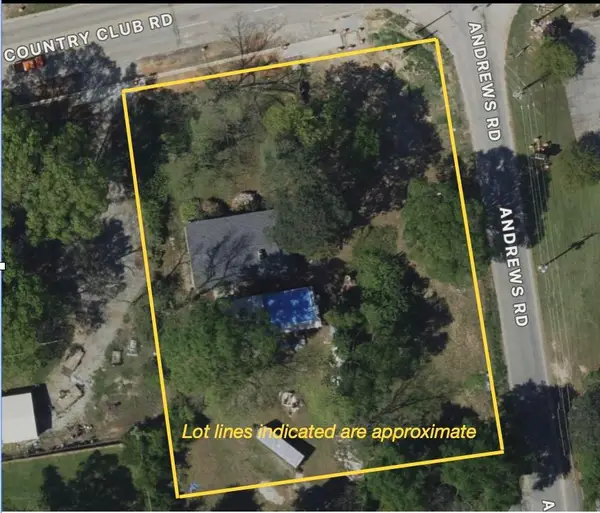 $1,350,000Active1.26 Acres
2415 Country Club Rd., Spartanburg, SC 29302
MLS# 2626798Listed by: KINGONE PROPERTIES - New
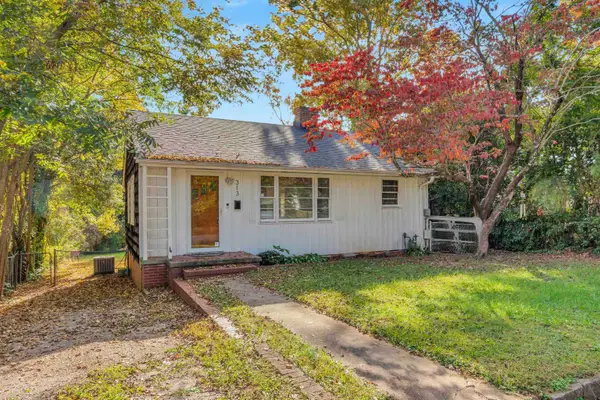 $159,900Active2 beds 1 baths898 sq. ft.
313 S Hampton Drive, Spartanburg, SC 29306
MLS# 343429Listed by: COLDWELL BANKER CAINE REAL EST - New
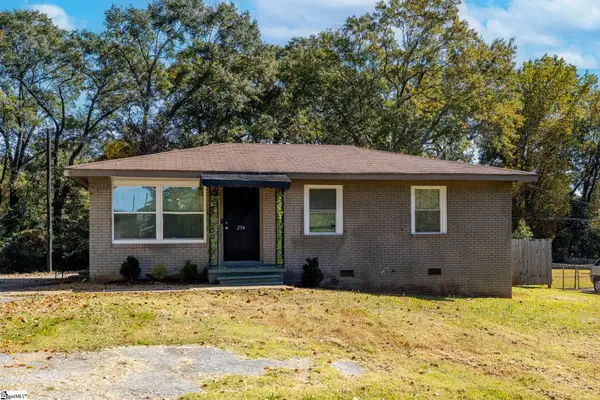 Listed by BHGRE$169,900Active3 beds 1 baths
294 Pioneer Place, Spartanburg, SC 29301
MLS# 1608469Listed by: BETTER HOMES & GARDENS YOUNG & - New
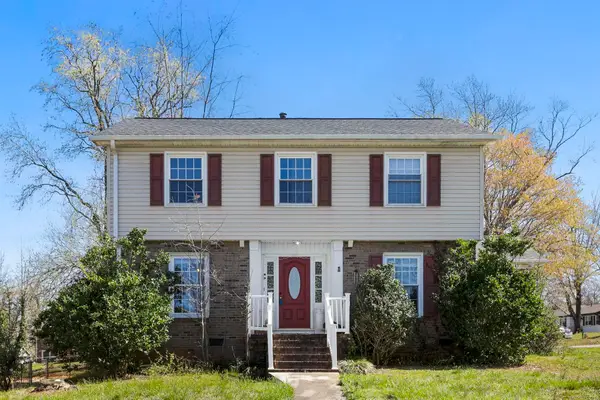 $200,000Active3 beds 3 baths1,790 sq. ft.
200 Yorkshire Drive, Spartanburg, SC 29301-1316
MLS# 343421Listed by: REDFIN CORPORATION - New
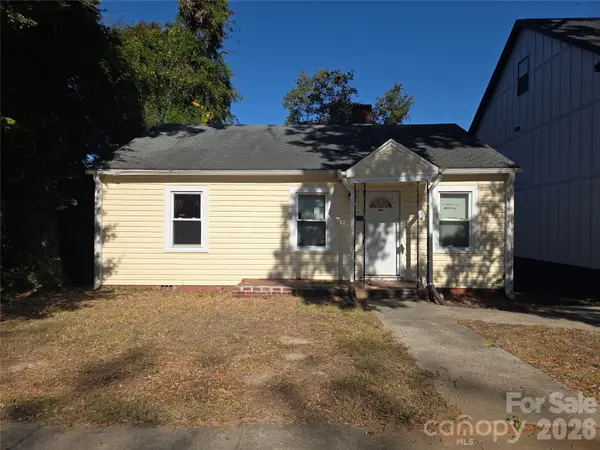 $113,999Active2 beds 1 baths832 sq. ft.
753 Fulton Avenue #14, Spartanburg, SC 29303
MLS# 4440444Listed by: ALBRICK


Protect your home and budget from life's surprises with an Assurant Home Warranty, backed by a partner that supports you through every step of homeownership. Explore Plans.
© 2026 Better Homes and Gardens Real Estate LLC. An Anywhere Real Estate company. All rights reserved. Better Homes and Gardens® Real Estate is a registered trademark owned by Meredith Operations Corporation, licensed to Better Homes and Gardens Real Estate LLC and used with permission. Better Homes and Gardens Real Estate LLC fully supports the principles of the Fair Housing Act and the Equal Opportunity Act. Listing information is deemed reliable but is not guaranteed accurate.
Each office is independently owned and operated.
Any services or products provided by third parties are not provided by, affiliated with or related to Better Homes and Gardens Real Estate LLC, or its affiliated companies.