
549 E Abington Way, Spartanburg, SC 29301
Local realty services provided by:Better Homes and Gardens Real Estate Medley
549 E Abington Way,Spartanburg, SC 29301
$314,900
- 4 Beds
- 3 Baths
- - sq. ft.
- Single family
- Active
Listed by: lino rosales
Office: exp realty llc.
MLS#:1606124
Source:SC_GGAR
Price summary
- Price:$314,900
- Monthly HOA dues:$62.5
About this home
Welcome to 549 E Abington Way! This well-maintained 4-bedroom, 2.5-bath home offers approximately 2,374 heated square feet in the desirable Woodlands at Planters Walk community. Step inside to a bright two-story foyer with an open overlook and enjoy a functional floor plan featuring a formal dining room, breakfast area, and a versatile office that can easily serve as a home office, playroom, or flex space. The kitchen offers ample cabinet and counter space and opens to the main living area, creating a comfortable space for everyday living and entertaining. Upstairs, you'll find all four bedrooms, including a spacious primary suite with a walk-in closet, attic storage access through the closet, and a private bath featuring a double-sink vanity, garden tub, and separate shower. Throughout the home, you'll appreciate the abundance of storage with multiple closets thoughtfully placed throughout the home. Step outside to enjoy the large deck overlooking the fully fenced backyard with mature trees that provide shade and privacy. Perfect for relaxing, entertaining, or letting pets play. Additional features include a walk-in laundry room, attached 2-car garage, and a driveway with space for approximately four additional vehicles. Residents of The Woodlands at Planters Walk enjoy community amenities including a pool and a pool house. Conveniently located just minutes from WestGate Mall, Costco, Target, Sam's Club, Lowe's, Home Depot, major shopping centers, restaurants, grocery stores, I-26, I-85, and downtown Spartanburg, this home offers the perfect blend of space, convenience, and location. Schedule your private showing today!...
Contact an agent
Home facts
- Year built:2000
- Subdivision & Development:Other
- Listing ID #:1606124
- Added:1 day(s) ago
- Updated:October 08, 2026 at 09:53 PM
Rooms and interior
- Bedrooms:4
- Total bathrooms:3
- Full bathrooms:2
- Half bathrooms:1
- Flooring:Carpet, Vinyl, Wood
- Kitchen Description:Dishwasher
Heating and cooling
- Cooling:Electric
- Heating:Electric, Forced Air
- Central air:Yes
Structure and exterior
- Roof:Architectural
- Year built:2000
- Lot Features:1/2 Acre or Less, Few Trees
- Architectural Style:Traditional
- Construction Materials:Vinyl Siding
- Exterior Features:Deck
- Foundation Description:Crawl Space
- Levels:2 Story
Schools
- High school:Dorman
- Middle school:Fairforest
- Elementary school:Fairforest
Finances and disclosures
- Price:$314,900
- Tax amount:$1,426
Features and amenities
- Appliances:Dishwasher, Electric Oven, Gas Water Heater
- Laundry features:1st Floor, Laundry Room
- Amenities:int_feat_2 Story Foyer, int_feat_Walk-In Closet(s)
- Pool features:Pool
Parking
- Total parking spaces:2
- Parking description:Attached, Concrete
- Garage:Yes
- Garage spaces:2
New listings near 549 E Abington Way
- New
 $177,499Active3 beds 3 baths
910 Mahaffey Court, Spartanburg, SC 29301
MLS# 1606100Listed by: LENNAR CAROLINAS LLC - New
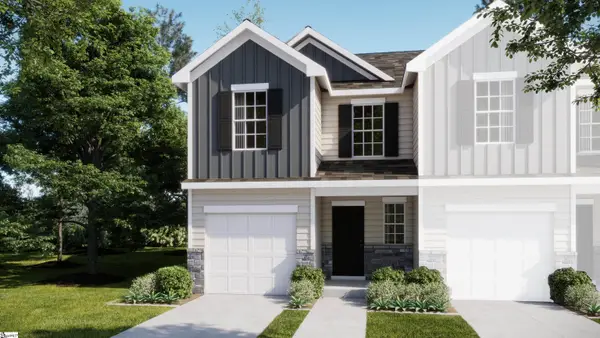 $194,999Active3 beds 3 baths
917 Mahaffey Court, Spartanburg, SC 29301
MLS# 1606103Listed by: LENNAR CAROLINAS LLC - New
 $254,149Active4 beds 3 baths
1021 Perth Drive, Spartanburg, SC 29301
MLS# 1606105Listed by: LENNAR CAROLINAS LLC - New
 $204,990Active3 beds 3 baths1,587 sq. ft.
510 E Parima Court, Spartanburg, SC 29301
MLS# 342617Listed by: DRB GROUP SOUTH CAROLINA, LLC - New
 $219,900Active3 beds 3 baths1,570 sq. ft.
423 Promised Land Drive, Spartanburg, SC 29306
MLS# 342631Listed by: KELLER WILLIAMS ON MAIN - New
 $650,000Active4 beds 3 baths3,856 sq. ft.
1022 Oak Creek Dr, Spartanburg, SC 29302
MLS# 342616Listed by: PACK AND COMPANY REAL ESTATE - New
 $799,000Active5 beds 4 baths3,600 sq. ft.
641 Crystal Drive, Spartanburg, SC 29302
MLS# 342606Listed by: BHHS C DAN JOYNER - MIDTOWN - New
 $319,000Active4 beds 3 baths2,392 sq. ft.
2260 Mill Loop, Spartanburg, SC 29301
MLS# 342598Listed by: MUNGO HOMES PROPERTIES LLC GREENVILLE - New
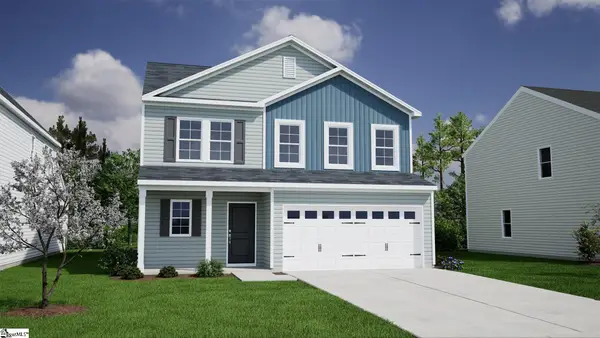 $319,000Active4 beds 3 baths
2260 Mill Loop #Lot 76, Spartanburg, SC 29320
MLS# 1606040Listed by: MUNGO HOMES PROPERTIES, LLC


Protect your home and budget from life's surprises with an Assurant Home Warranty, backed by a partner that supports you through every step of homeownership. Explore Plans.
© 2026 Better Homes and Gardens Real Estate LLC. An Anywhere Real Estate company. All rights reserved. Better Homes and Gardens® Real Estate is a registered trademark owned by Meredith Operations Corporation, licensed to Better Homes and Gardens Real Estate LLC and used with permission. Better Homes and Gardens Real Estate LLC fully supports the principles of the Fair Housing Act and the Equal Opportunity Act. Listing information is deemed reliable but is not guaranteed accurate.
Each office is independently owned and operated.
Any services or products provided by third parties are not provided by, affiliated with or related to Better Homes and Gardens Real Estate LLC, or its affiliated companies.