
563 Mill Park Way, Spartanburg, SC 29307-1094
Local realty services provided by:Better Homes and Gardens Real Estate Palmetto
563 Mill Park Way,Spartanburg, SC 29307-1094
$355,000
- 4 Beds
- 3 Baths
- - sq. ft.
- Single family
- Active
Listed by: leda othman
Office: keller williams realty
MLS#:1600589
Source:SC_GGAR
Price summary
- Price:$355,000
- Monthly HOA dues:$200
About this home
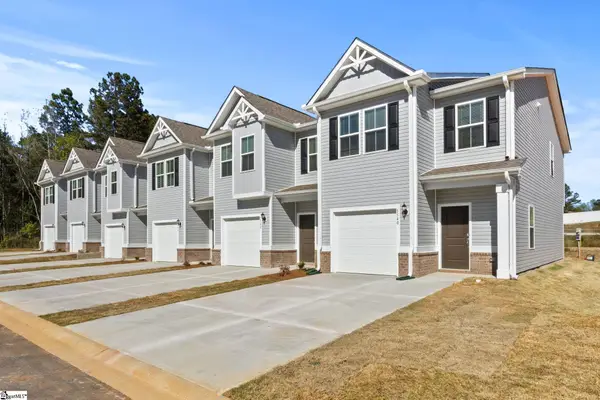
563 Mill Park Way, Spartanburg, SC 29307. The upgrades here go far beyond what the builder left behind. Built in 2024 in Trailside at Drayton Mills, this 4 bedroom 2.5 bath craftsman offers 2,165 heated square feet of open concept living and the current owner has made every dollar count. Start with the kitchen. Premium upgraded granite countertops with an extended overhang peninsula seat guests comfortably, paired with a full stainless steel appliance package that includes the refrigerator, gas range, convection microwave, and dishwasher. Modern fixtures, modern blinds, and window treatments throughout. Luxury vinyl plank flooring anchors the main level under smooth 9 foot ceilings in an open floor plan designed for real life. A covered front porch welcomes you home and adds great curb appeal. The primary suite is on the main level exactly where you want it. Walk-in shower, double sink vanity with modern fixtures, and a generous walk-in closet complete a true retreat. Main level laundry and a half bath are steps away. Step out to the covered back patio with ceiling fan ready for year-round entertaining. Upstairs, three additional bedrooms each feature their own private walk-in closet, not a standard hanging bar, plus a full bath with double sinks. Multiple storage closets throughout and attic access mean everything has a place. Outside, a fully enclosed vinyl privacy fence wraps the entire backyard. Hardie hardboard siding, architectural shingle roof, storm door, and a full sprinklers irrigation add durability and lasting curb appeal. 2 car attached garage with door opener. Smart home pre-wiring included. HOA covers lawn maintenance, sprinklers system maintenance trash pickup, and street lights. Lawn service is included so you can spend your weekends enjoying your home instead of maintaining it. Located just outside city limits, minutes from Spartanburg Regional Medical Center, Hillcrest Shopping Center, BMW, and Michelin. Zoned for Spartanburg High School, McCraken Middle, and Drayton Mills Elementary. Easy access to Downtown Spartanburg, I-26, and the Daniel Morgan Trail. Move-in ready. At this price, nothing else in this area comes close to what this home delivers....
Contact an agent
Home facts
- Year built:2024
- Subdivision & Development:Trailside at Drayton Mills-Phase
- Listing ID #:1600589
- Added:1 day(s) ago
- Updated:August 12, 2026 at 08:01 PM
Rooms and interior
- Bedrooms:4
- Total bathrooms:3
- Full bathrooms:2
- Half bathrooms:1
- Flooring:Carpet
- Kitchen Description:Dishwasher, Disposal, Microwave, Refrigerator
Heating and cooling
- Cooling:Electric
- Heating:Natural Gas
Structure and exterior
- Roof:Architectural
- Year built:2024
- Lot Features:1/2 Acre or Less
- Architectural Style:Craftsman
- Construction Materials:Hardboard Siding
- Exterior Features:Front Porch, Patio, Rear Porch
- Foundation Description:Slab
- Levels:2 Story
Schools
- High school:Spartanburg
- Middle school:McCraken
- Elementary school:Drayton Mills
Utilities
- Water:Public
- Sewer:Public Sewer
Finances and disclosures
- Price:$355,000
- Tax amount:$2,977
Features and amenities
- Appliances:Dishwasher, Gas Oven, Gas Water Heater, Microwave, Refrigerator
- Laundry features:1st Floor, Electric Dryer Hookup
- Amenities:int_feat_Ceiling Fan(s), int_feat_Ceiling Smooth, int_feat_Countertops-Solid Surface, int_feat_High Ceilings, int_feat_Open Floorplan, int_feat_Pantry, int_feat_Walk-In Closet(s)
- Smart home:Yes
Parking
- Total parking spaces:2
- Parking description:Attached, Garage Door Opener, Paved
- Garage:Yes
- Garage spaces:2
New listings near 563 Mill Park Way
- New
 $289,777Active4 beds 2 baths
6425 Greenfield Drive, Spartanburg, SC 29303
MLS# 1600613Listed by: AGENT PROS REALTY - New
 $319,900Active4 beds 3 baths2,400 sq. ft.
221 Dairy Ridge Road, Spartanburg, SC 29302
MLS# 340530Listed by: COLDWELL BANKER CAINE REAL EST - New
 $209,900Active3 beds 3 baths621 sq. ft.
646 Blossom Run, Spartanburg, SC 29307
MLS# 340532Listed by: EXP REALTY LLC - New
 $183,302Active3 beds 3 baths
1546 Dockage Way #Lot 95, Spartanburg, SC 29306
MLS# 1600580Listed by: DFH REALTY GEORGIA, LLC - New
 $579,000Active3 beds 3 baths2,978 sq. ft.
100 Wood Lily Lane, Spartanburg, SC 29307
MLS# 340510Listed by: CENTURY 21 BLACKWELL & CO - New
 $145,000Active3 beds 1 baths1,015 sq. ft.
121 Lincoln Drive, Spartanburg, SC 29306
MLS# 340524Listed by: CENTURY 21 BLACKWELL & CO - New
 $189,000Active2 beds 2 baths1,003 sq. ft.
553 Pinckney Court, Spartanburg, SC 29306
MLS# 340525Listed by: KELLER WILLIAMS ON MAIN - New
 $274,900Active3 beds 3 baths
459 Upland Water Court, Spartanburg, SC 29301
MLS# 20304809Listed by: MTH SC REALTY, LLC - New
 $207,567Active3 beds 3 baths
1117 Wharf Trail #Lot 4, Spartanburg, SC 29306
MLS# 1600563Listed by: DFH REALTY GEORGIA, LLC


Protect your home and budget from life's surprises with an Assurant Home Warranty, backed by a partner that supports you through every step of homeownership. Explore Plans.
© 2026 Better Homes and Gardens Real Estate LLC. An Anywhere Real Estate company. All rights reserved. Better Homes and Gardens® Real Estate is a registered trademark owned by Meredith Operations Corporation, licensed to Better Homes and Gardens Real Estate LLC and used with permission. Better Homes and Gardens Real Estate LLC fully supports the principles of the Fair Housing Act and the Equal Opportunity Act. Listing information is deemed reliable but is not guaranteed accurate.
Each office is independently owned and operated.
Any services or products provided by third parties are not provided by, affiliated with or related to Better Homes and Gardens Real Estate LLC, or its affiliated companies.