
6 Cedar Street Street, Spartanburg, SC 29303-2324
Local realty services provided by:Better Homes and Gardens Real Estate Young & Company
6 Cedar Street Street,Spartanburg, SC 29303-2324
$204,900
- 2 Beds
- 1 Baths
- 1,326 sq. ft.
- Single family
- Active
Listed by: graham keith
Office: keith-evans real estate llc.
MLS#:341509
Source:SC_SMLS
Price summary
- Price:$204,900
- Price per sq. ft.:$154.52
About this home
6 Cedar Street is a rare find, a classic Spartanburg mill home thoughtfully renovated for today while keeping the character that makes it feel like home the moment you walk in. The kitchen is the centerpiece, opened up to create a more connected living and dining space while preserving the home’s original split room charm, and features granite countertops, custom soft close cabinetry, brushed nickel finishes, attractive backsplash, updated lighting, a stainless double bowl sink, and luxury vinyl plank flooring. An original exposed brick masonry feature was preserved in the kitchen, adding warmth and character while tying the home’s classic mill style beautifully into its modern finishes. The updated bath offers a beautifully tiled shower with a recessed storage niche, modern vanity, generous linen storage, and plenty of drawer space for everyday convenience. The primary bedroom features custom built in wardrobe space, while a cozy nook off the living area provides flexibility for an office, reading room, or sitting area. Outside, updated vinyl siding and wrapped trim complement a rear porch, additional parking, mature trees, and a large, level backyard with plenty of usable space for outdoor living, gardening, storage, or a future workshop. Convenient to Chesnee Highway, downtown Spartanburg, schools, medical facilities, major employers, and interstate access, this home offers a hard to find combination of character, thoughtful updates, usable space, and location. Some homes simply have a feel pictures cannot fully capture. Come see 6 Cedar Street for yourself....
Contact an agent
Home facts
- Year built:1932
- Subdivision & Development:Whitney Mills
- Listing ID #:341509
- Added:1 day(s) ago
- Updated:September 08, 2026 at 07:45 PM
Rooms and interior
- Bedrooms:2
- Total bathrooms:1
- Full bathrooms:1
- Basement:Yes
- Living area:1,326 sq. ft.
Heating and cooling
- Cooling:Heat Pump
- Heating:Heat Pump, Hot Water
- Central air:Yes
Structure and exterior
- Year built:1932
- Building area:1,326 sq. ft.
- Lot area:0.38 Acres
- Lot Features:Level, Some Trees
- Architectural Style:Bungalow
- Construction Materials:Block, Vinyl Siding
- Foundation Description:Crawl Space
Schools
- High school:7-Spartanburg
- Middle school:7-McCracken
- Elementary school:7-Drayton Mills Elementary
Utilities
- Sewer:Public Sewer
Finances and disclosures
- Price:$204,900
- Price per sq. ft.:$154.52
- Tax amount:$1,473 (2025)
Features and amenities
- Amenities:Ceilings-Some 9 Ft +
New listings near 6 Cedar Street Street
- New
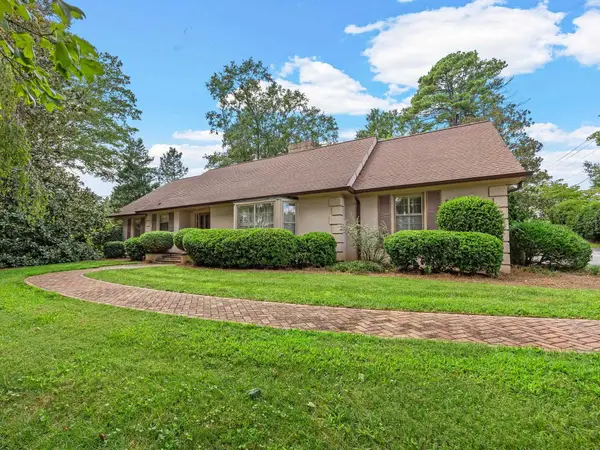 $475,000Active3 beds 3 baths2,827 sq. ft.
1035 Partridge Road, Spartanburg, SC 29302-3325
MLS# 341505Listed by: THE W LEWIS WHITE CO INC - New
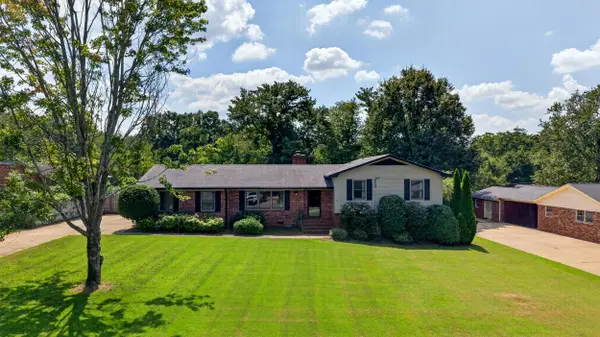 $278,000Active3 beds 3 baths1,810 sq. ft.
617 Sharondale Court, Spartanburg, SC 29303
MLS# 341512Listed by: COLDWELL BANKER CAINE REAL EST - New
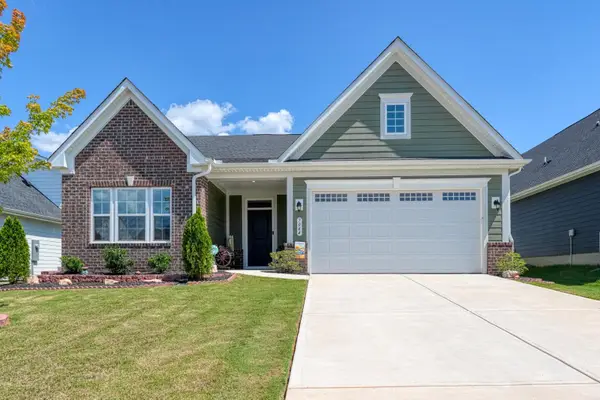 $284,900Active3 beds 2 baths1,754 sq. ft.
7044 Glass Court, Spartanburg, SC 29307
MLS# 341514Listed by: KELLER WILLIAMS ON MAIN - New
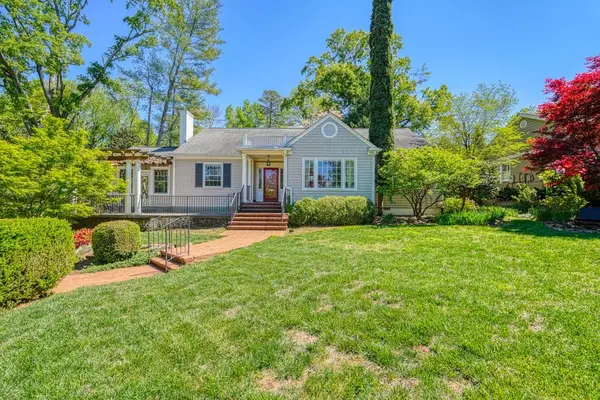 $579,900Active4 beds 4 baths3,569 sq. ft.
640 Crystal Drive, Spartanburg, SC 29302
MLS# 341489Listed by: KELLER WILLIAMS ON MAIN - New
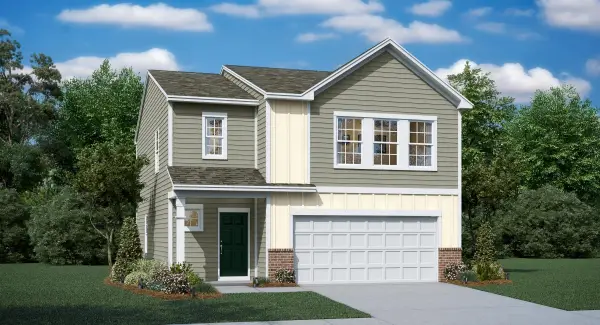 $259,004Active4 beds 3 baths1,955 sq. ft.
1639 Chestnut Grove Way, Spartanburg, SC 29303
MLS# 341499Listed by: LENNAR CAROLINAS, LLC - New
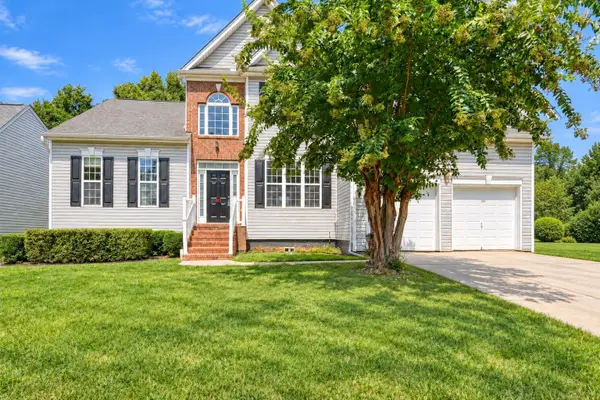 $319,900Active4 beds 3 baths2,247 sq. ft.
823 Old Wynd Court, Spartanburg, SC 29301
MLS# 341501Listed by: EXP REALTY, LLC - New
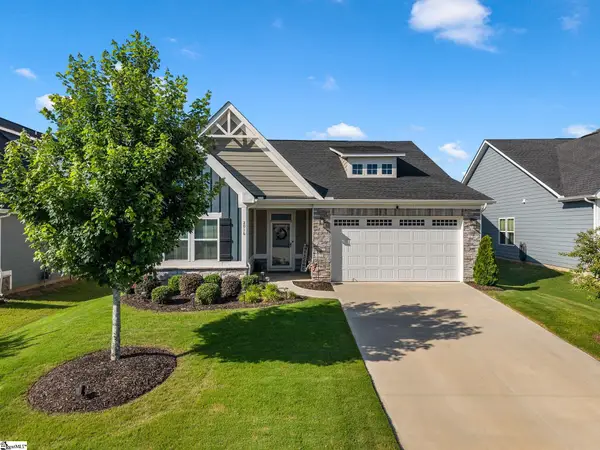 $299,900Active3 beds 2 baths
2016 Sousa Court, Spartanburg, SC 29307
MLS# 1603164Listed by: KELLER WILLIAMS REALTY - WESTS - New
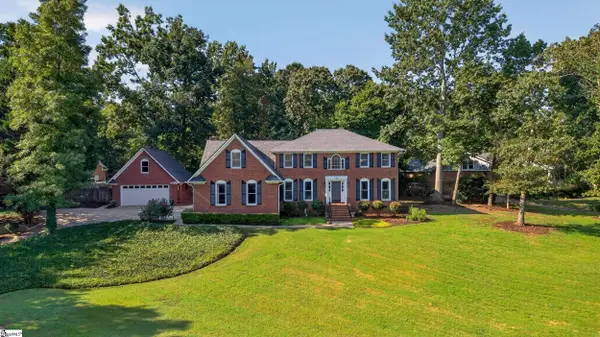 $629,900Active4 beds 3 baths
131 Woodridge Drive, Spartanburg, SC 29301
MLS# 1603128Listed by: ELLISON REAL ESTATE COMPANY, LLC - New
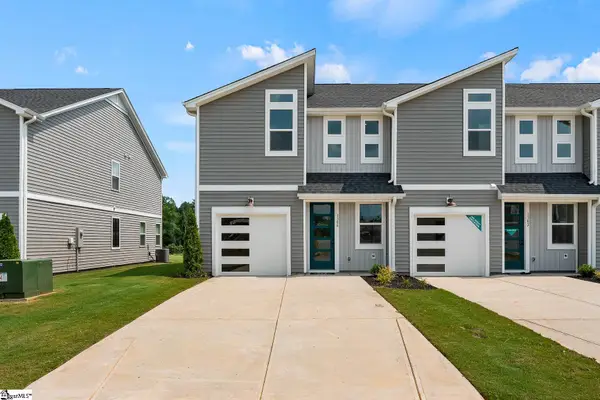 $255,000Active4 beds 3 baths
1306 Westgate Village Drive, Spartanburg, SC 29301
MLS# 1603110Listed by: HQ REAL ESTATE, LLC


Protect your home and budget from life's surprises with an Assurant Home Warranty, backed by a partner that supports you through every step of homeownership. Explore Plans.
© 2026 Better Homes and Gardens Real Estate LLC. An Anywhere Real Estate company. All rights reserved. Better Homes and Gardens® Real Estate is a registered trademark owned by Meredith Operations Corporation, licensed to Better Homes and Gardens Real Estate LLC and used with permission. Better Homes and Gardens Real Estate LLC fully supports the principles of the Fair Housing Act and the Equal Opportunity Act. Listing information is deemed reliable but is not guaranteed accurate.
Each office is independently owned and operated.
Any services or products provided by third parties are not provided by, affiliated with or related to Better Homes and Gardens Real Estate LLC, or its affiliated companies.