
660 Cherry Hill Road, Spartanburg, SC 29307
Local realty services provided by:Better Homes and Gardens Real Estate Young & Company
660 Cherry Hill Road,Spartanburg, SC 29307
$299,900
- 4 Beds
- 3 Baths
- 2,005 sq. ft.
- Single family
- Active
Listed by: tatyana shulikov
Office: shulikov realty & associates
MLS#:337538
Source:SC_SMLS
Price summary
- Price:$299,900
- Price per sq. ft.:$149.58
About this home
Welcome to this fully remodeled brick home situated on a 0.40 acre lot, offering an open floor plan, smooth ceilings, and luxury flooring throughout. The spacious kitchen is designed for modern living and entertaining, fearing quartz countertops, stainless steel appliances, al large island, white sod-close cabinetry, tile backsplash, and a farm sink. A generous walk-in pantry with built in shelving provides excellent storage and convenience. The kitchen flows seamlessly into a dining area, which includes a wood burning fireplace and an open layout perfect for gatherings. The home offers multiple en-suite bedrooms, proving comfort and privacy. The primary suite features a large walk-in closet with built in shelving, a tiled shower, double vanity, and a tiled bathroom flooring. Enjoy outdoor living with a decl overlooking a fully v=fenced backyard, ideal for entertain ing or relaxing. Additional highlights include new HVAC, windows, roof, plumbing, electrical and all new fixtures.
Contact an agent
Home facts
- Year built:1974
- Subdivision & Development:None
- Listing ID #:337538
- Added:80 day(s) ago
- Updated:August 15, 2026 at 01:45 AM
Rooms and interior
- Bedrooms:4
- Total bathrooms:3
- Full bathrooms:3
- Flooring:Ceramic Tile
- Kitchen Description:Dishwasher, Disposal
- Basement:Yes
- Living area:2,005 sq. ft.
Heating and cooling
- Cooling:Heat Pump
- Heating:Heat Pump
- Central air:Yes
Structure and exterior
- Roof:Architectural
- Year built:1974
- Building area:2,005 sq. ft.
- Lot area:0.4 Acres
- Lot Features:Fenced Yard, Level
- Architectural Style:Ranch
- Construction Materials:Brick Veneer
- Foundation Description:Crawl Space, Slab
Schools
- High school:3-Broome High
- Middle school:3-Clifdale Middle
- Elementary school:3-Cannons Elem
Utilities
- Sewer:Septic Tank
Finances and disclosures
- Price:$299,900
- Price per sq. ft.:$149.58
- Tax amount:$1,180 (2025)
New listings near 660 Cherry Hill Road
- New
 $268,450Active3 beds 2 baths1,648 sq. ft.
215 Moretz Place, Spartanburg, SC 29306
MLS# 340672Listed by: MTH SC REALTY, LLC - New
 $293,860Active4 beds 3 baths2,479 sq. ft.
214 Moretz Place, Spartanburg, SC 29306
MLS# 340670Listed by: MTH SC REALTY, LLC - New
 $139,900Active2 beds 1 baths
728 S Liberty Street, Spartanburg, SC 29306
MLS# 1600936Listed by: REAL BROKER, LLC - New
 $269,499Active3 beds 2 baths
191 Pershing Street, Spartanburg, SC 29302
MLS# 1600967Listed by: LEGACY REAL ESTATE - New
 $634,900Active4 beds 3 baths
131 Woodridge Drive, Spartanburg, SC 29301
MLS# 1600973Listed by: KELLER WILLIAMS REALTY - New
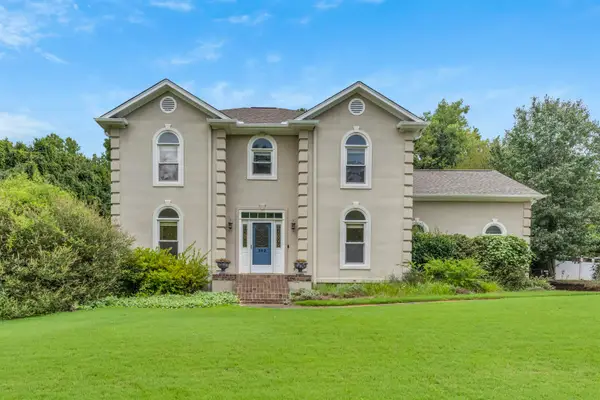 $445,000Active4 beds 3 baths2,800 sq. ft.
352 Round Ridge Road, Spartanburg, SC 29302
MLS# 340656Listed by: COLDWELL BANKER CAINE REAL EST - New
 $525,000Active4 beds 3 baths
225 Walnut Hill Lane, Spartanburg, SC 29302-5103
MLS# 1600907Listed by: KELLER WILLIAMS GRV UPST - New
 $349,900Active3 beds 2 baths1,800 sq. ft.
128 Galaxie Place, Spartanburg, SC 29307
MLS# 340651Listed by: EXP REALTY LLC - New
 $180,000Active2 beds 1 baths968 sq. ft.
173 S Cleveland Park Drive, Spartanburg, SC 29303
MLS# 340633Listed by: LPT REALTY, LLC. - New
 $229,990Active3 beds 3 baths1,587 sq. ft.
517 E Parima Court, Spartanburg, SC 29301
MLS# 340636Listed by: DRB GROUP SOUTH CAROLINA, LLC


Protect your home and budget from life's surprises with an Assurant Home Warranty, backed by a partner that supports you through every step of homeownership. Explore Plans.
© 2026 Better Homes and Gardens Real Estate LLC. An Anywhere Real Estate company. All rights reserved. Better Homes and Gardens® Real Estate is a registered trademark owned by Meredith Operations Corporation, licensed to Better Homes and Gardens Real Estate LLC and used with permission. Better Homes and Gardens Real Estate LLC fully supports the principles of the Fair Housing Act and the Equal Opportunity Act. Listing information is deemed reliable but is not guaranteed accurate.
Each office is independently owned and operated.
Any services or products provided by third parties are not provided by, affiliated with or related to Better Homes and Gardens Real Estate LLC, or its affiliated companies.