
7003 Glass Court, Spartanburg, SC 29307-3870
Local realty services provided by:Better Homes and Gardens Real Estate Young & Company
Listed by: ashley eller
Office: bluefield realty group
MLS#:337235
Source:SC_SMLS
Price summary
- Price:$310,000
- Price per sq. ft.:$188.11
About this home
There is a rhythm to this neighborhood that you feel before you can name it. Someone is walking a golden retriever. A couple is pushing a stroller in the early evening light. Somewhere down the street, a golf cart is making its way toward the pool, loaded with kids and a cooler. This is not a coincidence of the calendar. This is just a Tuesday here. The neighborhood itself is the kind that people describe to their friends. A community pool with a cabana. A playground that actually gets used. Streets wide enough for neighbors to stop and talk without pulling off to the side. And it sits quietly on the east side of Spartanburg, a short drive from Mary Black Hospital and everything along that corridor, close enough to be practical and far enough to feel separate. Step inside and the home greets you through a bold navy door that opens into a clean, light-washed foyer. Luxury vinyl plank flooring runs beneath your feet, warm and consistent, with no seams in your attention. To the right, the home opens toward the main living areas. The great room is generous without being theatrical. A fireplace sits centered along the wall, flanked by windows on either side that let in real light rather than just the impression of it. The room is proportioned for actual furniture, actual evenings, actual living. The kitchen is where this home makes its case most clearly. Tall white cabinetry runs wall to wall, finished with brushed nickel hardware that feels current without trying too hard. The countertops are quartz, clean and white, with a subway tile backsplash that adds texture and holds the room together. A large center island with a deep sink anchors the space and seats three comfortably. Pendant lights hang overhead. A brand new stainless electric range stands ready. The dishwasher is stainless as well. The kitchen opens directly into the great room, so conversations do not die when someone steps away from the table. That openness matters more than most buyers realize until they live in a home without it. The dining area is bright, positioned near sliding glass doors that lead to a rear deck overlooking a fenced yard. The deck is functional and sized for actual outdoor use, not just a technical listing checkbox. The yard has room to grow into whatever it needs to be. The primary suite feels appropriately private. Separated from the secondary rooms, it is quiet and well-scaled, with a walk-in closet that solves storage problems before they arise. The en suite bath includes a large tiled walk-in shower with a glass door, tile work that is clean and enduring, and a vanity that is practical without being plain. The secondary bedrooms are carpeted, filled with natural light, and sized to accommodate real furniture and real people. A full bath with a tub and shower combination serves the secondary wing with a white vanity and chrome fixtures. Everything is clean, fresh, and ready. The overhead aerial tells the rest of the story. The lot sits at the corner, giving the home extra breathing room on two sides. The neighborhood pool is visible from above, just a golf cart ride away. For a buyer looking to be settled, this home removes the negotiation. New construction quality. A neighborhood that actually functions as a neighborhood. An address with proximity to healthcare, dining, and the I-85 corridor. The kind of place where you learn your neighbors' names by the second week....
Contact an agent
Home facts
- Year built:2022
- Listing ID #:337235
- Added:57 day(s) ago
- Updated:July 14, 2026 at 05:20 PM
Rooms and interior
- Bedrooms:3
- Total bathrooms:2
- Full bathrooms:2
- Flooring:Carpet, Ceramic Tile
- Kitchen Description:Dishwasher, Microwave
- Basement:Yes
- Living area:1,648 sq. ft.
Heating and cooling
- Central air:Yes
Structure and exterior
- Roof:Architectural
- Year built:2022
- Building area:1,648 sq. ft.
- Lot area:0.18 Acres
- Lot Features:Fenced Yard, Some Trees, Underground Utilities
- Architectural Style:Ranch
- Construction Materials:Brick Veneer
- Foundation Description:Slab
Schools
- High school:7-Spartanburg
- Middle school:7-McCracken
- Elementary school:7-Drayton Mills Elementary
Finances and disclosures
- Price:$310,000
- Price per sq. ft.:$188.11
- Tax amount:$2,630 (2025)
Parking
- Garage:Yes
- Garage spaces:2
New listings near 7003 Glass Court
- New
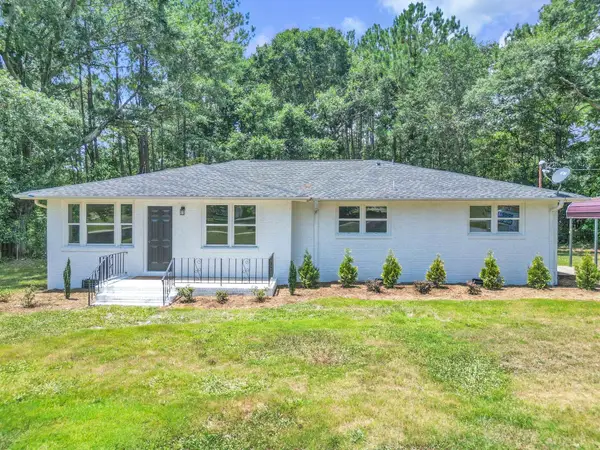 $259,000Active3 beds 1 baths1,450 sq. ft.
919 Hampton Road, Spartanburg, SC 29303
MLS# 339410Listed by: GATEWAY REALTY - New
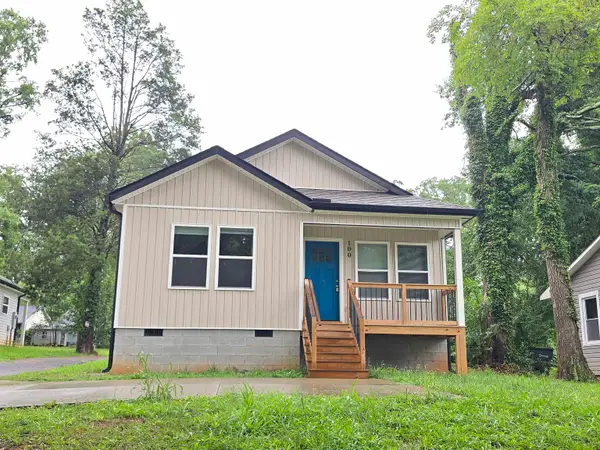 $199,990Active3 beds 2 baths1,237 sq. ft.
100 Prospect Avenue, Spartanburg, SC 29306
MLS# 339415Listed by: KELLER WILLIAMS REALTY - New
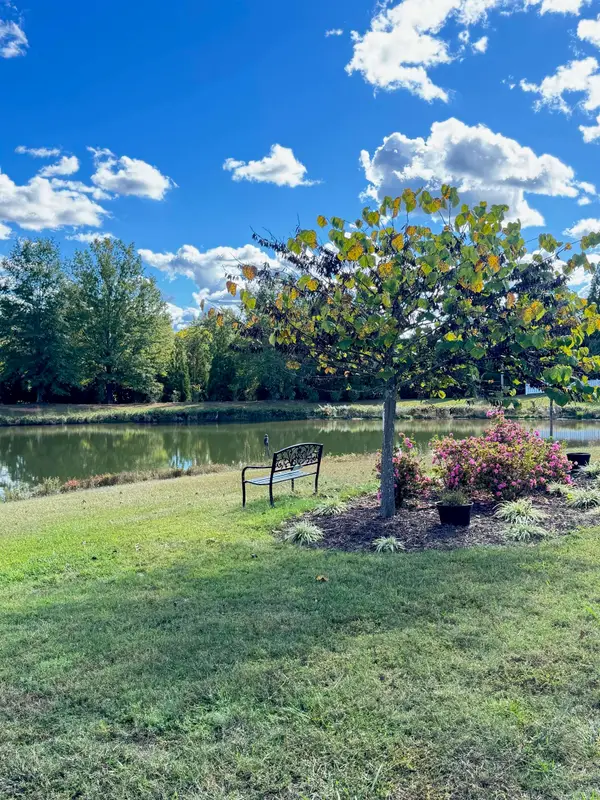 $49,900Active0.13 Acres
432 Savanna Plains Drive, Spartanburg, SC 29307
MLS# 339404Listed by: KELLER WILLIAMS REALTY - New
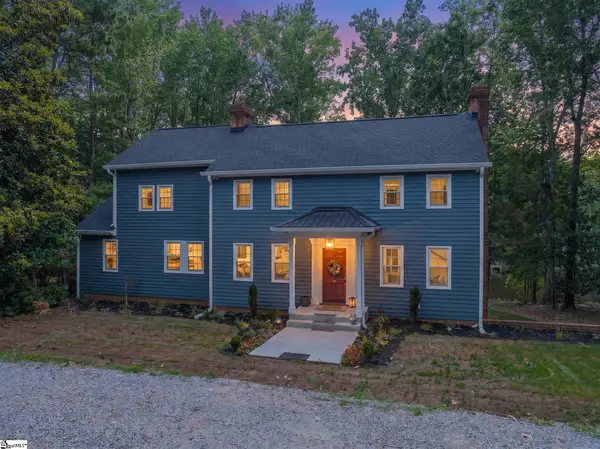 $929,000Active4 beds 3 baths
141 Shoreham Road, Spartanburg, SC 29307
MLS# 1597604Listed by: BLUEFIELD REALTY GROUP - New
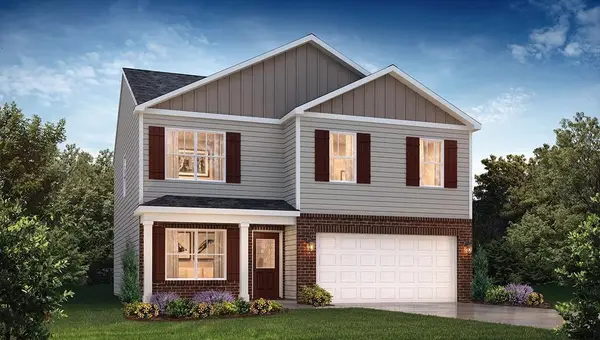 $309,900Active4 beds 3 baths1,991 sq. ft.
106 Loretta Drive, Spartanburg, SC 29307
MLS# 339396Listed by: D.R. HORTON - New
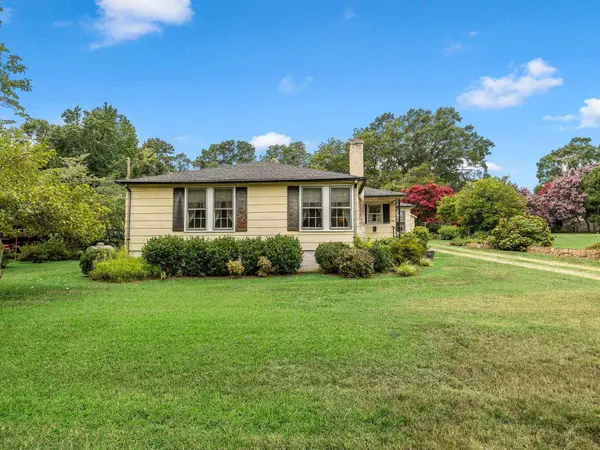 $350,000Active3 beds 2 baths1,612 sq. ft.
410 Allison Dr, Spartanburg, SC 29306
MLS# 339397Listed by: PACK AND COMPANY REAL ESTATE - New
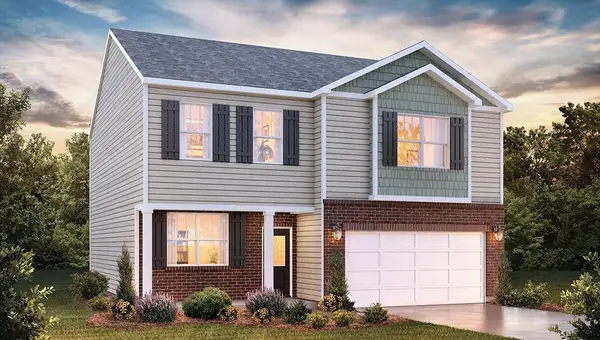 $318,900Active4 beds 3 baths2,175 sq. ft.
108 Loretta Drive, Spartanburg, SC 29307
MLS# 339398Listed by: D.R. HORTON - New
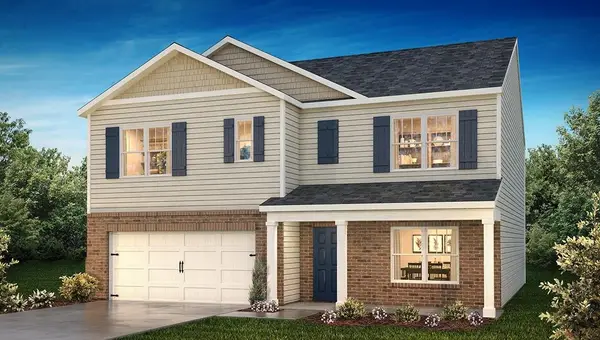 $330,900Active5 beds 3 baths2,511 sq. ft.
104 Loretta Drive, Spartanburg, SC 29307
MLS# 339399Listed by: D.R. HORTON - New
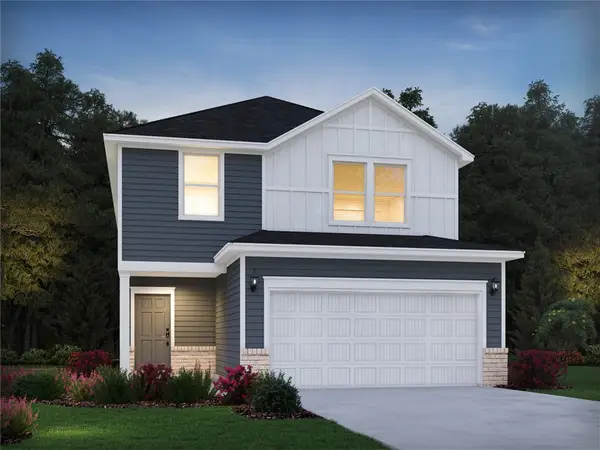 $299,900Active4 beds 3 baths
451 Upland Water Court, Spartanburg, SC 29301
MLS# 20303610Listed by: MTH SC REALTY, LLC - New
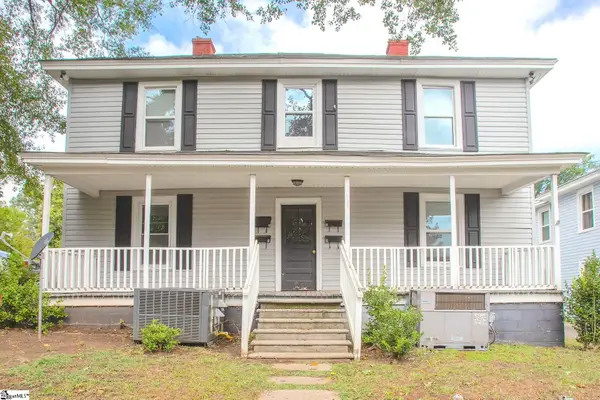 $394,302Active8 beds 4 baths2,980 sq. ft.
156 Garrett Street, Spartanburg, SC 29302
MLS# 1597594Listed by: HERLONG SOTHEBY'S INTERNATIONAL REALTY


Protect your home and budget from life's surprises with an Assurant Home Warranty, backed by a partner that supports you through every step of homeownership. Explore Plans.
© 2026 Better Homes and Gardens Real Estate LLC. An Anywhere Real Estate company. All rights reserved. Better Homes and Gardens® Real Estate is a registered trademark owned by Meredith Operations Corporation, licensed to Better Homes and Gardens Real Estate LLC and used with permission. Better Homes and Gardens Real Estate LLC fully supports the principles of the Fair Housing Act and the Equal Opportunity Act. Listing information is deemed reliable but is not guaranteed accurate.
Each office is independently owned and operated.
Any services or products provided by third parties are not provided by, affiliated with or related to Better Homes and Gardens Real Estate LLC, or its affiliated companies.