
7449 Camelthorn Way Way, Spartanburg, SC 29306
Local realty services provided by:Better Homes and Gardens Real Estate Young & Company
Listed by: peggy munsey
Office: toll brothers real estate, inc
MLS#:343990
Source:SC_SMLS
Price summary
- Price:$510,158
- Price per sq. ft.:$100.07
About this home
UNDER CONSTRUCTION - The Flynn's welcoming foyer flows past the beautiful dining room to reveal the spacious great room and a desirable covered patio. Enhancing the well-appointed kitchen is a sizable casual dining area, an oversized center island with breakfast bar, plenty of counter and cabinet space, a prep kitchen, and an ample walk-in pantry. The alluring primary bedroom suite is complemented by a generous walk-in closet and a marvelous primary bath with dual vanities, a luxe shower, linen storage, and a private water closet. Secondary bedrooms offer sizable closets and share a full hall bath. Additional highlights include easily accessible laundry, a powder room, an everyday entry with drop zone, and additional storage throughout.
Contact an agent
Home facts
- Year built:2026
- Subdivision & Development:Everly Estates
- Listing ID #:343990
- Added:1 day(s) ago
- Updated:November 22, 2026 at 08:44 PM
Rooms and interior
- Bedrooms:3
- Total bathrooms:3
- Full bathrooms:2
- Half bathrooms:1
- Flooring:Carpet, Ceramic Tile
- Kitchen Description:Dishwasher, Disposal, Microwave
- Living area:5,098 sq. ft.
Heating and cooling
- Cooling:Heat Pump
- Heating:Heat Pump
Structure and exterior
- Roof:Architectural
- Year built:2026
- Building area:5,098 sq. ft.
- Lot area:0.3 Acres
- Lot Features:Level
- Architectural Style:Ranch
- Foundation Description:Slab
Schools
- High school:6-Dorman High
- Middle school:6-Gable Middle
- Elementary school:6-Roebuck Pr
Utilities
- Sewer:Public Sewer
Finances and disclosures
- Price:$510,158
- Price per sq. ft.:$100.07
Parking
- Parking description:Attached, Garage
- Garage:Yes
- Garage spaces:2
New listings near 7449 Camelthorn Way Way
- New
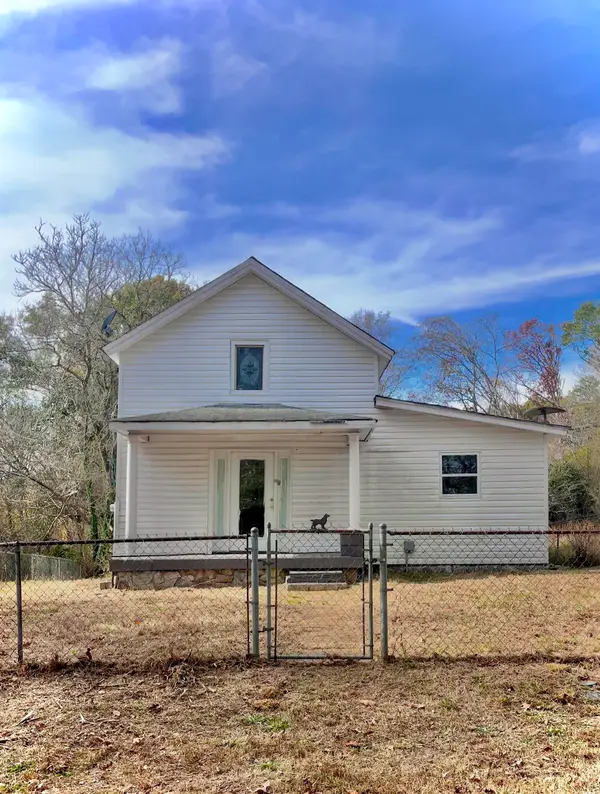 $79,000Active3 beds 2 baths1,300 sq. ft.
105 Cowpens Line, Spartanburg, SC 29307
MLS# 343988Listed by: PALMETTO REAL ESTATE GROUP LLC - New
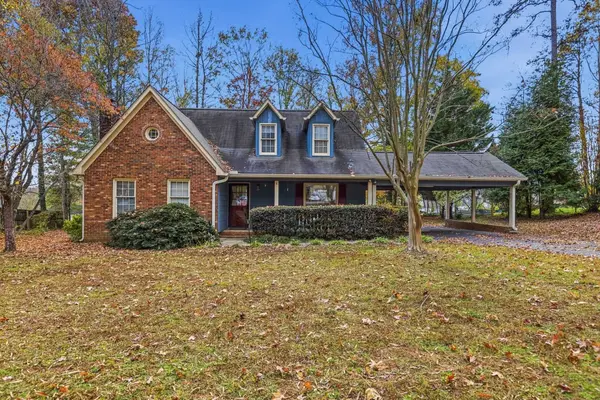 $226,000Active3 beds 3 baths1,604 sq. ft.
316 Sundance Way, Spartanburg, SC 29302
MLS# 343983Listed by: PACK AND COMPANY REAL ESTATE - New
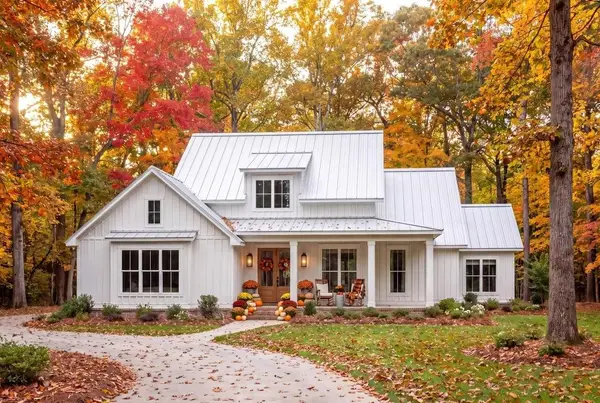 $549,000Active4 beds 4 baths2,258 sq. ft.
406 Savoy Street, Spartanburg, SC 29301
MLS# 343977Listed by: MECS HOMES REALTY - New
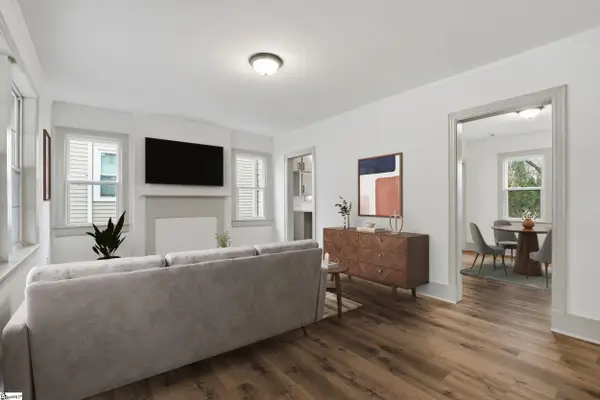 $144,900Active2 beds 1 baths
650 S Converse Street, Spartanburg, SC 29306
MLS# 1609920Listed by: BLUEFIELD REALTY GROUP - New
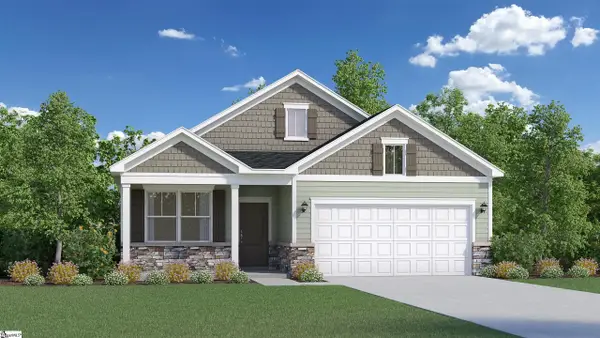 $264,215Active3 beds 2 baths
1025 Skidaway Drive, Spartanburg, SC 29303
MLS# 1609853Listed by: VERANDA HOMES, LLC - New
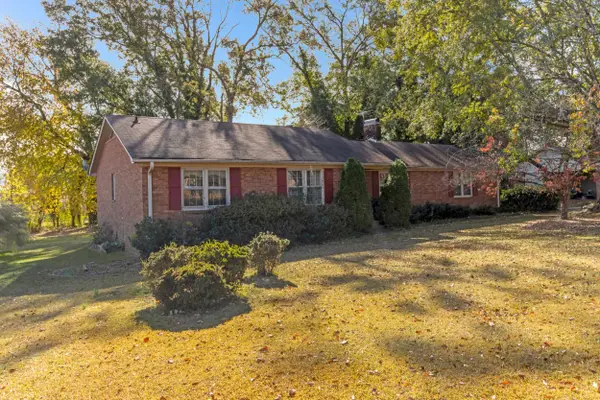 $169,900Active3 beds 2 baths1,442 sq. ft.
139 Shannon Street, Spartanburg, SC 29307
MLS# 343965Listed by: COLDWELL BANKER CAINE REAL EST - New
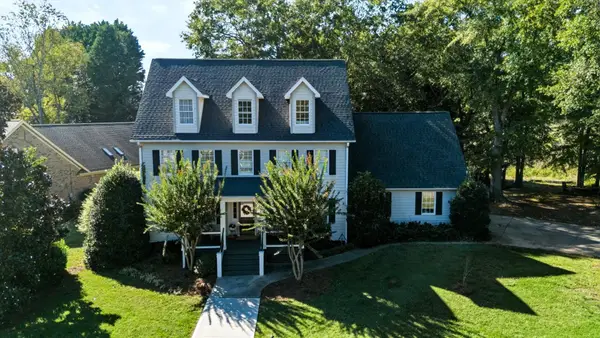 $400,000Active5 beds 3 baths2,486 sq. ft.
215 Coburn Drive, Spartanburg, SC 29302-3357
MLS# 343966Listed by: KELLER WILLIAMS REALTY - New
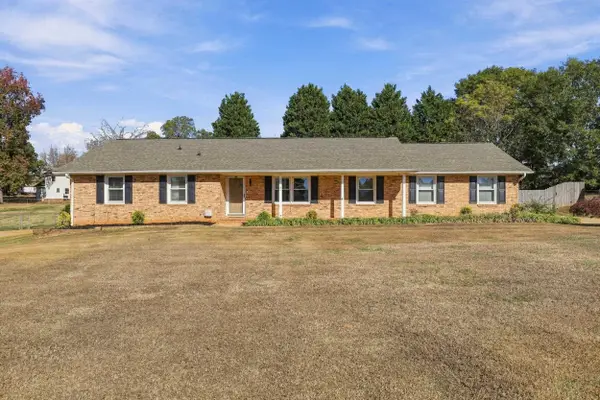 $298,000Active3 beds 2 baths1,695 sq. ft.
124 West Forest Drive, Spartanburg, SC 29301
MLS# 343942Listed by: HOMESMART NORTHGROUP - New
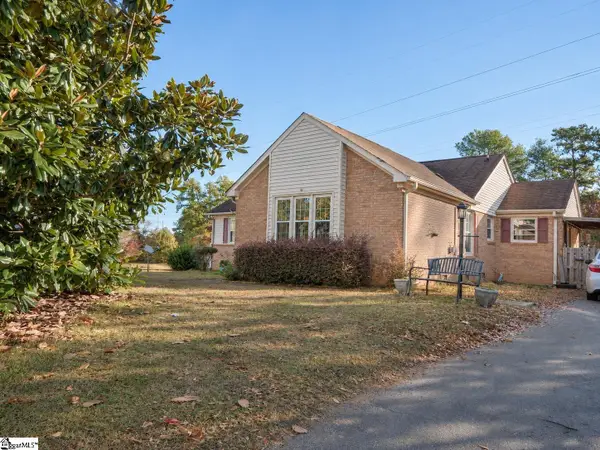 $240,000Active3 beds 2 baths
101 Runnymeade Lane, Spartanburg, SC 29301
MLS# 1609792Listed by: EXP REALTY LLC


Protect your home and budget from life's surprises with an Assurant Home Warranty, backed by a partner that supports you through every step of homeownership. Explore Plans.
© 2026 Better Homes and Gardens Real Estate LLC. An Anywhere Real Estate company. All rights reserved. Better Homes and Gardens® Real Estate is a registered trademark owned by Meredith Operations Corporation, licensed to Better Homes and Gardens Real Estate LLC and used with permission. Better Homes and Gardens Real Estate LLC fully supports the principles of the Fair Housing Act and the Equal Opportunity Act. Listing information is deemed reliable but is not guaranteed accurate.
Each office is independently owned and operated.
Any services or products provided by third parties are not provided by, affiliated with or related to Better Homes and Gardens Real Estate LLC, or its affiliated companies.