
495 Barnwell Street, Springfield, SC 29146
Local realty services provided by:Better Homes and Gardens Real Estate Palmetto
Listed by: rachel coward
Office: century 21 803 realty
MLS#:26016249
Source:SC_CTAR
495 Barnwell Street,Springfield, SC 29146
$175,000
- 3 Beds
- 2 Baths
- 1,781 sq. ft.
- Single family
- Active
Price summary
- Price:$175,000
- Price per sq. ft.:$98.26
About this home
Welcome home to 495 Barnwell Street in Springfield -- where comfort, space, and small-town charm come together on a beautiful one-acre lot.Conveniently located for an easy drive to both Aiken and Columbia, this well-maintained 3-bedroom, 2-bath home offers the perfect blend of peaceful living and everyday practicality. From the moment you step inside, you'll notice the warm hardwood floors that flow through the main living areas and bedrooms, creating a cozy and inviting feel.The living room features a fireplace with gas logs, Just beyond, the enclosed sunroom adds even more usable square footage and can serve as a playroom, second living area, workout space, or office. The kitchen and dining areas connect easily to the rest of the home, giving the layout a natural, comfortable flow. There's also an oversized laundry room with room for an extra fridge or pantry space. The primary bedroom includes an en-suite bath with tile flooring and generous closet space. Two additional bedrooms share a hall bath.Major updates add peace of mind, including a newer roof (2020) and HVAC system (2018). An attached two-car garage provides excellent storage and convenience. Outside, the fully fenced backyard is ready for pets, playtime, and weekend cookouts, all set against the backdrop of a spacious one-acre lot that offers room to spread out and enjoy the outdoors. Disclaimer: CMLS has not reviewed and, therefore, does not endorse vendors who may appear in listings....
Contact an agent
Home facts
- Year built:1960
- Listing ID #:26016249
- Added:34 day(s) ago
- Updated:July 09, 2026 at 02:41 PM
Rooms and interior
- Bedrooms:3
- Total bathrooms:2
- Full bathrooms:2
- Living area:1,781 sq. ft.
Structure and exterior
- Year built:1960
- Building area:1,781 sq. ft.
- Lot area:0.99 Acres
- Architectural Style:Ranch
Schools
- High school:Hunter-Kinard-Tyler High School
- Middle school:Hunter-Kinard Tyler
- Elementary school:Hunter-Kinard-Tyler Elementary School
Utilities
- Water:Public
- Sewer:Public Sewer
Finances and disclosures
- Price:$175,000
- Price per sq. ft.:$98.26
New listings near 495 Barnwell Street
- New
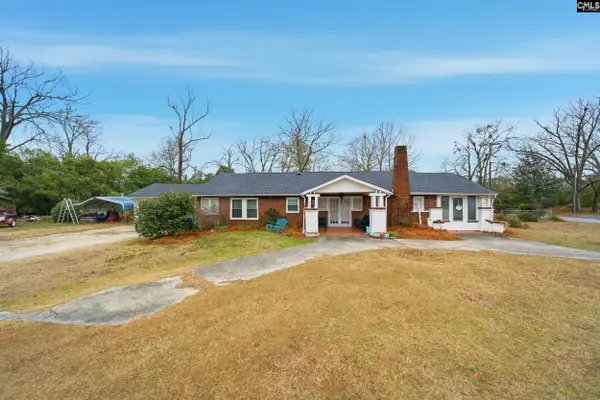 $175,000Active3 beds 2 baths1,875 sq. ft.
495 Barnwell Street, Springfield, SC 29146
MLS# 637701Listed by: CENTURY 21 803 REALTY  $349,000Active3 beds 2 baths2,312 sq. ft.
251 Walnut Street, Springfield, SC 29146
MLS# 223968Listed by: FABULOUS AIKEN HOMES LLC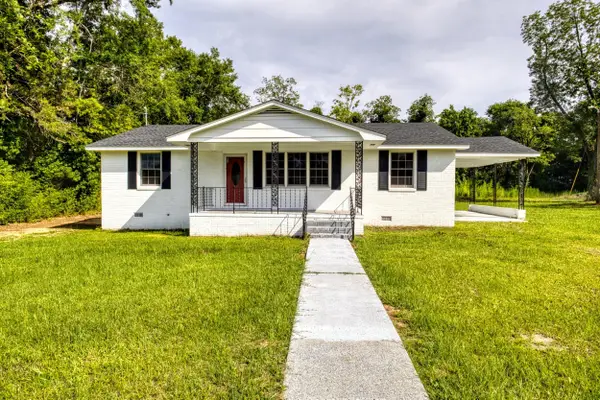 $214,900Active2 beds 2 baths1,332 sq. ft.
125 Aiken Street, Springfield, SC 29146
MLS# 223970Listed by: FABULOUS AIKEN HOMES LLC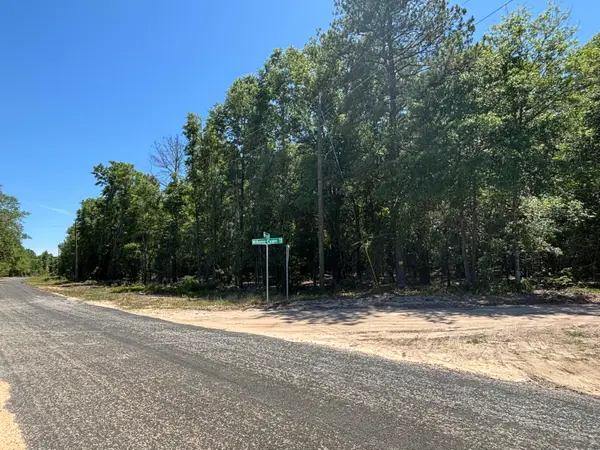 $395,000Active39.98 Acres
0 Warbonnet Road, Springfield, SC 29146
MLS# 223600Listed by: BLANCHARD & CALHOUN - EVANS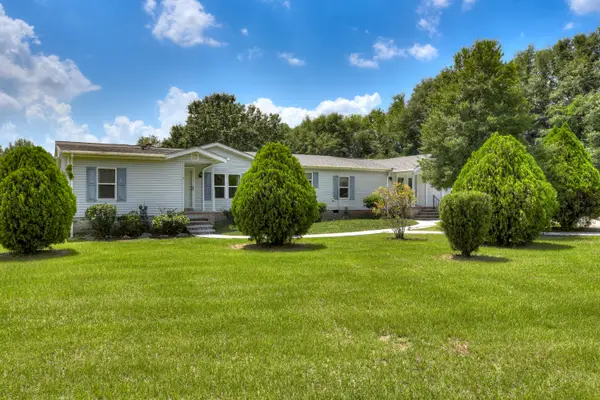 $329,000Pending3 beds 2 baths2,128 sq. ft.
2482 Windsor Road, Springfield, SC 29146
MLS# 223310Listed by: REAL BROKER LLC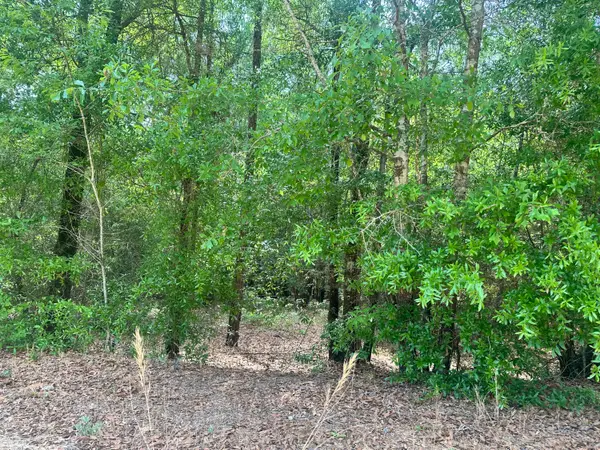 $49,900Active5 Acres
Lot 11 Warbonnet Road, Springfield, SC 29146
MLS# 223105Listed by: WISTERIA PROPERTIES SC, LLC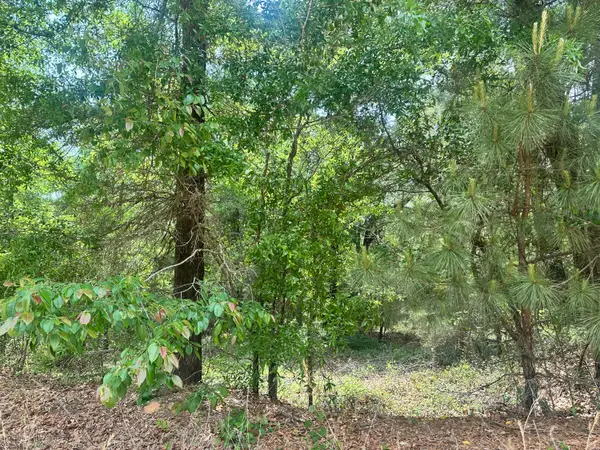 $49,900Active5 Acres
Lot 10 Warbonnet Road, Springfield, SC 29146
MLS# 223103Listed by: WISTERIA PROPERTIES SC, LLC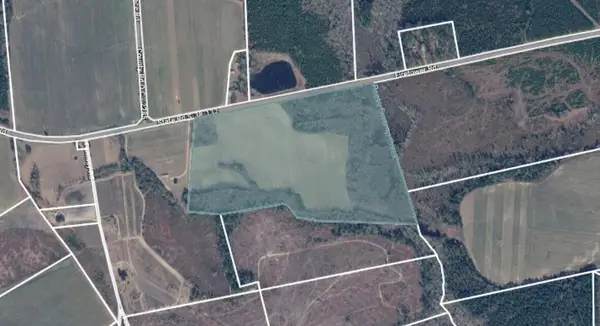 $607,240Active71.44 Acres
Tbd Fire Tower Road, Springfield, SC 29146
MLS# 223050Listed by: EXP REALTY - COLUMBIA $279,000Active4 beds 3 baths4,932 sq. ft.
310 Florida Street, Springfield, SC 29146
MLS# 222910Listed by: COLDWELL BANKER BEST LIFE REALTY


Protect your home and budget from life's surprises with an Assurant Home Warranty, backed by a partner that supports you through every step of homeownership. Explore Plans.
© 2026 Better Homes and Gardens Real Estate LLC. An Anywhere Real Estate company. All rights reserved. Better Homes and Gardens® Real Estate is a registered trademark owned by Meredith Operations Corporation, licensed to Better Homes and Gardens Real Estate LLC and used with permission. Better Homes and Gardens Real Estate LLC fully supports the principles of the Fair Housing Act and the Equal Opportunity Act. Listing information is deemed reliable but is not guaranteed accurate.
Each office is independently owned and operated.
Any services or products provided by third parties are not provided by, affiliated with or related to Better Homes and Gardens Real Estate LLC, or its affiliated companies.